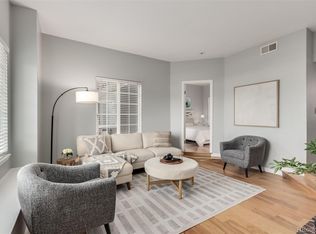
**Miralago at Marston Lake at a GREAT PRICE**Check-out All These MAGNIFICENT FEATURES: a SPACIOUS DUAL Family Room w/Central DBL Sided Brick Fireplace and an Oversized PRIMARY w/Large Walk-in Closet & Oval Tub - Walking Out to a Wonderful OUTDOOR BALCONY! This Inviting Floorplan also Includes: a Spacious Kitchen*Enormous WALK-IN PANTRY*Breakfast Counter and Separate Dining Area. Complete with a Very Large Storage Room Just Outside Your Entrance and Your Own Reserved Parking Space Conveniently Located In Front of Home. Just a short Walk to Shops, Eateries, Costco & Walmart. Information displayed deemed reliable but is NOT guaranteed. ***The information presented in this listing is considered reliable however, accuracy is NOT GUARANTEED. BUYERS ARE STRONGLY ADVISED AND BEAR RESPONSIBILITY TO INDEPENDENTLY VERIFY ALL INFORMATION AND DETAILS, including but not limited to; square footage, floorplans, designs, features, upgrades, specs, finishes, inclusions & their installation dates, as well as; lot size, taxes, utilities, HOA & Metro District fees & documents, applicable work permits, zoning requirements, and any specific use considerations. BUYER’S SHOULD CONDUCT THEIR OWN thorough investigation of all information, including, without limitation; research of local, city, county, and other public records, & should seek the advice of appropriate professionals.
Sold for $270,000
$270,000
4760 S Wadsworth Boulevard Bldg K #202, Littleton, CO 80123
1beds
846sqft
Condominium
Built in 1987
-- sqft lot
$257,400 Zestimate®
$319/sqft
$1,535 Estimated rent
Home value
$257,400
$239,000 - $278,000
$1,535/mo
Zestimate® history
Owner options
List your home for rent
$1,535/mo
Rent Zestimate®
Find your next renter with Zillow Rental Manager. Plus, with online applications, you can quickly screen prospective tenants – for free.
$1,535/mo
Rent Zestimate®
Refinance and save
$1,876/mo
Est. payment
Refinancing to a lower rate could help reduce your monthly payments and save thousands over the life of the loan.
$1,876/mo
Est. payment
Explore your selling options
Work with a Zillow partner agent
Leverage their expertise and Zillow's premium Showcase listings to get your home seen by more buyers.
Get startedList with your own agent
Get your home in front of millions of buyers by listing it on Zillow.
Learn how to do itSell it yourself
Take full control of how buyers see your home on Zillow by listing For Sale by Owner (FSBO).
List your homeWhat's special
Outdoor balconyBreakfast counterSpacious dual family roomOval tubEnormous walk-in pantrySpacious kitchenSeparate dining area
Zillow last checked:
Listing updated:
Listed by:
Tim Wade 303-846-9233 tim@timwadehomes.com,
Keller Williams Advantage Realty LLC
Bought with:
Janelle Coley, 100103470
Start Real Estate
Source: REcolorado as distributed by MLS GRID,MLS#: 8724047
Facts & features
Interior
Bedrooms & bathrooms
- Bedrooms: 1
- Bathrooms: 1
- Full bathrooms: 1
- Main level bathrooms: 1
- Main level bedrooms: 1
Primary bedroom
- Level: Main
Bathroom
- Level: Main
Dining room
- Level: Main
Family room
- Level: Main
Kitchen
- Level: Main
Laundry
- Level: Main
Heating
- Forced Air
Cooling
- Central Air
Appliances
- Included: Dishwasher, Disposal, Dryer, Oven, Range, Refrigerator, Washer
- Laundry: In Unit
Features
- Built-in Features, Ceiling Fan(s), Open Floorplan, Walk-In Closet(s)
- Flooring: Carpet, Vinyl
- Windows: Double Pane Windows, Window Coverings
- Has basement: No
- Number of fireplaces: 1
- Fireplace features: Family Room
- Common walls with other units/homes: End Unit
Interior area
- Total structure area: 846
- Total interior livable area: 846 sqft
- Finished area above ground: 846
Property
Parking
- Total spaces: 1
- Details: Reserved Spaces: 1
Features
- Levels: One
- Stories: 1
- Exterior features: Balcony
Details
- Parcel number: 911111608
- Zoning: PUD
- Special conditions: Standard
Construction
Type & style
- Home type: Condo
- Architectural style: Contemporary
- Property subtype: Condominium
- Attached to another structure: Yes
Materials
- Frame, Wood Siding
- Roof: Composition
Condition
- Year built: 1987
Utilities & green energy
- Electric: 110V
- Sewer: Public Sewer
- Water: Public
- Utilities for property: Electricity Connected, Natural Gas Connected
Community & HOA
Community
- Security: Carbon Monoxide Detector(s), Smoke Detector(s)
- Subdivision: Miralago At Marston Lake
HOA
- Has HOA: Yes
- Amenities included: Clubhouse, Fitness Center, Pool, Spa/Hot Tub
- Services included: Insurance, Maintenance Grounds, Maintenance Structure, Sewer, Snow Removal, Trash, Water
- HOA fee: $285 monthly
- HOA name: CAP Management
- HOA phone: 303-832-2971
Location
- Region: Denver
Financial & listing details
- Price per square foot: $319/sqft
- Tax assessed value: $292,800
- Annual tax amount: $1,235
- Date on market: 9/19/2024
- Listing terms: Cash,Conventional,FHA,VA Loan
- Exclusions: Staging Elements
- Ownership: Corporation/Trust
- Electric utility on property: Yes
- Road surface type: Paved
Price history
| Date | Event | Price |
|---|---|---|
| 1/24/2025 | Sold | $270,000-1.8%$319/sqft |
Source:  REcolorado as distributed by MLS GRID #8724047 Report a problem REcolorado as distributed by MLS GRID #8724047 Report a problem | ||
| 12/31/2024 | Pending sale | $275,000$325/sqft |
Source: REcolorado as distributed by MLS GRID #8724047 Report a problem | ||
| 12/10/2024 | Price change | $275,000-1.8%$325/sqft |
Source: REcolorado as distributed by MLS GRID #8724047 Report a problem | ||
| 12/2/2024 | Price change | $280,000-1.8%$331/sqft |
Source: REcolorado as distributed by MLS GRID #8724047 Report a problem | ||
| 11/8/2024 | Price change | $285,000-1.7%$337/sqft |
Source: REcolorado as distributed by MLS GRID #8724047 Report a problem | ||
| 10/25/2024 | Price change | $289,900-1.7%$343/sqft |
Source: REcolorado as distributed by MLS GRID #8724047 Report a problem | ||
| 10/2/2024 | Price change | $294,900-1.7%$349/sqft |
Source: REcolorado as distributed by MLS GRID #8724047 Report a problem | ||
| 9/19/2024 | Listed for sale | $299,900+42.8%$354/sqft |
Source: REcolorado as distributed by MLS GRID #8724047 Report a problem | ||
| 6/18/2022 | Listing removed | -- |
Source: Zillow Rental Manager Report a problem | ||
| 6/10/2022 | Listed for rent | $1,425+14%$2/sqft |
Source: Zillow Rental Manager Report a problem | ||
| 3/24/2021 | Listing removed | -- |
Source: Owner Report a problem | ||
| 7/12/2020 | Listing removed | $1,250$1/sqft |
Source: Owner Report a problem | ||
| 7/1/2020 | Price change | $1,250-2%$1/sqft |
Source: Owner Report a problem | ||
| 6/18/2020 | Price change | $1,275-1.9%$2/sqft |
Source: Owner Report a problem | ||
| 6/2/2020 | Sold | $210,000+141.4%$248/sqft |
Source: Public Record Report a problem | ||
| 5/30/2020 | Listed for rent | $1,300+9.2%$2/sqft |
Source: Owner Report a problem | ||
| 5/15/2018 | Listing removed | $1,190$1/sqft |
Source: Owner Report a problem | ||
| 5/4/2018 | Listed for rent | $1,190+19%$1/sqft |
Source: Owner Report a problem | ||
| 5/17/2015 | Listing removed | $1,000$1/sqft |
Source: Owner Report a problem | ||
| 5/11/2015 | Listed for rent | $1,000$1/sqft |
Source: Owner Report a problem | ||
| 5/15/2014 | Sold | $87,000-3.2%$103/sqft |
Source: Public Record Report a problem | ||
| 3/28/2013 | Listing removed | $89,900$106/sqft |
Source: Coldwell Banker Residential Brokerage - Southwest Metro at Highlands Ranch #1149436 Report a problem | ||
| 1/24/2013 | Price change | $89,900-5.3%$106/sqft |
Source: Coldwell Banker Residential Brokerage - Southwest Metro at Highlands Ranch #1149436 Report a problem | ||
| 12/20/2012 | Listed for sale | $94,900-20.9%$112/sqft |
Source: Coldwell Banker Residential Brokerage - Southwest Metro at Highlands Ranch #1149436 Report a problem | ||
| 5/24/2002 | Sold | $119,900+7.2%$142/sqft |
Source: Public Record Report a problem | ||
| 9/8/2000 | Sold | $111,826$132/sqft |
Source: Public Record Report a problem | ||
Public tax history
| Year | Property taxes | Tax assessment |
|---|---|---|
| 2024 | $1,235 +1.2% | $15,940 -15.2% |
| 2023 | $1,220 +3.6% | $18,790 +22.5% |
| 2022 | $1,178 +10.8% | $15,340 -2.8% |
| 2021 | $1,062 +2.9% | $15,780 +10.2% |
| 2020 | $1,033 +10.7% | $14,314 -0.7% |
| 2019 | $933 | $14,415 +19.5% |
| 2018 | $933 +0.3% | $12,060 |
| 2017 | $930 +50.1% | $12,060 +52.1% |
| 2016 | $620 +7.3% | $7,930 -12.4% |
| 2015 | $577 0% | $9,050 +30.2% |
| 2014 | $577 +6.7% | $6,950 -8.4% |
| 2012 | $541 -11.5% | $7,590 |
| 2011 | $611 +2.2% | $7,590 -17.3% |
| 2010 | $598 -4.4% | $9,180 |
| 2009 | $626 -0.2% | $9,180 -2% |
| 2008 | $627 -6.4% | $9,370 |
| 2007 | $669 +1.1% | $9,370 -6.3% |
| 2006 | $662 | $10,000 |
Find assessor info on the county website
Neighborhood: Marston
Nearby homes
- $375,0002 bd2 ba993 sqft4760 S Wadsworth Blvd UNIT K103, Denver, CO 80123Sold
- $290,0001 bd1 ba787 sqft4760 S Wadsworth Blvd UNIT H107, Denver, CO 80123For Sale

- $344,0002 bd2 ba1k sqft4760 S Wadsworth Blvd UNIT E203, Denver, CO 80123Sold

- $314,0001 bd1 ba678 sqft4760 S Wadsworth Blvd UNIT K205, Denver, CO 80123Sold

- $322,0001 bd1 ba678 sqft4760 S Wadsworth Blvd UNIT J205, Denver, CO 80123Sold
- $220,0001 bd1 ba787 sqft4760 S Wadsworth Blvd UNIT J106, Denver, CO 80123Sold
- $293,0001 bd1 ba669 sqft4760 S Wadsworth Blvd UNIT J304, Denver, CO 80123Sold
- $299,9001 bd1 ba678 sqft4760 S Wadsworth Blvd UNIT F205, Denver, CO 80123Sold
Nearby schools
GreatSchools rating
- 4/10Grant Ranch K-8 SchoolGrades: PK-8Distance: 1.5 mi
- 3/10John F Kennedy High SchoolGrades: 9-12Distance: 1.9 mi
Schools provided by the listing agent
- Elementary: Grant Ranch E-8
- Middle: Grant Ranch E-8
- High: John F. Kennedy
- District: Denver 1
Source: REcolorado as distributed by MLS GRID. This data may not be complete. We recommend contacting the local school district to confirm school assignments for this home.
Get a cash offer in 3 minutes
Find out how much your home could sell for in as little as 3 minutes with a no-obligation cash offer.
Estimated market value
$257,400
Get a cash offer in 3 minutes
Find out how much your home could sell for in as little as 3 minutes with a no-obligation cash offer.
Estimated market value
$257,400
- Colorado
- Denver County
- Littleton
- 80123
- Marston
- 4760 S Wadsworth Boulevard Bldg K Unit 202
Nearby cities
Nearby neighborhoods
Nearby zip codes
Other Littleton Topics
