Welcome to this delightful 2-bedroom, 1-bathroom first-floor condo, ideally situated in a serene setting overlooking the lush greenbelt. Located near the intersection of Wadsworth and Belleview, this home offers easy access to the nearby mountains, perfect for nature enthusiasts and outdoor lovers. Step inside to discover a cozy living space featuring a warm and inviting wood-burning fireplace, perfect for chilly evenings. The living area opens up to a private balcony where you can enjoy your morning coffee while taking in the tranquil greenbelt views. Comes equipped with a brand-new washer and dryer, ensuring convenience and efficiency for your daily chores. Both bedrooms are spacious and comfortable, providing ample space for relaxation and rest. Additional highlights of this condo include a dedicated storage closet, ideal for keeping your belongings organized and out of sight. With its prime location, charming features, and peaceful surroundings, this condo is the perfect place to call home. Don't miss the opportunity to experience the perfect blend of comfort, convenience, and natural beauty. Schedule a showing today! NEW ROOF and EXTERIOR PAINT 2025! Special assesment already paid for by seller!
Check out the Matterport pictures using the link below!
https://www.homes.com/property/4899-s-dudley-st-littleton-co-unit-1e/e9ff2hc0mvwyl/?dk=jqe0ry8g1e87h
For sale
$284,000
4899 S Dudley Street #1E, Littleton, CO 80123
2beds
706sqft
Condominium
Built in 1983
-- sqft lot
$278,500 Zestimate®
$402/sqft
$296/mo HOA
What's special
- 189 days |
- 65 |
- 2 |
Zillow last checked:
Listing updated:
Listed by:
Nanette Shea 720-971-2655 nettie@marrsrealtymgmt.com,
Marrs Realty and Management
Source: REcolorado as distributed by MLS GRID,MLS#: 7516575
Facts & features
Interior
Bedrooms & bathrooms
- Bedrooms: 2
- Bathrooms: 1
- Full bathrooms: 1
- Main level bathrooms: 1
- Main level bedrooms: 2
Bedroom
- Level: Main
Bedroom
- Level: Main
Bathroom
- Features: Primary Suite
- Level: Main
Family room
- Level: Main
Kitchen
- Level: Main
Heating
- Forced Air
Cooling
- Central Air
Appliances
- Included: Cooktop, Dishwasher, Disposal, Dryer, Gas Water Heater, Microwave, Oven, Refrigerator, Self Cleaning Oven, Washer
- Laundry: In Unit
Features
- Butcher Counters, No Stairs, Open Floorplan, Smoke Free
- Flooring: Laminate
- Windows: Window Coverings
- Has basement: No
- Has fireplace: Yes
- Fireplace features: Family Room
- Common walls with other units/homes: 1 Common Wall
Interior area
- Total structure area: 706
- Total interior livable area: 706 sqft
- Finished area above ground: 706
Property
Parking
- Parking features: Asphalt
Features
- Levels: One
- Stories: 1
- Entry location: Ground
- Patio & porch: Covered, Patio
- Exterior features: Balcony
- Pool features: Outdoor Pool
Details
- Parcel number: 910416097
- Zoning: R-2-A
- Special conditions: Standard
Construction
Type & style
- Home type: Condo
- Architectural style: Contemporary
- Property subtype: Condominium
- Attached to another structure: Yes
Materials
- Wood Siding
- Roof: Composition
Condition
- Year built: 1983
Utilities & green energy
- Water: Public
- Utilities for property: Cable Available, Electricity Connected
Community & HOA
Community
- Subdivision: Chestnut
HOA
- Has HOA: Yes
- Amenities included: Parking, Pool
- Services included: Maintenance Grounds, Maintenance Structure, Sewer, Snow Removal, Water
- HOA fee: $296 monthly
- HOA name: Hammersmith
- HOA phone: 303-980-0700
Location
- Region: Littleton
Financial & listing details
- Price per square foot: $402/sqft
- Annual tax amount: $1,302
- Date on market: 2/11/2026
- Listing terms: 1031 Exchange,Cash,Conventional,FHA
- Exclusions: None
- Ownership: Individual
- Electric utility on property: Yes
Estimated market value
$278,500
$265,000 - $292,000
$1,508/mo
Price history
| Date | Event | Price |
|---|---|---|
| 2/11/2026 | Listed for sale | $284,000$402/sqft |
Source:  REcolorado as distributed by MLS GRID #7516575 Report a problem REcolorado as distributed by MLS GRID #7516575 Report a problem | ||
Public tax history
Tax history is unavailable.
Monthly payment
Est. payment
Payment breakdown
Explore the cost of this home by adjusting the details. Changes won't be saved.Climate risks
Neighborhood: Marston
Nearby schools
GreatSchools rating
- 4/10Grant Ranch K-8 SchoolGrades: PK-8Distance: 1.8 mi
- 3/10John F Kennedy High SchoolGrades: 9-12Distance: 2.8 mi
Schools provided by the listing agent
- Elementary: Grant Ranch E-8
- Middle: Grant Ranch E-8
- High: John F. Kennedy
- District: Denver 1
Source: REcolorado as distributed by MLS GRID. This data may not be complete. We recommend contacting the local school district to confirm school assignments for this home.
- $320,0002 bd2 ba867 sqft4899 S Dudley St #23-G, Denver, CO 80123Sold
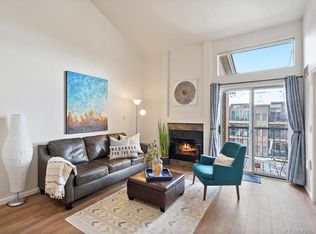
- $325,0002 bd2 ba867 sqft4899 S Dudley St APT D23, Littleton, CO 80123Sold

- $264,0001 bd1 ba608 sqft4899 S Dudley St APT D6, Littleton, CO 80123Sold

- $285,0002 bd1 ba706 sqft4899 S Dudley St APT E9, Littleton, CO 80123Sold

- $284,9992 bd2 ba1k sqft4896 S Dudley St UNIT 9-4, Denver, CO 80123For Sale
- $262,5001 bd1 ba608 sqft4899 S Dudley St #14-E, Littleton, CO 80123Sold
- $250,0001 bd-- ba618 sqft4899 S Dudley St APT F7, Littleton, CO 80123Sold
- $320,0002 bd1 ba706 sqft4899 S Dudley St BUILDING H-H13, Littleton, CO 80123Sold
A local agent can set up tours, give advice and negotiate with sellers.
Similar homes
- $330,0002 bd1 ba879 sqftSteeplechase 1, Littleton, CO 80123For Sale
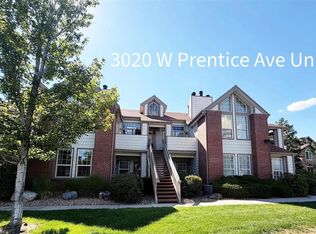
 MLS ID #6251013, Elizabeth Odneal, Discover Real Estate LLC. REcolorado as distributed by MLS GRID
 - $274,9992 bd2 ba1k sqft7205 S Gaylord Street #F15, Centennial, CO 80122For Sale
 MLS ID #8900665, Shannon Pace, Coldwell Banker Realty 24. REcolorado as distributed by MLS GRID
 - $299,0002 bd2 ba993 sqft7388 S Alkire Street #305, Littleton, CO 80127For Sale
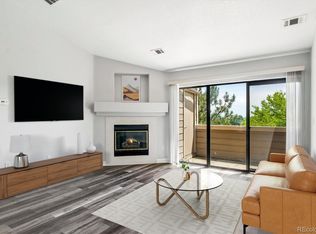 MLS ID #2140980, Marlo Quade, Brick & Main Real Estate. REcolorado as distributed by MLS GRID
 - $289,0002 bd1 ba906 sqftYukon Reserve Condos, Lakewood, CO 80226For Sale
 MLS ID #1913815, Eva Marie Hunter, AFC Realty & MGMT Inc.. REcolorado as distributed by MLS GRID
 - $280,0002 bd2 ba929 sqftRiva Ridge, Lakewood, CO 80228For SaleMLS ID #3562055, Alicia M. Bernat, Colorado Partners Realty Group. REcolorado as distributed by MLS GRID
- $300,0002 bd1 ba786 sqftNevada Place, Lakewood, CO 80228For SaleMLS ID #8850833, Brent Crawford, Century 21 Signature Realty North, Inc.. REcolorado as distributed by MLS GRID
- $302,0002 bd1 ba944 sqft3225 S Garrison Street #51, Lakewood, CO 80227For SaleMLS ID #1912508, David Dlugasch, CENTURY 21 Golden Real Estate. REcolorado as distributed by MLS GRID
- $223,5002 bd1 ba833 sqft5995 W Hampden Avenue Bldg B #18, Denver, CO 80227For SaleMLS ID #8753605, Ana Kurevija, UrbanGate Realty Group. REcolorado as distributed by MLS GRID
- $272,5002 bd2 ba840 sqftFlorida Park, Lakewood, CO 80232For SaleMLS ID #3866452, Rebecca Garbe, Key Real Estate Group LLC. REcolorado as distributed by MLS GRID
- $255,0002 bd1 ba944 sqft3355 S Flower Street #106, Lakewood, CO 80227For SaleMLS ID #1975673, Leticia Gonzalez, Aztec Real Estate Inc. REcolorado as distributed by MLS GRID
- $257,9002 bd1 ba922 sqft7309 W Hampden Avenue #3602, Lakewood, CO 80227For SaleMLS ID #6139671, Paul DeSalvo, Firehouse Realty. REcolorado as distributed by MLS GRID
- $270,0002 bd2 ba890 sqft10785 W 63rd Place #105, Arvada, CO 80004For SaleMLS ID #2858184, Michelle Hicks, Hicks and Company. REcolorado as distributed by MLS GRID
- $269,5002 bd2 ba1k sqft8600 E Alameda Avenue #13-204, Denver, CO 80247For SaleMLS ID #3821902, Carrie Wigglesworth, Worth Clark Realty. REcolorado as distributed by MLS GRID
- $324,5002 bd2 ba1k sqft8304 Pebble Creek Way Bldg 8304 #203, Highlands Ranch, CO 80126For SaleMLS ID #8610622, Dennis J Greco, El Greco & Associates. REcolorado as distributed by MLS GRID
- $269,9001 bd1 ba724 sqft8365 Pebble Creek Way #201, Highlands Ranch, CO 80126For SaleMLS ID #7663200, Michael Kozlowski, RE/MAX Professionals. REcolorado as distributed by MLS GRID
- $285,0001 bd1 ba664 sqft100 PARK AVENUE CONDOS, Denver, CO 80205For SaleMLS ID #3426142, Linda McFarlin, McFarlin Properties. REcolorado as distributed by MLS GRID
- $269,9002 bd2 ba1k sqft8225 E Fairmount Drive Bldg 4 #204, Denver, CO 80247For SaleMLS ID #9906540, Honey Grimes, Brokers Guild Real Estate. REcolorado as distributed by MLS GRID
- $185,0002 bd1 ba831 sqft3663 S Sheridan Boulevard #K-4, Denver, CO 80235For SaleMLS ID #5057844, Kelly Campbell, Realty One Group Premier Colorado. REcolorado as distributed by MLS GRID
- $240,0002 bd2 ba1k sqftSouthglenn Commons, Littleton, CO 80122For SaleMLS ID #2548361, LaDawn Sperling, Coldwell Banker Realty 24. REcolorado as distributed by MLS GRID
- $250,0001 bd1 ba660 sqft31270 John Wallace Road #304, Evergreen, CO 80439For SaleMLS ID #6332043, Allison Damico, Coldwell Banker Realty 54. REcolorado as distributed by MLS GRID
