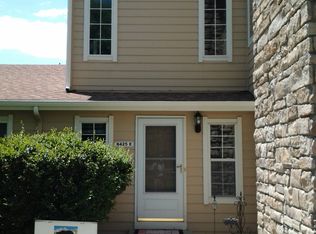
Tucked into Arvada’s established Timber Cove community, this refreshed 2-bedroom, 2-bath condo offers 1,061 finished square feet, a thoughtfully designed two-story layout and an attached one-car garage. Step inside to fresh paint and new carpet, setting a crisp backdrop for a home designed around comfortable everyday living. The main level flows naturally from one space to the next, beginning with a generous living room anchored by a statement stone fireplace. Large windows frame views of the surrounding greenery, while the adjoining dining area creates an effortless connection between gathering, dining and entertaining. The refreshed kitchen brings function and style together with quartz counters, abundant cabinetry, new stainless steel appliances and an extended breakfast bar with additional seating. From morning coffee and quick meals to evenings with friends, the open connection to the dining and living areas keeps everyone part of the conversation. A convenient powder bath completes the main level. Upstairs, the layout offers welcome separation from the home’s gathering spaces. The primary bedroom provides generous proportions and ample closet storage, while the secondary bedroom is ready to serve as a comfortable bedroom, guest retreat or home office. A full bathroom and upstairs laundry add everyday convenience exactly where you want it. Outside, your private deck opens to mature trees and green space, creating a peaceful spot to start the morning, dine outdoors or relax at the end of the day. Central air, forced-air heating, double-pane windows and an attached garage with additional storage further enhance the home’s functionality. Comfortable, refreshed and easy to enjoy, this Timber Cove home combines private outdoor living, flexible interior spaces and a convenient Arvada setting into one move-in-ready opportunity.
For sale
$339,900
8425 Everett Way #C, Arvada, CO 80005
2beds
1,061sqft
Condominium
Built in 1982
-- sqft lot
$-- Zestimate®
$320/sqft
$386/mo HOA
What's special
- 6 hours
- 51
- 1
Zillow last checked:
Listing updated:
Listed by:
Amanda DiVito Parle 303-565-2399 amanda@amandadivito.com,
Real Broker, LLC DBA Real,
DiVito Dream Makers 303-565-2399,
Real Broker, LLC DBA Real
Source: REcolorado as distributed by MLS GRID,MLS#: 6570364
Facts & features
Interior
Bedrooms & bathrooms
- Bedrooms: 2
- Bathrooms: 2
- Full bathrooms: 1
- 1/2 bathrooms: 1
- Main level bathrooms: 1
Bedroom
- Description: Warm Secondary Bedroom With Ample Natural Light.
- Level: Upper
- Area: 110 Square Feet
- Dimensions: 11 x 10
Bedroom
- Description: Comfortable Primary Retreat With Generous Proportions.
- Features: Primary Suite
- Level: Upper
- Area: 143 Square Feet
- Dimensions: 11 x 13
Bathroom
- Description: Convenient Main-Level Powder Bath.
- Level: Main
- Area: 40 Square Feet
- Dimensions: 5 x 8
Bathroom
- Description: Upper-Level Full Bath With Tiled Tub Surround And Shower.
- Level: Upper
- Area: 72 Square Feet
- Dimensions: 8 x 9
Dining room
- Description: Open Dining Area With Seamless Kitchen Connection.
- Level: Main
- Area: 72 Square Feet
- Dimensions: 8 x 9
Kitchen
- Description: Beautifully Updated Kitchen With New Stainless Steel Appliances.
- Level: Lower
- Area: 80 Square Feet
- Dimensions: 8 x 10
Living room
- Description: Inviting Living Room With Statement Stone Fireplace.
- Level: Main
- Area: 320 Square Feet
- Dimensions: 16 x 20
Heating
- Forced Air
Cooling
- Central Air
Appliances
- Included: Dishwasher, Disposal, Dryer, Oven, Refrigerator, Self Cleaning Oven, Washer
- Laundry: Laundry Closet
Features
- Eat-in Kitchen, Quartz Counters
- Flooring: Carpet, Tile, Wood
- Windows: Double Pane Windows
- Has basement: No
- Number of fireplaces: 1
- Fireplace features: Living Room
- Common walls with other units/homes: 1 Common Wall
Interior area
- Total structure area: 1,061
- Total interior livable area: 1,061 sqft
- Finished area above ground: 1,061
Video & virtual tour
Property
Parking
- Total spaces: 1
- Parking features: Storage
- Attached garage spaces: 1
Features
- Levels: Two
- Stories: 2
- Entry location: Exterior Access
- Patio & porch: Deck
- Exterior features: Lighting, Rain Gutters
Details
- Parcel number: 168099
- Special conditions: Standard
Construction
Type & style
- Home type: Condo
- Architectural style: Contemporary
- Property subtype: Condominium
- Attached to another structure: Yes
Materials
- Cement Siding, Frame, Stone
- Roof: Composition
Condition
- Year built: 1982
Utilities & green energy
- Electric: 110V
- Sewer: Public Sewer
- Water: Public
- Utilities for property: Cable Available, Electricity Connected, Natural Gas Available, Natural Gas Connected, Phone Available, Phone Connected
Community & HOA
Community
- Security: Carbon Monoxide Detector(s), Smoke Detector(s)
- Subdivision: Timber Cove
HOA
- Has HOA: Yes
- HOA fee: $386 monthly
- HOA name: Timber Cove
- HOA phone: 303-482-2213
Location
- Region: Arvada
Financial & listing details
- Price per square foot: $320/sqft
- Tax assessed value: $335,246
- Annual tax amount: $2,161
- Date on market: 9/10/2026
- Listing terms: Cash,Conventional,VA Loan
- Exclusions: Seller's Personal Property, Staging Furniture And Accessories
- Ownership: Individual
- Electric utility on property: Yes
- Road surface type: Paved
Estimated market value
Not available
Estimated sales range
Not available
Not available
Price history
| Date | Event | Price |
|---|---|---|
| 9/10/2026 | Listed for sale | $339,900+143%$320/sqft |
Source:  REcolorado as distributed by MLS GRID #6570364 Report a problem REcolorado as distributed by MLS GRID #6570364 Report a problem | ||
| 10/3/2024 | Listing removed | $2,050$2/sqft |
Source: REcolorado as distributed by MLS GRID #9305519 Report a problem | ||
| 9/25/2024 | Listed for rent | $2,050+6.5%$2/sqft |
Source: REcolorado as distributed by MLS GRID #9305519 Report a problem | ||
| 9/24/2021 | Listing removed | -- |
Source: Zillow Rental Network Premium Report a problem | ||
| 9/14/2021 | Listed for rent | $1,925$2/sqft |
Source: Zillow Rental Network Premium Report a problem | ||
| 11/30/2006 | Sold | $139,900$132/sqft |
Source: Public Record Report a problem | ||
Public tax history
| Year | Property taxes | Tax assessment |
|---|---|---|
| 2025 | $2,040 -0.1% | $20,953 -0.5% |
| 2024 | $2,042 +2.2% | $21,056 |
| 2023 | $1,999 -1.6% | $21,056 +3.1% |
| 2022 | $2,032 +12.3% | $20,414 -2.8% |
| 2021 | $1,810 | $21,001 +12% |
| 2020 | $1,810 +1.4% | $18,752 |
| 2019 | $1,785 +12.2% | $18,752 +15.4% |
| 2018 | $1,591 | $16,248 |
| 2017 | $1,591 +21% | $16,248 +19% |
| 2016 | $1,314 | $13,652 |
| 2015 | $1,314 +23.2% | $13,652 +29.5% |
| 2014 | $1,067 +0.2% | $10,540 |
| 2013 | $1,065 +2.1% | $10,540 -0.7% |
| 2012 | $1,042 -4.8% | $10,612 |
| 2011 | $1,095 +5.7% | $10,612 -5.4% |
| 2010 | $1,035 -4.8% | $11,220 |
| 2009 | $1,088 +0% | $11,220 -4.7% |
| 2008 | $1,088 -1.1% | $11,770 |
| 2007 | $1,099 +1% | $11,770 -0.1% |
| 2006 | $1,088 -1.4% | $11,780 -1.4% |
| 2005 | $1,103 +9.3% | $11,950 |
| 2004 | $1,010 -0.2% | $11,950 |
| 2003 | $1,012 +1.7% | $11,950 +1.4% |
| 2002 | $995 +10.2% | $11,790 +23.2% |
| 2001 | $903 -1% | $9,570 |
| 2000 | $912 | $9,570 |
Find assessor info on the county website
Monthly payment
Est. payment
Payment breakdown
Explore the cost of this home by adjusting the details. Changes won't be saved.Climate risks
Neighborhood: Pomona
Nearby schools
Schools provided by the listing agent
- Elementary: Weber
- Middle: Pomona
- High: Pomona
- District: Jefferson County R-1
Source: REcolorado as distributed by MLS GRID. This data may not be complete. We recommend contacting the local school district to confirm school assignments for this home.
Similar homes
- $379,0002 bd2 ba1k sqftTimbercove Condos, Arvada, CO 80005For Sale

 MLS ID #6860118, Cheryl L McCleerey, Resident Realty South Metro. REcolorado as distributed by MLS GRID
 - $319,2222 bd2 ba1k sqft6495 E Happy Canyon Road #158, Denver, CO 80237For Sale
 MLS ID #4883015, Chad Hines, Your Castle Real Estate Inc. REcolorado as distributed by MLS GRID
 - $275,0002 bd1 ba957 sqft6350 Oak Street #306, Arvada, CO 80004For Sale
 MLS ID #3541231, Valerie Skorka Westmark, RE/MAX Alliance. REcolorado as distributed by MLS GRID
 - $260,0002 bd1 ba900 sqftArbor Green Townhomes, Arvada, CO 80003For Sale
 MLS ID #6595794, Brittany Heckenberg, Real Broker, LLC DBA Real. REcolorado as distributed by MLS GRID
 - $315,0002 bd2 ba1.4k sqft7877 E Mississippi Avenue #1501, Denver, CO 80247For SaleMLS ID #3673969, Logan Opheim, RE/MAX Professionals. REcolorado as distributed by MLS GRID
- $315,0002 bd2 ba918 sqft9463 Lou, Thornton, CO 80260For SaleMLS ID #5622366, Erik Monrroy, Open Real Estate Inc.. REcolorado as distributed by MLS GRID
- $340,0002 bd2 ba886 sqft3065 30th Street #1B, Boulder, CO 80301For SaleMLS ID #3911100, Doug Shattuck, PMI Aspire. REcolorado as distributed by MLS GRID
- $250,0002 bd2 ba1k sqft8685 Clay Street #206, Westminster, CO 80031For SaleMLS ID #2413656, Jessica Gissa, Colorado Real Estate Experts. REcolorado as distributed by MLS GRID
- $314,9002 bd2 ba1k sqft205 Wright Street #204, Lakewood, CO 80228For SaleMLS ID #2575339, Evan Noyes, Market Masters Real Estate. REcolorado as distributed by MLS GRID
- $255,0001 bd1 ba850 sqft3344 S Ammons Street #16-202, Denver, CO 80227For SaleMLS ID #6838294, Janet Willcox, Coldwell Banker Realty 24. REcolorado as distributed by MLS GRID
- $272,9002 bd2 ba1.1k sqft9884 Appletree Place, Thornton, CO 80260For SaleMLS ID #7520832, Luis Rodriguez, Keller Williams Realty Downtown LLC. REcolorado as distributed by MLS GRID
- $244,9002 bd2 ba824 sqft7957 Chase Circle #190, Arvada, CO 80003For SaleMLS ID #1952792, Daniel Gomer, eXp Realty, LLC. REcolorado as distributed by MLS GRID
- $310,0002 bd2 ba1.1k sqftSnowbird II Condos, Lakewood, CO 80227For SaleMLS ID #2430411, Derrick Wheeler II, Redfin Corporation. REcolorado as distributed by MLS GRID
- $340,0002 bd2 ba854 sqft3026 W Prentice Avenue #B, Littleton, CO 80123For SaleMLS ID #2786554, Ryan Shaw, Brokers Guild Homes. REcolorado as distributed by MLS GRID
- $220,0002 bd1 ba900 sqftAbor Green, Arvada, CO 80003For SaleMLS ID #7708095, Dan Stojeba, RE/MAX Leaders. REcolorado as distributed by MLS GRID
- $330,0002 bd2 ba877 sqft1719 S Lee Street #D, Lakewood, CO 80232For SaleMLS ID #2338886, Michael Brown, RE/MAX Professionals. REcolorado as distributed by MLS GRID
- $280,0002 bd2 ba1.1k sqft5255 Memphis Street #1204, Denver, CO 80239For SaleMLS ID #3981311, Rex Jarnagin, Coldwell Banker Realty 24. REcolorado as distributed by MLS GRID
- $330,0002 bd3 ba1.1k sqft10480 W Dartmouth Avenue, Lakewood, CO 80227For SaleMLS ID #5450738, Leo Rowen, RE/MAX of Cherry Creek. REcolorado as distributed by MLS GRID
- $318,0002 bd3 ba1.3k sqft1121 W 112th Avenue #C, Denver, CO 80234For SaleMLS ID #7672772, Thuy Beinert, Stars and Stripes Homes Inc. REcolorado as distributed by MLS GRID
- $282,5002 bd2 ba1k sqft12, Lakewood, CO 80228For SaleMLS ID #9120659, Greg Gilbert, Coldwell Banker Realty 56. REcolorado as distributed by MLS GRID
