Welcome home to this beautifully maintained move-in ready 2-bedroom, 2-bath condo in the iconic Parkway Tower, ideally located where Mayfair, Congress Park, and Hilltop meet. Perched on the 10th floor, this home offers breathtaking panoramic city and mountain views from nearly every room.
The updated eat-in kitchen features custom soft-close cabinetry, tons of built-in storage, newer stainless steel appliances, incredible views to enjoy. The spacious living area flows seamlessly from the kitchen, creating an inviting space for relaxing or entertaining while taking in the skyline.
Stained concrete flooring runs throughout the home, offering a modern aesthetic that’s both durable & easy to maintain. Both generously sized bedrooms include ample closet space & ceiling fans, while the spacious primary suite provides room for a home office, reading nook, or sitting area—all with spectacular views. The two full bathrooms retain their original mid-century tile and hardware, adding timeless character and charm.
This home also includes one deeded parking space and two dedicated storage units—one conveniently located on the 10th floor and another in the parking garage.
Parkway Tower offers an array of amenities: floor-level laundry, fitness center, library, media/workspace, clubhouse, package receiving room, and a rooftop deck that’s perfect for enjoying Colorado sunrises, sunsets, and fireworks displays.
The HOA covers heat, central A/C, water, sewer, trash, snow removal, and exterior grounds maintenance.
The building continues to invest in significant capital improvements, including completed exterior & garage waterproofing (2025), with parking garage repairs, parking lot improvements, and elevator modernization currently underway. Contact the listing agent for a complete list of building updates.
Located just minutes from Trader Joe’s, neighborhood parks, coffee shops, restaurants, and some of Denver’s most desirable neighborhoods, this condo offers more for less!!
For sale
$295,000
1155 N Ash Street #1007, Denver, CO 80220
2beds
1,054sqft
Condominium
Built in 1962
-- sqft lot
$-- Zestimate®
$280/sqft
$999/mo HOA
What's special
- 54 days
- 109
- 9
Zillow last checked:
Listing updated:
Listed by:
Jason McGovern 303-905-6616 jason@corcoranperry.com,
Corcoran Perry & Co.
Source: REcolorado as distributed by MLS GRID,MLS#: 9005915
Facts & features
Interior
Bedrooms & bathrooms
- Bedrooms: 2
- Bathrooms: 2
- Full bathrooms: 1
- 3/4 bathrooms: 1
- Main level bathrooms: 2
- Main level bedrooms: 2
Bedroom
- Description: Primary Bedroom Is Very Large And Has Enough Room For An Office Or Reading Area.
- Level: Main
Bedroom
- Description: Tons Of Views In This Secondary Bedroom Or Office.
- Level: Main
Bathroom
- Description: Has A Full Tub.
- Level: Main
Bathroom
- Description: Has A Standup Shower.
- Level: Main
Kitchen
- Description: Updated With Tons Of Storage Space.
- Level: Main
Laundry
- Description: Located Down The Hall And Is App Opperated.
- Level: Main
Living room
- Description: Lots Of Light And Views From All Over This Space.
- Level: Main
Heating
- Forced Air
Cooling
- Central Air
Appliances
- Included: Dishwasher, Disposal, Microwave, Oven, Refrigerator
- Laundry: Common Area
Features
- Built-in Features, Eat-in Kitchen, Quartz Counters
- Flooring: Concrete
- Has basement: No
- Common walls with other units/homes: End Unit,1 Common Wall
Interior area
- Total structure area: 1,054
- Total interior livable area: 1,054 sqft
- Finished area above ground: 1,054
Property
Parking
- Total spaces: 1
- Parking features: Concrete
- Details: Reserved Spaces: 1
Features
- Levels: One
- Stories: 1
- Entry location: Exterior Access
- Patio & porch: Covered, Patio, Rooftop
- Exterior features: Balcony, Lighting
- Pool features: Outdoor Pool
Details
- Parcel number: 606226102
- Zoning: G-MU-12
- Special conditions: Standard
Construction
Type & style
- Home type: Condo
- Architectural style: Mid-Century Modern
- Property subtype: Condominium
- Attached to another structure: Yes
Materials
- Concrete
- Foundation: Structural
- Roof: Rolled/Hot Mop
Condition
- Updated/Remodeled
- Year built: 1962
Utilities & green energy
- Sewer: Public Sewer
- Water: Public
- Utilities for property: Cable Available, Electricity Connected, Internet Access (Wired)
Community & HOA
Community
- Security: Secured Garage/Parking, Security Entrance
- Subdivision: Mayfair
HOA
- Has HOA: Yes
- Amenities included: Business Center, Clubhouse, Coin Laundry, Elevator(s), Fitness Center, Laundry, Storage
- Services included: Heat, Maintenance Grounds, Maintenance Structure, Recycling, Sewer, Snow Removal, Trash, Water
- HOA fee: $999 monthly
- HOA name: Parkway Towers
- HOA phone: 855-435-4596
Location
- Region: Denver
Financial & listing details
- Price per square foot: $280/sqft
- Tax assessed value: $317,400
- Annual tax amount: $1,712
- Date on market: 7/17/2026
- Listing terms: Cash,Conventional,FHA,Jumbo,Other,VA Loan
- Exclusions: Seller's Personal Property.
- Ownership: Individual
- Electric utility on property: Yes
Estimated market value
Not available
Estimated sales range
Not available
Not available
Price history
| Date | Event | Price |
|---|---|---|
| 7/17/2026 | Listed for sale | $295,000-0.2%$280/sqft |
Source:  REcolorado as distributed by MLS GRID #9005915 Report a problem REcolorado as distributed by MLS GRID #9005915 Report a problem | ||
| 3/8/2022 | Sold | $295,570+23.7%$280/sqft |
Source: Public Record Report a problem | ||
| 3/24/2021 | Listing removed | -- |
Source: Owner Report a problem | ||
| 6/5/2019 | Listing removed | $1,430$1/sqft |
Source: Owner Report a problem | ||
| 5/21/2019 | Listed for rent | $1,430+5.9%$1/sqft |
Source: Owner Report a problem | ||
| 9/1/2018 | Listing removed | $1,350$1/sqft |
Source: Pioneer Property Management Report a problem | ||
| 7/27/2018 | Listed for rent | $1,350+8%$1/sqft |
Source: Pioneer Property Management Report a problem | ||
| 1/25/2018 | Listing removed | $1,250$1/sqft |
Source: Pioneer Property Management - Property # 427787 Report a problem | ||
| 11/17/2017 | Price change | $1,250-26.5%$1/sqft |
Source: Pioneer Property Management - Property # 427787 Report a problem | ||
| 8/15/2017 | Listed for rent | $1,700$2/sqft |
Source: Zillow Rental Network Report a problem | ||
| 9/16/2016 | Listing removed | $239,000$227/sqft |
Source: Keller Williams - Littleton SW #5523660 Report a problem | ||
| 9/16/2016 | Listed for sale | $239,000$227/sqft |
Source: Keller Williams - Littleton SW #5523660 Report a problem | ||
| 9/5/2016 | Pending sale | $239,000+7.7%$227/sqft |
Source: Keller Williams - Littleton SW #5523660 Report a problem | ||
| 9/1/2016 | Sold | $222,000-5.5%$211/sqft |
Source: Public Record Report a problem | ||
| 2/5/2016 | Listing removed | $234,950$223/sqft |
Source: Keller Williams - Denver Tech Center #7667019 Report a problem | ||
| 1/5/2016 | Price change | $234,9500%$223/sqft |
Source: Keller Williams - Denver Tech Center #7667019 Report a problem | ||
| 10/30/2015 | Price change | $235,000-2.1%$223/sqft |
Source: Keller Williams - Denver Tech Center #7667019 Report a problem | ||
| 9/23/2015 | Listed for sale | $240,000+87.5%$228/sqft |
Source: Keller Williams - Denver Tech Center #7667019 Report a problem | ||
| 12/31/2012 | Sold | $128,000-1.5%$121/sqft |
Source: Public Record Report a problem | ||
| 11/15/2012 | Price change | $130,000-2.6%$123/sqft |
Source: Coldwell Banker Residential Brokerage - Denver Central #1110639 Report a problem | ||
| 10/3/2012 | Price change | $133,500-1.5%$127/sqft |
Source: Coldwell Banker Residential Brokerage - Denver Central #1110639 Report a problem | ||
| 7/14/2012 | Listed for sale | $135,500+0.4%$129/sqft |
Source: Coldwell Banker Residential Brokerage - Denver Central #1110639 Report a problem | ||
| 6/27/2011 | Listing removed | $135,000$128/sqft |
Source: KGA Properties, LLC #995104 Report a problem | ||
| 5/9/2011 | Listed for sale | $135,000$128/sqft |
Source: KGA Properties, LLC #995104 Report a problem | ||
| 11/6/2005 | Sold | $135,000+15.4%$128/sqft |
Source: Public Record Report a problem | ||
| 4/20/2001 | Sold | $117,000$111/sqft |
Source: Public Record Report a problem | ||
Public tax history
| Year | Property taxes | Tax assessment |
|---|---|---|
| 2025 | $1,460 +2.2% | -- |
| 2024 | $1,429 +16.4% | $18,440 -13.5% |
| 2023 | $1,227 +3.6% | $21,330 +38.2% |
| 2022 | $1,184 -3.8% | $15,430 -2.8% |
| 2021 | $1,231 +2.9% | $15,870 -4.3% |
| 2020 | $1,196 +4.4% | $16,581 -0.7% |
| 2019 | $1,146 | $16,697 +12.7% |
| 2018 | $1,146 +0.3% | $14,810 |
| 2017 | $1,142 +33.2% | $14,810 +34.9% |
| 2016 | $858 +19% | $10,980 |
| 2015 | $721 0% | $10,980 +26.5% |
| 2014 | $721 -7.8% | $8,680 |
| 2013 | $782 +17.9% | $8,680 -6.7% |
| 2012 | $663 +6.3% | $9,300 |
| 2011 | $624 +2.2% | $9,300 -0.7% |
| 2010 | $610 -8.1% | $9,370 |
| 2009 | $664 -0.2% | $9,370 -5.8% |
| 2008 | $666 +5.8% | $9,950 |
| 2007 | $629 +1.1% | $9,950 +5.9% |
| 2006 | $622 +3.6% | $9,400 |
| 2005 | $601 | $9,400 |
Find assessor info on the county website
Monthly payment
Est. payment
Payment breakdown
Explore the cost of this home by adjusting the details. Changes won't be saved.Climate risks
Neighborhood: Hale
Nearby schools
Schools provided by the listing agent
- Elementary: Palmer
- Middle: Hill
- High: East
- District: Denver 1
Source: REcolorado as distributed by MLS GRID. This data may not be complete. We recommend contacting the local school district to confirm school assignments for this home.


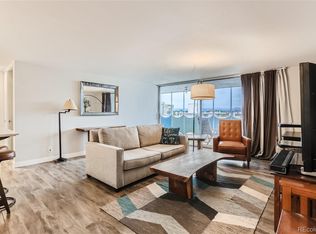

Similar homes
- $300,0002 bd2 ba1.1k sqftPark Mayfair, Denver, CO 80220For Sale

 MLS ID #6667809, Shelly Jamieson, eXp Realty, LLC. REcolorado as distributed by MLS GRID
 - $279,9002 bd2 ba928 sqftAmericana Condos, Denver, CO 80220For Sale
 MLS ID #2020914, John Demaray, RE/MAX Alliance. REcolorado as distributed by MLS GRID
 - $315,0002 bd2 ba1k sqftPARKWAY TOWERS CONDOS, Denver, CO 80220For Sale
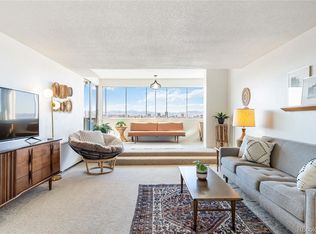 MLS ID #6931322, Jason McGovern, Corcoran Perry & Co.. REcolorado as distributed by MLS GRID
 - $250,0002 bd2 ba928 sqft1121 Albion Street #609, Denver, CO 80220For Sale
 MLS ID #6783247, Ashley Warren, Coldwell Banker Realty 24. REcolorado as distributed by MLS GRID
 - $222,5002 bd2 ba928 sqftAmericana Condos, Denver, CO 80220For SaleMLS ID #4174670, Jimmy Stretz, American Brokers Stretz Realty. REcolorado as distributed by MLS GRID
- $225,0002 bd2 ba928 sqftThe Americana, Denver, CO 80220For SaleMLS ID #2961268, DD Rockwell, Berkshire Hathaway HomeServices Colorado Real Estate, LLC. REcolorado as distributed by MLS GRID
- $270,0002 bd1 ba920 sqftAvila Park Condos, Denver, CO 80206For SaleMLS ID #4571711, Jon Wells, A Better Way Realty. REcolorado as distributed by MLS GRID
- $325,0002 bd1 ba975 sqftHale Court, Denver, CO 80220For SaleMLS ID #4637760, Jacob Pardue, Better Homes & Gardens Real Estate - Kenney & Co.. REcolorado as distributed by MLS GRID
- $220,0002 bd2 ba940 sqftPark Mayfair, Denver, CO 80220For SaleMLS ID #8605099, David Barber, RE/MAX Leaders. REcolorado as distributed by MLS GRID
- $235,0002 bd2 ba1k sqftPark Mayfair, Denver, CO 80220New ConstructionMLS ID #9595629, Christopher Darling, Keller Williams DTC. REcolorado as distributed by MLS GRID
- $239,9002 bd1 ba969 sqft1111 N Ash St APT 110, Denver, CO 80220For Sale
 MLS ID #2327382, Kim Seidel, Coldwell Banker Realty. elevateMLS
 - $189,0002 bd2 ba1k sqft1155 N Ash Street #202, Denver, CO 80220For SaleMLS ID #9302877, Jordan Schwartz, Engel & Volkers Denver. REcolorado as distributed by MLS GRID
- $300,0002 bd2 ba1k sqft1050 N Corona Street #317, Denver, CO 80218For SaleMLS ID #5612396, Kellen Harmon, Blueshift Real Estate Services LLC. REcolorado as distributed by MLS GRID
- $299,0002 bd1 ba862 sqftCheesman Park Condominiums, Denver, CO 80206For SaleMLS ID #5437666, Isaiah Mayfield, Jamis Companies Inc. REcolorado as distributed by MLS GRID
- $325,0002 bd2 ba929 sqftHumboldt Place, Denver, CO 80218For SaleMLS ID #8185244, David Schlichter, Compass - Denver. REcolorado as distributed by MLS GRID
- $240,0001 bd1 ba719 sqft1265 Race Street #208, Denver, CO 80206For SaleMLS ID #5557905, Patricia Neppell, Swan Realty Corp. REcolorado as distributed by MLS GRID
- $320,0002 bd2 ba707 sqft1243 Vine Street #6, Denver, CO 80206For SaleMLS ID #6301859, Jesse Stathis, Slifer Smith and Frampton Real Estate. REcolorado as distributed by MLS GRID
- $175,0002 bd2 ba1k sqft1155 N Ash Street #707, Denver, CO 80220For SaleMLS ID #6695202, Melanye Phipps, First Water Real Estate, LLC. REcolorado as distributed by MLS GRID
- $388,0002 bd2 ba1.2k sqft836 Dexter Street #205, Denver, CO 80220For SaleMLS ID #8088994, The Knoll Team, West and Main Homes Inc. REcolorado as distributed by MLS GRID
- $149,9002 bd2 ba1k sqft1155 N Ash Street #302, Denver, CO 80220For SaleMLS ID #9831039, Richard Miskiewicz, Compass - Denver. REcolorado as distributed by MLS GRID
