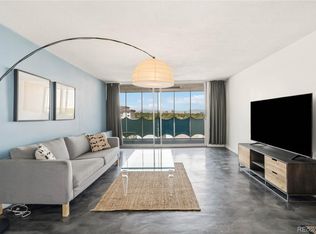
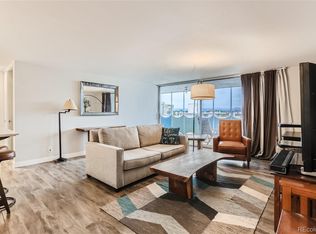
Perfectly positioned in the heart of Denver's sought-after 9th & Colorado district, this beautifully appointed two-bedroom, two-bath residence offers an exceptional opportunity to enjoy refined urban living with remarkable value. Thoughtfully designed to maximize both comfort and functionality, the open-concept floor plan is enhanced by expansive floor-to-ceiling windows that bathe the interiors in natural light while framing captivating city views. The updated kitchen is a timeless blend of style and practicality, showcasing stainless steel appliances, generous cabinetry, sleek countertops, designer tile backsplash, and abundant preparation space—ideal for both everyday living and effortless entertaining. The spacious living area flows seamlessly onto an oversized private balcony, creating the perfect setting to enjoy morning coffee, evening sunsets, or the vibrant energy of the surrounding neighborhood. The well-proportioned primary and secondary bedrooms offer peaceful retreats, complete with ample closet space and direct access to the balcony through expansive glass doors that blur the line between indoor and outdoor living. Residents of Parkway Towers enjoy an array of lifestyle amenities, including a rooftop terrace with panoramic skyline views, a fitness center, swimming pool, clubhouse, common laundry facilities, and secured underground deeded parking with a private storage unit. Ongoing capital improvements to the building further enhance long-term value and ownership confidence. Just moments from Trader Joe's, Snooze, AMC Theatre, City Park, the Denver Zoo, Denver Botanic Gardens, the Museum of Nature & Science, Cherry Creek, and countless dining and entertainment destinations, this residence delivers an unmatched combination of location, convenience, and lifestyle. Whether you're seeking a primary residence or an exceptional investment opportunity, this elegant home presents one of the most compelling values in one of Denver's most dynamic neighborhoods.
For sale
$189,000
1155 N Ash Street #202, Denver, CO 80220
2beds
1,008sqft
Condominium
Built in 1962
-- sqft lot
$-- Zestimate®
$188/sqft
$927/mo HOA
What's special
- 33 days
- 742
- 36
Zillow last checked:
Listing updated:
Listed by:
Jordan Schwartz 585-469-7637 jordan.schwartz@engelvoelkers.com,
Engel & Volkers Denver
Source: REcolorado as distributed by MLS GRID,MLS#: 9302877
Facts & features
Interior
Bedrooms & bathrooms
- Bedrooms: 2
- Bathrooms: 2
- Full bathrooms: 1
- 3/4 bathrooms: 1
- Main level bathrooms: 2
- Main level bedrooms: 2
Bedroom
- Description: Carpeted
- Level: Main
Bedroom
- Description: Carpeted
- Level: Main
Bathroom
- Description: Shower & Tub Combo
- Level: Main
Bathroom
- Description: Step-In Shower
- Level: Main
Dining room
- Description: Eat-In Kitchen
- Level: Main
Kitchen
- Description: Butcher Block Counters
- Level: Main
Living room
- Description: Tile Flooring
- Level: Main
Heating
- Hot Water, Wall Furnace
Cooling
- Central Air
Appliances
- Included: Dishwasher, Disposal, Microwave, Range
- Laundry: Common Area
Features
- Built-in Features, Butcher Counters, Ceiling Fan(s), Eat-in Kitchen, High Speed Internet, No Stairs
- Flooring: Carpet, Tile
- Windows: Double Pane Windows
- Has basement: No
- Common walls with other units/homes: 2+ Common Walls
Interior area
- Total structure area: 1,008
- Total interior livable area: 1,008 sqft
- Finished area above ground: 1,008
Property
Parking
- Total spaces: 1
- Parking features: Garage
- Garage spaces: 1
Features
- Levels: One
- Stories: 1
- Exterior features: Balcony
- Fencing: None
- Has view: Yes
- View description: City, Mountain(s)
Details
- Parcel number: 606226035
- Zoning: G-MU-12
- Special conditions: Standard
Construction
Type & style
- Home type: Condo
- Architectural style: Contemporary
- Property subtype: Condominium
- Attached to another structure: Yes
Materials
- Concrete, Stucco
- Roof: Concrete
Condition
- Year built: 1962
Utilities & green energy
- Sewer: Public Sewer
- Water: Public
- Utilities for property: Cable Available, Internet Access (Wired), Natural Gas Available, Phone Available
Community & HOA
Community
- Security: Smoke Detector(s)
- Subdivision: Parkway Towers
HOA
- Has HOA: Yes
- Services included: Heat, Maintenance Grounds, Maintenance Structure, Sewer, Snow Removal, Trash, Water
- HOA fee: $927 monthly
- HOA name: Parkway Towers Condos Association
- HOA phone: 855-435-4596
Location
- Region: Denver
Financial & listing details
- Price per square foot: $188/sqft
- Tax assessed value: $309,400
- Annual tax amount: $1,669
- Date on market: 8/13/2026
- Listing terms: Cash,Conventional,FHA,VA Loan
- Exclusions: Tenants Personal Property.
- Ownership: Individual
- Lease term: Month To Month
- Electric utility on property: Yes
- Road surface type: Paved
Estimated market value
Not available
Estimated sales range
Not available
Not available
Price history
| Date | Event | Price |
|---|---|---|
| 8/13/2026 | Listed for sale | $189,000-41.1%$188/sqft |
Source:  REcolorado as distributed by MLS GRID #9302877 Report a problem REcolorado as distributed by MLS GRID #9302877 Report a problem | ||
| 6/1/2022 | Sold | $321,000+221%$318/sqft |
Source: Public Record Report a problem | ||
| 1/21/2014 | Sold | $100,000$99/sqft |
Source: Public Record Report a problem | ||
Public tax history
| Year | Property taxes | Tax assessment |
|---|---|---|
| 2025 | $3,638 +172% | -- |
| 2024 | $1,337 +15.7% | $17,260 -14.3% |
| 2023 | $1,156 +3.6% | $20,130 +38.4% |
| 2022 | $1,116 +19.6% | $14,540 -2.8% |
| 2021 | $933 +2.9% | $14,960 +18.9% |
| 2020 | $907 -8.2% | $12,584 -0.7% |
| 2019 | $988 | $12,672 -0.8% |
| 2018 | $988 +0.3% | $12,770 |
| 2017 | $985 +50.5% | $12,770 +52.4% |
| 2016 | $655 -1.3% | $8,380 |
| 2015 | $664 0% | $8,380 +4.9% |
| 2014 | $664 +0.6% | $7,990 |
| 2013 | $660 +17.9% | $7,990 +1.8% |
| 2012 | $560 -2.4% | $7,850 |
| 2011 | $573 +2.2% | $7,850 -8.8% |
| 2010 | $561 -11.7% | $8,610 |
| 2009 | $635 -0.2% | $8,610 -9.5% |
| 2008 | $636 +3.5% | $9,510 |
| 2007 | $615 +1.1% | $9,510 +3.6% |
| 2006 | $608 -3.7% | $9,180 |
| 2005 | $631 | $9,180 |
Find assessor info on the county website
Monthly payment
Est. payment
Payment breakdown
Explore the cost of this home by adjusting the details. Changes won't be saved.Climate risks
Neighborhood: Hale
Nearby schools
Schools provided by the listing agent
- Elementary: Palmer
- Middle: Hill
- High: East
- District: Denver 1
Source: REcolorado as distributed by MLS GRID. This data may not be complete. We recommend contacting the local school district to confirm school assignments for this home.


Similar homes
- $220,0002 bd2 ba940 sqftPark Mayfair, Denver, CO 80220For Sale

 MLS ID #8605099, David Barber, RE/MAX Leaders. REcolorado as distributed by MLS GRID
 - $149,9002 bd2 ba1k sqft1155 N Ash Street #302, Denver, CO 80220For Sale
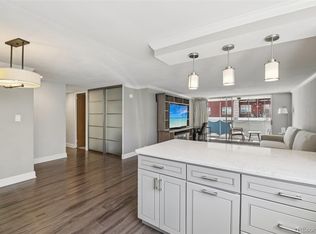 MLS ID #9831039, Richard Miskiewicz, Compass - Denver. REcolorado as distributed by MLS GRID
 - $250,0002 bd2 ba928 sqft1121 Albion Street #609, Denver, CO 80220For Sale
 MLS ID #6783247, Ashley Warren, Coldwell Banker Realty 24. REcolorado as distributed by MLS GRID
 - $279,9002 bd2 ba928 sqftAmericana Condos, Denver, CO 80220For Sale
 MLS ID #2020914, John Demaray, RE/MAX Alliance. REcolorado as distributed by MLS GRID
 - $235,0002 bd2 ba1k sqftPark Mayfair, Denver, CO 80220New ConstructionMLS ID #9595629, Christopher Darling, Keller Williams DTC. REcolorado as distributed by MLS GRID
- $159,0001 bd1 ba640 sqftAMERICANA CONDOS, Denver, CO 80220For SaleMLS ID #2348879, Chad Olson, Coldwell Banker Global Luxury Denver. REcolorado as distributed by MLS GRID
- $139,9001 bd1 ba515 sqftLindsley Park, Denver, CO 80220For SaleMLS ID #8581372, Lori Abbey, Compass - Denver. REcolorado as distributed by MLS GRID
- $239,9002 bd1 ba969 sqft1111 N Ash St APT 110, Denver, CO 80220For Sale
 MLS ID #2327382, Kim Seidel, Coldwell Banker Realty. elevateMLS
 - $179,9002 bd1 ba732 sqft5995 E Iliff Avenue #214, Denver, CO 80222For SaleMLS ID #7163046, Tania Carter, Keller Williams DTC. REcolorado as distributed by MLS GRID
- $235,0001 bd1 ba709 sqftCadillac Condominiums, Denver, CO 80220For SaleMLS ID #7554626, Roger Vong, Fathom Realty Colorado LLC. REcolorado as distributed by MLS GRID
- $234,9002 bd1 ba752 sqftGlencoe Place, Denver, CO 80220For SaleMLS ID #7151138, Victoria Kim, Atlas Real Estate Group. REcolorado as distributed by MLS GRID
- $199,0001 bd1 ba609 sqftCloud Nine Condos, Denver, CO 80218For SaleMLS ID #9623643, Karen Esquibel, Emerald Realty. REcolorado as distributed by MLS GRID
- $189,9002 bd1 ba945 sqftWindsor Gardens, Denver, CO 80247For SaleMLS ID #5426225, The Grossman Team, Madison & Company Properties. REcolorado as distributed by MLS GRID
- $218,0002 bd2 ba1.1k sqftWELLINGTON SQUARE, Denver, CO 80210For SaleMLS ID #5422137, Oleg Tsybulskiy, RE/MAX Alliance. REcolorado as distributed by MLS GRID
- $124,9001 bd1 ba640 sqftAmericana Condos, Denver, CO 80220For SaleMLS ID #2015184, Kimberly Austin, eXp Realty, LLC. REcolorado as distributed by MLS GRID
- $225,0002 bd1 ba901 sqftThe Viking Condos, Denver, CO 80206For SaleMLS ID #4132106, Stephanie Morrison, MY Denver Real Estate. REcolorado as distributed by MLS GRID
- $214,9001 bd1 ba606 sqft1350 Josephine Street #206, Denver, CO 80206For SaleMLS ID #2193757, Alex Neir, Compass - Denver. REcolorado as distributed by MLS GRID
- $200,0002 bd2 ba927 sqft4645 S Lowell Boulevard #F, Denver, CO 80236For SaleMLS ID #7774334, Nicholas Downey, Madison & Company Properties. REcolorado as distributed by MLS GRID
- $187,0001 bd1 ba520 sqft1376 N Pearl Street #B4, Denver, CO 80203For SaleMLS ID #4020956, Danaka Rogers, eXp Realty, LLC. REcolorado as distributed by MLS GRID
- $164,9002 bd2 ba1.2k sqftWindsor Gardens, Denver, CO 80247For SaleMLS ID #9198399, The Grossman Team, Madison & Company Properties. REcolorado as distributed by MLS GRID
