Skip main navigation
Sold for $275,222
  • $275,222

    955 Eudora #803E, Denver, CO 80220

    1beds
    817sqft
    Condominium
    Built in 1966
    -- sqft lot
    $232,500 Zestimate®
    $337/sqft
    $1,705 Estimated rent

    Home value

    $232,500

    $212,000 - $253,000

    $1,705/mo

    Zestimate® history
    Loading
    Loading...

    Owner options

    List your home for rent

    $1,705/mo

    Rent Zestimate®

    Find your next renter with Zillow Rental Manager. Plus, with online applications, you can quickly screen prospective tenants – for free.

    Learn more

    $1,705/mo

    Rent Zestimate®

    Refinance and save

    $2,188/mo

    Est. payment

    Refinancing to a lower rate could help reduce your monthly payments and save thousands over the life of the loan.

    See today's rates

    $2,188/mo

    Est. payment

    Explore your selling options

    Work with a Zillow partner agent

    Leverage their expertise and Zillow's premium Showcase listings to get your home seen by more buyers.

    Get started

    List with your own agent

    Get your home in front of millions of buyers by listing it on Zillow.

    Learn how to do it

    Sell it yourself

    Take full control of how buyers see your home on Zillow by listing For Sale by Owner (FSBO).

    List your home

    What's special

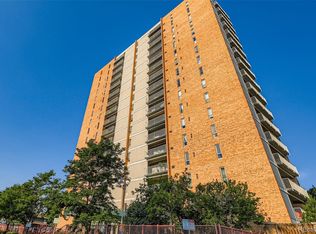
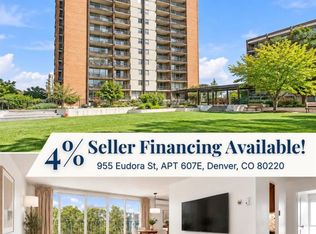
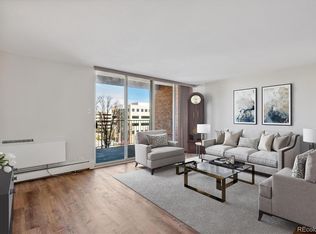
    New reduced price! The Seller is offering $3500 concession for any and all allowable loan costs. Spacious one-bedroom, one-bathroom condo in the heart of a vibrant Mayfair neighborhood in Denver. As you step into this well-loved unit, you will be in awe of the expansive and open kitchen, family, and dining rooms. This area is perfect for entertaining! Glass doors have impressive views of mountains, gardens, Downtown, and city lights. The large lanai provides even more space to your living area. On those hot summer days, you will appreciate the new AC. The bedroom and bathroom are at the opposite end of the condo for privacy. The bedroom is immersed in natural light, and there is access to the lanai, where you can enjoy fresh air and views. Enjoy using the many amenities at Park Mayfair, including outdoor and indoor pools, a gym, a sauna and steam rooms, and courtyards. For your convenience, there is a laundry on each floor and a larger laundry area in the common area. Unlike new communities, this complex is like a park! There are paths with lush foliage and trees to wander or sit in for your serenity. It's an easy walk to Rose Hospital, Trader Joe's, Postinos, Snooze, and much more. Book a private showing, or ask your Real Estate Agent to show you this little paradise. January 1, 2024, the monthly HOA will be $594.

    Zillow last checked:

    Listing updated:

    Listed by:

    Laura Mastro 303-868-7272 Laura.L.Mastro@gmail.com,

    Your Castle Real Estate Inc

    Bought with:

    Kat Brill, 100092456

    Kentwood Real Estate Cherry Creek

    Stacey Stambaugh, 100024176

    Kentwood Real Estate Cherry Creek

    Source: REcolorado as distributed by MLS GRID,MLS#: 5078739MLS Logo

    Facts & features

    Interior

    Bedrooms & bathrooms
    • Bedrooms: 1
    • Bathrooms: 1
    • Full bathrooms: 1
    • Main level bathrooms: 1
    • Main level bedrooms: 1
    Bedroom
    • Description: Large And Opens To Lanai.
    • Level: Main
    Bathroom
    • Level: Main
    Dining room
    • Description: Perfect For Entertaining.
    • Level: Main
    Gym
    • Description: Common Area.
    Kitchen
    • Description: Opens To Dining Room And Family Room. Updated,
    • Level: Main
    Laundry
    • Description: Coin Laundry On Each Floor And Large Laundry Room In Common Area.
    • Level: Main
    Living room
    • Description: Spacious, Lots Of Light, And Opens To Lanai.
    • Level: Main
    Heating
    • Hot Water
    Cooling
    • Air Conditioning-Room
    Appliances
    • Included: Cooktop, Dishwasher, Disposal, Microwave, Oven, Range
    • Laundry: Common Area
    Features
    • Eat-in Kitchen, Entrance Foyer, High Ceilings, High Speed Internet, Kitchen Island, Open Floorplan, Primary Suite, Smoke Free
    • Flooring: Carpet, Tile
    • Windows: Window Treatments
    • Has basement: No
    • Common walls with other units/homes: 2+ Common Walls
    Interior area
    • Total structure area: 817
    • Total interior livable area: 817 sqft
    • Finished area above ground: 817

    Property

    Parking
    • Total spaces: 1
    • Parking features: Heated Garage, Storage, Underground
    • Has garage: Yes
    • Details: Reserved Spaces: 1
    Features
    • Levels: One
    • Stories: 1
    • Exterior features: Balcony, Elevator, Garden, Lighting
    • Pool features: Indoor, Outdoor Pool
    • Has spa: Yes
    • Spa features: Spa/Hot Tub
    • Fencing: None
    • Has view: Yes
    • View description: City, Mountain(s), Plains
    Details
    • Parcel number: 606408201
    • Zoning: G-MU-20
    • Special conditions: Standard

    Construction

    Type & style
    • Home type: Condo
    • Architectural style: Mid-Century Modern
    • Property subtype: Condominium
    • Attached to another structure: Yes
    Materials
    • Brick, Concrete
    • Roof: Membrane
    Condition
    • Updated/Remodeled
    • Year built: 1966

    Utilities & green energy

    • Sewer: Public Sewer
    • Utilities for property: Cable Available, Electricity Connected, Internet Access (Wired), Phone Available

    Community & HOA

    Community
    • Subdivision: Mayfair
    HOA
    • Has HOA: Yes
    • Amenities included: Bike Storage, Clubhouse, Coin Laundry, Elevator(s), Fitness Center, Front Desk, Garden Area, Laundry, Management, Parking, Pool, Sauna, Spa/Hot Tub, Storage
    • Services included: Heat, Maintenance Grounds, Sewer, Snow Removal, Trash, Water
    • HOA fee: $594 monthly
    • HOA name: Park Mayfair
    • HOA phone: 303-399-5717
    Location
    • Region: Denver

    Financial & listing details

    • Price per square foot: $337/sqft
    • Annual tax amount: $1,607
    • Date on market: 10/28/2023
    • Listing terms: Cash,Conventional
    • Exclusions: Sellers Personal Belongings.
    • Ownership: Individual
    • Electric utility on property: Yes

    Price history

    DateEventPrice
    4/9/2024Sold$275,222+0.1%$337/sqft
    Source: REcolorado as distributed by MLS GRID #5078739 Report a problem
    3/15/2024Pending sale$275,000$337/sqft
    Source: REcolorado as distributed by MLS GRID #5078739 Report a problem
    1/21/2024Price change$275,000-8.3%$337/sqft
    Source: REcolorado as distributed by MLS GRID #5078739 Report a problem
    11/18/2023Price change$299,900-6%$367/sqft
    Source: REcolorado as distributed by MLS GRID #5078739 Report a problem
    10/29/2023Listed for sale$319,000$390/sqft
    Source: REcolorado as distributed by MLS GRID #5078739 Report a problem

    Public tax history

    Tax history is unavailable.

    Neighborhood: Hale

    Nearby schools

    GreatSchools rating
    Schools provided by the listing agent
    • Elementary: Palmer
    • Middle: Hill
    • High: East
    • District: Denver 1

    Source: REcolorado as distributed by MLS GRID. This data may not be complete. We recommend contacting the local school district to confirm school assignments for this home.

    Get a cash offer in 3 minutes
    Find out how much your home could sell for in as little as 3 minutes with a no-obligation cash offer.
    Estimated market value
    $232,500
    Get a cash offer in 3 minutes
    Find out how much your home could sell for in as little as 3 minutes with a no-obligation cash offer.
    Estimated market value
    $232,500