Skip main navigation
Sold for $325,000
  • $325,000

    955 Eudora Street #1508, Denver, CO 80220

    2beds
    1,167sqft
    Condominium
    Built in 1966
    -- sqft lot
    $323,600 Zestimate®
    $278/sqft
    $2,427 Estimated rent

    Home value

    $323,600

    $307,000 - $343,000

    $2,427/mo

    Zestimate® history
    Loading
    Loading...

    Owner options

    List your home for rent

    $2,427/mo

    Rent Zestimate®

    Find your next renter with Zillow Rental Manager. Plus, with online applications, you can quickly screen prospective tenants – for free.

    Learn more

    $2,427/mo

    Rent Zestimate®

    Refinance and save

    $2,751/mo

    Est. payment

    Refinancing to a lower rate could help reduce your monthly payments and save thousands over the life of the loan.

    See today's rates

    $2,751/mo

    Est. payment

    Explore your selling options

    Work with a Zillow partner agent

    Leverage their expertise and Zillow's premium Showcase listings to get your home seen by more buyers.

    Get started

    List with your own agent

    Get your home in front of millions of buyers by listing it on Zillow.

    Learn how to do it

    Sell it yourself

    Take full control of how buyers see your home on Zillow by listing For Sale by Owner (FSBO).

    List your home

    What's special

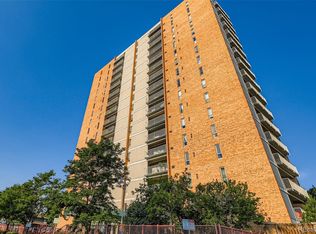
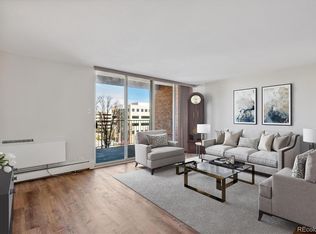
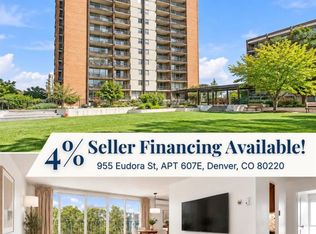
    This wonderful 2-bedroom, 2-bathroom end unit condo features an open-concept living area with new luxury flooring, a wood burning fireplace, and an open concept kitchen with a large island. The updated kitchen has stainless steel appliances, granite countertops, and custom cabinetry with extra storage. The dining room has floor to ceiling windows/sliders with a huge balcony boasting mountain views and lots of natural light. The first oversized bedroom comes with a "walk-in" closet, and is still big enough to have a work from home area. The massive primary bedroom has an ensuite 3/4 bathroom and also has a "walk-in" closet for extra storage, it provides a serene retreat with room for a lounge space along with a king sized bed. Sit back and enjoy the view from the large balcony with access from the living room and the primary bedroom. Laundry rooms located on every floor. This property comes with a dedicated garage spot and storage unit! Located in a community with access to top amenities, an indoor pool, outdoor pool, fitness center and newer sauna, this condo seamlessly combines style and functionality, making it the perfect place to call home. To add icing on the cake, it's conveniently located near Rose Hospital, Trader Joes, Culinary Dropout, Postino, cloud 9 park and a plethora of amazing restaurants and a movie theater only a few blocks away!

    Zillow last checked:

    Listing updated:

    Listed by:

    Kimberly McAleenan 708-250-8290 KimberlyLovesRealEstate@gmail.com,

    Realty One Group Five Star,

    Ryan Feaster 307-760-6030,

    Realty One Group Five Star

    Bought with:

    Anne Kim, 100096942

    Compass - Denver

    Source: REcolorado as distributed by MLS GRID,MLS#: 2882568MLS Logo

    Facts & features

    Interior

    Bedrooms & bathrooms
    • Bedrooms: 2
    • Bathrooms: 2
    • Full bathrooms: 1
    • 3/4 bathrooms: 1
    • Main level bathrooms: 2
    • Main level bedrooms: 2
    Bedroom
    • Level: Main
    Bedroom
    • Features: Primary Suite
    • Level: Main
    Bathroom
    • Features: Primary Suite
    • Level: Main
    Bathroom
    • Features: En Suite Bathroom
    • Level: Main
    Dining room
    • Level: Main
    Heating
    • Baseboard
    Cooling
    • Air Conditioning-Room
    Appliances
    • Included: Dishwasher, Microwave, Oven, Refrigerator
    • Laundry: Common Area
    Features
    • Granite Counters, Kitchen Island, No Stairs, Open Floorplan, Primary Suite, Smoke Free, Walk-In Closet(s)
    • Flooring: Tile, Wood
    • Has basement: No
    • Has fireplace: Yes
    • Fireplace features: Living Room, Wood Burning
    • Common walls with other units/homes: End Unit,2+ Common Walls
    Interior area
    • Total structure area: 1,167
    • Total interior livable area: 1,167 sqft
    • Finished area above ground: 1,167

    Property

    Parking
    • Total spaces: 1
    • Parking features: Concrete, Lighted, Underground
    • Garage spaces: 1
    Features
    • Levels: One
    • Stories: 1
    • Exterior features: Balcony, Barbecue, Elevator, Garden, Water Feature
    • Pool features: Indoor, Outdoor Pool
    • Fencing: Full
    • Has view: Yes
    • View description: Mountain(s)
    Details
    • Parcel number: 606408237
    • Zoning: G-MU-20
    • Special conditions: Standard

    Construction

    Type & style
    • Home type: Condo
    • Property subtype: Condominium
    • Attached to another structure: Yes
    Materials
    • Block, Stucco
    • Roof: Other
    Condition
    • Updated/Remodeled
    • Year built: 1966

    Utilities & green energy

    • Sewer: Public Sewer
    • Water: Public
    • Utilities for property: Cable Available, Electricity Connected, Internet Access (Wired)

    Community & HOA

    Community
    • Security: Carbon Monoxide Detector(s), Key Card Entry, Secured Garage/Parking, Smoke Detector(s)
    • Subdivision: Olmsted & Chamberlins Colfax Park
    HOA
    • Has HOA: Yes
    • Amenities included: Bike Storage, Coin Laundry, Elevator(s), Fitness Center, Gated, Laundry, Management, Parking, Pool, Sauna
    • Services included: Gas, Heat, Insurance, Maintenance Grounds, Maintenance Structure, Sewer, Snow Removal, Trash, Water
    • HOA fee: $881 monthly
    • HOA name: Park Mayfair
    • HOA phone: 303-399-5717
    Location
    • Region: Denver

    Financial & listing details

    • Price per square foot: $278/sqft
    • Annual tax amount: $1,659
    • Date on market: 3/13/2026
    • Listing terms: 1031 Exchange,Cash,Conventional,FHA,VA Loan
    • Exclusions: Staging Items
    • Ownership: Individual
    • Electric utility on property: Yes
    • Road surface type: Paved

    Price history

    DateEventPrice
    4/16/2026Sold$325,000$278/sqft
    Source: REcolorado as distributed by MLS GRID #2882568 Report a problem
    3/18/2026Pending sale$325,000$278/sqft
    Source: REcolorado as distributed by MLS GRID #2882568 Report a problem
    3/13/2026Listed for sale$325,000$278/sqft
    Source: REcolorado as distributed by MLS GRID #2882568 Report a problem

    Public tax history

    Tax history is unavailable.

    Neighborhood: Hale

    Nearby schools

    GreatSchools rating
    Schools provided by the listing agent
    • Elementary: Palmer
    • Middle: Hill
    • High: East
    • District: Denver 1

    Source: REcolorado as distributed by MLS GRID. This data may not be complete. We recommend contacting the local school district to confirm school assignments for this home.

    Get a cash offer in 3 minutes
    Find out how much your home could sell for in as little as 3 minutes with a no-obligation cash offer.
    Estimated market value
    $323,600
    Get a cash offer in 3 minutes
    Find out how much your home could sell for in as little as 3 minutes with a no-obligation cash offer.
    Estimated market value
    $323,600