Skip main navigation
Sold for $485,000
Street View
  • $485,000

    669 Washington Street #706, Denver, CO 80203

    2beds
    1,007sqft
    Condominium
    Built in 1960
    -- sqft lot
    $439,200 Zestimate®
    $482/sqft
    $2,131 Estimated rent

    Home value

    $439,200

    $417,000 - $461,000

    $2,131/mo

    Zestimate® history
    Loading
    Loading...

    Owner options

    List your home for rent

    $2,131/mo

    Rent Zestimate®

    Find your next renter with Zillow Rental Manager. Plus, with online applications, you can quickly screen prospective tenants – for free.

    Learn more

    $2,131/mo

    Rent Zestimate®

    Refinance and save

    $3,360/mo

    Est. payment

    Refinancing to a lower rate could help reduce your monthly payments and save thousands over the life of the loan.

    See today's rates

    $3,360/mo

    Est. payment

    Explore your selling options

    Work with a Zillow partner agent

    Leverage their expertise and Zillow's premium Showcase listings to get your home seen by more buyers.

    Get started

    List with your own agent

    Get your home in front of millions of buyers by listing it on Zillow.

    Learn how to do it

    Sell it yourself

    Take full control of how buyers see your home on Zillow by listing For Sale by Owner (FSBO).

    List your home

    What's special

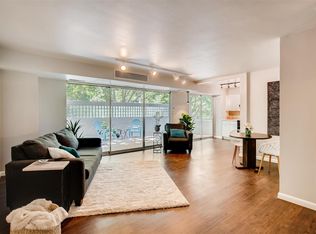
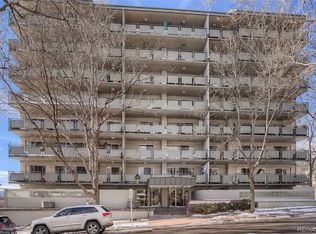
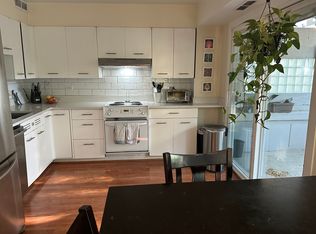
    FANTASTIC location - blocks to Trader Joe’s, Governors Park, coffee, bars and restaurants! Introducing your perfect retreat in Governors Park with incredible mountain and city VIEWS! Light and bright, this spacious 2 bed, 2 bath condo has been thoughtfully updated throughout. Step inside and immediately you are greeted with floor to ceiling windows and a spectacular view of the Denver skyline under the backdrop of our Rocky Mountains. The gourmet kitchen has been transformed with the removal of a wall - creating an open layout and allowing room for a convenient kitchen island. Newly installed waterproof LVT flooring SHINES and is paired with subfloor acoustic matting. Every wall and ceiling has been primed and painted, creating a fresh canvas for your personal touch. The renovated bathrooms feature custom tile work, new toilets & sleek vanities for a modern luxury feel. You’ll love the charming dining nook, built-ins, walk-in closets and entry bench. All the light fixtures throughout the unit have been updated, including new switches and outlets. There’s even new baseboards and vent covers to add a polished finish throughout. The covered 36-foot balcony is essentially another living space - its perfect for entertaining and showing off those breathtaking VIEWS. Under new management, the HOA has many projects underway to spruce up the building. Your monthly HOA fees include everything - only a small electrical bill to pay. Building amenities include a deeded garage space, separate storage space, and outdoor pool area. With shopping, coffee, and dining nearby, not to mention easy access to parks and public transportation, this condo offers the best of urban living!

    Zillow last checked:

    Listing updated:

    Listed by:

    Elizabeth Hotz 303-601-5253 EHotz@DenverRealEstate.com,

    Kentwood Real Estate DTC, LLC,

    The Hotz Group 303-773-3399,

    Kentwood Real Estate DTC, LLC

    Bought with:

    Thomas Dutzer, 100041263

    Kentwood Real Estate City Properties

    Source: REcolorado as distributed by MLS GRID,MLS#: 5412000MLS Logo

    Facts & features

    Interior

    Bedrooms & bathrooms
    • Bedrooms: 2
    • Bathrooms: 2
    • Full bathrooms: 1
    • 3/4 bathrooms: 1
    • Main level bathrooms: 2
    • Main level bedrooms: 2
    Primary bedroom
    • Level: Main
    Bedroom
    • Level: Main
    Primary bathroom
    • Level: Main
    Bathroom
    • Level: Main
    Dining room
    • Level: Main
    Kitchen
    • Level: Main
    Living room
    • Level: Main
    Heating
    • Forced Air
    Cooling
    • Central Air
    Appliances
    • Included: Dishwasher, Disposal, Microwave, Refrigerator, Self Cleaning Oven
    • Laundry: Common Area
    Features
    • Ceiling Fan(s), Eat-in Kitchen, Entrance Foyer, Granite Counters, High Ceilings, Kitchen Island, No Stairs, Open Floorplan, Pantry, Primary Suite, Smoke Free, Walk-In Closet(s)
    • Flooring: Tile, Vinyl
    • Windows: Double Pane Windows, Window Coverings
    • Has basement: No
    • Common walls with other units/homes: End Unit
    Interior area
    • Total structure area: 1,007
    • Total interior livable area: 1,007 sqft
    • Finished area above ground: 1,007

    Property

    Parking
    • Total spaces: 1
    • Parking features: Lighted, Storage, Underground
    • Garage spaces: 1
    Features
    • Levels: One
    • Stories: 1
    • Entry location: Corridor Access
    • Patio & porch: Covered, Deck
    • Exterior features: Balcony, Barbecue, Elevator, Gas Grill, Gas Valve, Lighting
    • Pool features: Outdoor Pool
    • Has view: Yes
    • View description: City, Mountain(s)
    Details
    • Parcel number: 503912092
    • Zoning: G-MU-5
    • Special conditions: Standard

    Construction

    Type & style
    • Home type: Condo
    • Property subtype: Condominium
    • Attached to another structure: Yes
    Materials
    • Concrete, Frame
    • Roof: Unknown
    Condition
    • Updated/Remodeled
    • Year built: 1960

    Utilities & green energy

    • Sewer: Public Sewer
    • Utilities for property: Cable Available, Electricity Connected, Internet Access (Wired)

    Community & neighborhood

    Security
    • Security features: Secured Garage/Parking, Security Entrance, Smoke Detector(s), Video Doorbell
    Location
    • Region: Denver
    • Subdivision: Capitol Hill

    HOA & financial

    HOA
    • Has HOA: Yes
    • HOA fee: $540 monthly
    • Amenities included: Elevator(s), Laundry, Management, Parking, Pool, Storage
    • Services included: Reserve Fund, Electricity, Gas, Heat, Insurance, Maintenance Grounds, Maintenance Structure, Recycling, Security, Sewer, Snow Removal, Trash, Water
    • Association name: Park Washington Condo Association
    • Association phone: 866-611-5864

    Other

    Other facts
    • Listing terms: Cash,Conventional,FHA,Jumbo,VA Loan
    • Ownership: Individual

    Price history

    DateEventPrice
    6/6/2024Sold$485,000-2.8%$482/sqft
    Source: REcolorado as distributed by MLS GRID #5412000 Report a problem
    5/20/2024Pending sale$499,000$496/sqft
    Source: REcolorado as distributed by MLS GRID #5412000 Report a problem
    4/26/2024Price change$499,000-0.2%$496/sqft
    Source: REcolorado as distributed by MLS GRID #5412000 Report a problem
    4/5/2024Listed for sale$499,900+6.4%$496/sqft
    Source: REcolorado as distributed by MLS GRID #5412000 Report a problem
    3/16/2023Sold$470,000$467/sqft
    Source: Public Record Report a problem
    2/16/2023Pending sale$470,000$467/sqft
    Source: HomeSmart Report a problem
    2/10/2023Listed for sale$470,000+20.5%$467/sqft
    Source: HomeSmart #4876105 Report a problem
    11/20/2018Sold$390,000-2.5%$387/sqft
    Source: Public Record Report a problem
    9/20/2018Listed for sale$400,000+23.1%$397/sqft
    Source: TRELORA #6153226 Report a problem
    10/4/2016Sold$325,000+56.6%$323/sqft
    Source: Public Record Report a problem
    1/29/2010Sold$207,500-3.4%$206/sqft
    Source: Public Record Report a problem
    12/4/2009Price change$214,900-6.2%$213/sqft
    Source: The Kentwood Company at Cherry Creek LLC #833185 Report a problem
    11/9/2009Listed for sale$229,000+67.2%$227/sqft
    Source: Active Website #827709 Report a problem
    10/14/2009Sold$137,000$136/sqft
    Source: Public Record Report a problem

    Public tax history

    YearProperty taxesTax assessment
    2024$1,987 -6%$25,640 -10.3%
    2023$2,114 +3.6%$28,600 +7.6%
    2022$2,041 +6.6%$26,580 -2.8%
    2021$1,914 +2.9%$27,350 +6%
    2020$1,861 -9.3%$25,797 -0.7%
    2019$2,052 $25,977 -2.1%
    2018$2,052 +0.3%$26,530
    2017$2,046 +33.5%$26,530 +35.2%
    2016$1,533 +32.9%$19,620
    2015$1,154 0%$19,620 +41.3%
    2014$1,154 -15.1%$13,890
    2013$1,359 +17.9%$13,890 -14.1%
    2012$1,153 +11.2%$16,170 +1.3%
    2011$1,037 +2.2%$15,970 +2.6%
    2010$1,014 $15,570

    Find assessor info on the county website

    Neighborhood: Speer

    Nearby schools

    GreatSchools rating
    Schools provided by the listing agent
    • Elementary: Dora Moore
    • Middle: Morey
    • High: East
    • District: Denver 1

    Source: REcolorado as distributed by MLS GRID. This data may not be complete. We recommend contacting the local school district to confirm school assignments for this home.

    Get a cash offer in 3 minutes
    Find out how much your home could sell for in as little as 3 minutes with a no-obligation cash offer.
    Estimated market value
    $439,200
    Get a cash offer in 3 minutes
    Find out how much your home could sell for in as little as 3 minutes with a no-obligation cash offer.
    Estimated market value
    $439,200