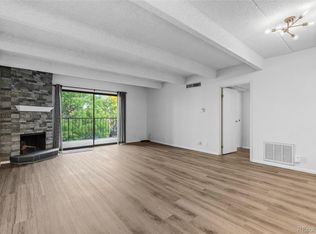
Welcome home to this spacious and bright 11th-floor condo in Capitol Hill Denver with incredible views! With a well designed floor plan, you can easily access any room from the foyer. The living area seamlessly connects to the dining space, breakfast bar, and patio, creating an inviting open layout. The kitchen features sleek granite countertops, tile flooring, and is equipped with all essential appliances for the convenience and efficiency of everyday cooking or entertaining. Abundant cabinet space helps to keep everything organized and easily accessible. The primary bedroom offers the added benefit of dual closets, a private full bath, and direct access to the balcony extending your living area outdoors for a perfect blend of comfort and relaxation. The secondary bedroom is a very versatile space that can double as an office, art studio, or anything else you can imagine! It too offers a full bath, providing privacy for family members or guests. This condo also includes a dedicated car space in the attached garage, on-site storage space, and guest parking. Building amenities feature security entry doors, an outdoor garden and patio space, clubhouse, pool, hot tub, gym, and community laundry. From this location, you are conveniently near over 40 restaurants and bars, providing a variety of dining and entertainment options. Additionally, you are close to major grocery stores like Trader Joe's, Whole Foods, King Soopers, and Safeway, ensuring all your shopping needs are met. This unit offers easy access to the Denver metro highway systems and public transit, making commuting a breeze. You are also within minutes of Downtown, Cherry Creek, and the Denver Tech Center (DTC), offering even more opportunities for work and leisure.
Sold for $341,000
$341,000
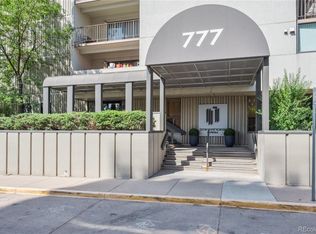
777 N Washington Street #1104, Denver, CO 80203
2beds
1,067sqft
Condominium
Built in 1974
-- sqft lot
$351,200 Zestimate®
$320/sqft
$2,329 Estimated rent
Home value
$351,200
$327,000 - $376,000
$2,329/mo
Zestimate® history
Owner options
List your home for rent
$2,329/mo
Rent Zestimate®
Find your next renter with Zillow Rental Manager. Plus, with online applications, you can quickly screen prospective tenants – for free.
$2,329/mo
Rent Zestimate®
Refinance and save
$2,816/mo
Est. payment
Refinancing to a lower rate could help reduce your monthly payments and save thousands over the life of the loan.
$2,816/mo
Est. payment
Explore your selling options
Work with a Zillow partner agent
Leverage their expertise and Zillow's premium Showcase listings to get your home seen by more buyers.
Get startedList with your own agent
Get your home in front of millions of buyers by listing it on Zillow.
Learn how to do itSell it yourself
Take full control of how buyers see your home on Zillow by listing For Sale by Owner (FSBO).
List your homeWhat's special
Zillow last checked:
Listing updated:
Listed by:
Jana Schmidt 734-301-8285 Janacentury21@gmail.com,
Century 21 Golden West Realty
Bought with:
Ryan Rose, 100071569
Keller Williams Realty Downtown LLC
Source: REcolorado as distributed by MLS GRID,MLS#: 2998245
Facts & features
Interior
Bedrooms & bathrooms
- Bedrooms: 2
- Bathrooms: 2
- Full bathrooms: 2
- Main level bathrooms: 2
- Main level bedrooms: 2
Primary bedroom
- Description: Hosts Dual Closets, A Private Adjacent Full Bath, And Direct Access To The Balcony Extending Your Living Area Outdoors.
- Level: Main
Bedroom
- Description: Very Versatile Space That Can Double As An Office, Art Studio, Or Anything Else You Can Imagine!
- Level: Main
Primary bathroom
- Description: Full Bath With Vanity Room.
- Level: Main
Bathroom
- Description: Full Bath With Vanity Room.
- Level: Main
Great room
- Description: Living Space That Seamlessly Connects To The Dining Space, Breakfast Bar, And Patio, Creating An Inviting Open Layout.
- Level: Main
Kitchen
- Description: The Kitchen Has Sleek Granite Countertops, Tile Flooring, And Is Equipped With All Essential Appliances.
- Level: Main
Heating
- Hot Water
Cooling
- Central Air
Appliances
- Included: Cooktop, Dishwasher, Disposal, Microwave, Oven, Refrigerator
Features
- Elevator, Granite Counters, High Ceilings, Smoke Free
- Flooring: Tile, Wood
- Has basement: No
- Number of fireplaces: 1
- Fireplace features: Gas, Living Room
- Common walls with other units/homes: End Unit,2+ Common Walls
Interior area
- Total structure area: 1,067
- Total interior livable area: 1,067 sqft
- Finished area above ground: 1,067
Property
Parking
- Total spaces: 1
- Parking features: Underground
- Attached garage spaces: 1
Features
- Levels: One
- Stories: 1
- Entry location: Corridor Access
- Exterior features: Balcony, Garden
- Has view: Yes
- View description: City, Mountain(s)
Lot
- Size: 1.5 Acres
- Features: Corner Lot, Near Public Transit
Details
- Parcel number: 503917098
- Zoning: G-MU-12
- Special conditions: Standard
Construction
Type & style
- Home type: Condo
- Architectural style: Contemporary
- Property subtype: Condominium
- Attached to another structure: Yes
Materials
- Concrete, Steel Siding
- Roof: Unknown
Condition
- Year built: 1974
Utilities & green energy
- Electric: 110V
- Sewer: Public Sewer
- Water: Public
- Utilities for property: Cable Available, Electricity Connected
Community & HOA
Community
- Subdivision: Arlington Heights Add To Denver
HOA
- Has HOA: Yes
- Amenities included: Clubhouse, Fitness Center, Garden Area, Laundry, Management, Parking, Pool, Spa/Hot Tub
- Services included: Reserve Fund, Heat, Insurance, Internet, Maintenance Grounds, Maintenance Structure, On-Site Check In, Recycling, Sewer, Trash, Water
- HOA fee: $854 monthly
- HOA name: Town Square
- HOA phone: 303-232-9200
Location
- Region: Denver
Financial & listing details
- Price per square foot: $320/sqft
- Tax assessed value: $442,400
- Annual tax amount: $1,492
- Date on market: 7/9/2024
- Listing terms: 1031 Exchange,Cash,Conventional,FHA,VA Loan
- Exclusions: Seller's Personal Property And Any Staging Items.
- Ownership: Individual
- Electric utility on property: Yes
- Road surface type: Paved
Price history
| Date | Event | Price |
|---|---|---|
| 10/18/2024 | Sold | $341,000-3.9%$320/sqft |
Source:  REcolorado as distributed by MLS GRID #2998245 Report a problem REcolorado as distributed by MLS GRID #2998245 Report a problem | ||
| 9/7/2024 | Pending sale | $355,000$333/sqft |
Source: REcolorado as distributed by MLS GRID #2998245 Report a problem | ||
| 7/9/2024 | Listed for sale | $355,000+61.4%$333/sqft |
Source: REcolorado as distributed by MLS GRID #2998245 Report a problem | ||
| 1/6/2004 | Sold | $220,000+29.5%$206/sqft |
Source: Public Record Report a problem | ||
| 4/4/2000 | Sold | $169,900+69.9%$159/sqft |
Source: Public Record Report a problem | ||
| 1/20/1998 | Sold | $100,000$94/sqft |
Source: Public Record Report a problem | ||
Public tax history
| Year | Property taxes | Tax assessment |
|---|---|---|
| 2024 | $2,012 -3.5% | $25,960 -10.2% |
| 2023 | $2,084 +3.6% | $28,920 +10.4% |
| 2022 | $2,011 +47.9% | $26,200 -2.8% |
| 2021 | $1,359 +2.9% | $26,950 +5.8% |
| 2020 | $1,321 +16.6% | $25,475 -0.7% |
| 2019 | $1,133 | $25,654 +17.4% |
| 2018 | $1,133 +0.3% | $21,850 |
| 2017 | $1,130 +28.2% | $21,850 +13.6% |
| 2016 | $881 -30.4% | $19,240 |
| 2015 | $1,267 0% | $19,240 +26.2% |
| 2014 | $1,267 -4.3% | $15,250 |
| 2013 | $1,324 +17.9% | $15,250 -3.2% |
| 2012 | $1,123 +2.7% | $15,750 |
| 2011 | $1,093 +2.2% | $15,750 -4.1% |
| 2010 | $1,070 -18.8% | $16,420 |
| 2009 | $1,317 -0.2% | $16,420 -16.7% |
| 2008 | $1,319 +17.7% | $19,720 |
| 2007 | $1,121 +1.1% | $19,720 +17.8% |
| 2006 | $1,108 +20.8% | $16,740 |
| 2005 | $918 | $16,740 |
Find assessor info on the county website
Neighborhood: Capitol Hill
Nearby homes
- $335,0002 bd2 ba1k sqft777 N Washington St APT 408, Denver, CO 80203Sold
- $269,0001 bd1 ba765 sqft777 N Washington St APT 401, Denver, CO 80203Sold

- $300,0002 bd2 ba1k sqft777 N Washington St APT 506, Denver, CO 80203Sold
- $285,0002 bd2 ba1k sqft777 N Washington St APT 1004, Denver, CO 80203Sold

- $278,3002 bd1 ba954 sqft777 N Washington St APT 102, Denver, CO 80203Off Market
- $297,2002 bd2 ba1k sqft777 N Washington St APT 104, Denver, CO 80203Off Market
- $270,3002 bd1 ba888 sqft777 N Washington St APT 108, Denver, CO 80203Off Market
- $1,6951 bd1 ba679 sqft777 N Washington St APT 201, Denver, CO 80203For Rent
Nearby schools
GreatSchools rating
- 4/10Dora Moore ECE - 8th Grade SchoolGrades: PK-8Distance: 0.3 mi
- 8/10East High SchoolGrades: 9-12Distance: 1.5 mi
- 9/10Morey Middle SchoolGrades: 6-8Distance: 0.6 mi
Schools provided by the listing agent
- Elementary: Dora Moore
- Middle: Morey
- High: East
- District: Denver 1
Source: REcolorado as distributed by MLS GRID. This data may not be complete. We recommend contacting the local school district to confirm school assignments for this home.
Get a cash offer in 3 minutes
Find out how much your home could sell for in as little as 3 minutes with a no-obligation cash offer.
Estimated market value
$351,200
Get a cash offer in 3 minutes
Find out how much your home could sell for in as little as 3 minutes with a no-obligation cash offer.
Estimated market value
$351,200
- Colorado
- Denver County
- Denver
- 80203
- Capitol Hill
- 777 N Washington Street Unit 1104
Nearby cities
Nearby neighborhoods
Nearby zip codes
Other Denver Topics
