Skip main navigation
Sold for $260,000
  • $260,000

    777 N Washington Street #204, Denver, CO 80203

    2beds
    1,067sqft
    Condominium
    Built in 1974
    -- sqft lot
    $259,100 Zestimate®
    $244/sqft
    $2,216 Estimated rent

    Home value

    $259,100

    $246,000 - $272,000

    $2,216/mo

    Zestimate® history
    Loading
    Loading...

    Owner options

    List your home for rent

    $2,216/mo

    Rent Zestimate®

    Find your next renter with Zillow Rental Manager. Plus, with online applications, you can quickly screen prospective tenants – for free.

    Learn more

    $2,216/mo

    Rent Zestimate®

    Refinance and save

    $2,323/mo

    Est. payment

    Refinancing to a lower rate could help reduce your monthly payments and save thousands over the life of the loan.

    See today's rates

    $2,323/mo

    Est. payment

    Explore your selling options

    Work with a Zillow partner agent

    Leverage their expertise and Zillow's premium Showcase listings to get your home seen by more buyers.

    Get started

    List with your own agent

    Get your home in front of millions of buyers by listing it on Zillow.

    Learn how to do it

    Sell it yourself

    Take full control of how buyers see your home on Zillow by listing For Sale by Owner (FSBO).

    List your home

    What's special

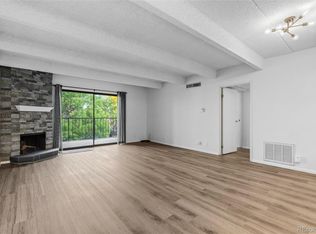
    New closet coverings & carpet were just installed! Gov's Park! A tastefully appointed 2nd level condo offering the perfect blend of updates and classic charm. This 2 bedroom, 2 bath condo conveniently located in the heart of the historic Capitol Hill neighborhood is the perfect place to call home. The spacious kitchen features stainless steel appliances, a plethora of cabinetry and an eat-in breakfast bar perfect for cooking and entertaining at the same time. The generous living room boasts gleaming hardwood flooring and a cozy wood burning fireplace for those cold winter nights. Unique to only a few units is an enclosed space just beyond the living room with french doors and plenty of room for yoga, reading, relaxing or a work from home space. The primary suite offers brand new carpet, ample closet space and a full bath including an oversize rain shower head and large soaker tub. The secondary bedroom has brand new carpet and is situated adjacent to the 3/4 hallway bath. Whether you entertain or not, you'll find these accommodations perfect for every lifestyle. Residents of this secure building will enjoy a range of amenities, including an indoor pool and Hot Tub, a secured entrance, 24-7 on-site management, a convenient laundry facility, a well-equipped fitness center, a common gathering space, a pool table and lastly a beautiful, private outdoor patio. This spectacular residence offers the ultimate urban lifestyle with endless entertainment opportunities. The Cherry Creek Trail is just steps away and can take you to Downtown Denver, Cherry Creek, Washington Park and so much more. The Governors Park neighborhood is a hidden gem of restaurants, cafes, and shops to enjoy. Patronize your local favorites today. You're not far from anything in this location, including Trader Joe's, Whole Foods, King Sooper, Congress Park, Cheeseman Park, the Denver Botanic Gardens, Cherry Creek North and much, much more.

    Zillow last checked:

    Listing updated:

    Listed by:

    Brian Grace 303-916-7737 brian@briankgrace.com,

    Market Masters Real Estate

    Bought with:

    Antoinette Chavez, 100005481

    Resident Realty South Metro

    Source: REcolorado as distributed by MLS GRID,MLS#: 5192484MLS Logo

    Facts & features

    Interior

    Bedrooms & bathrooms
    • Bedrooms: 2
    • Bathrooms: 2
    • Full bathrooms: 1
    • 3/4 bathrooms: 1
    • Main level bathrooms: 2
    • Main level bedrooms: 2
    Bedroom
    • Description: Large, Spacious Primary Bedroom With Plenty Of Closet Space!
    • Features: Primary Suite
    • Level: Main
    Bedroom
    • Description: Generously Sized Secondary Bedroom With Large Closets! Could Be Used As An Office!
    • Level: Main
    Bathroom
    • Description: Full Bath With Large Soaker Tub, Rain Shower Head And Extra Counter Space!
    • Features: Primary Suite
    • Level: Main
    Bathroom
    • Description: Tastefully Appointed 3/4 Bath With Glass Surround!
    • Level: Main
    Kitchen
    • Description: Open To The Living Area With Stainless Appliances, Plenty Of Cabinet Space And An Eat-In Bar Area!
    • Level: Main
    Living room
    • Description: Spacious And Open With Gleaming Hardwood Floors And A Wood-Burning Fireplace!
    • Level: Main
    Office
    • Description: Private Space With French Doors Is Perfect For An Office Space, Yoga Practice, Reading Room And More!
    • Level: Main
    Heating
    • Hot Water
    Cooling
    • Central Air
    Appliances
    • Included: Dishwasher, Microwave, Oven, Range, Refrigerator
    • Laundry: Common Area
    Features
    • Eat-in Kitchen, Laminate Counters, Open Floorplan, Pantry, Primary Suite
    • Flooring: Carpet, Tile, Wood
    • Windows: Window Coverings
    • Has basement: No
    • Number of fireplaces: 1
    • Fireplace features: Living Room
    • Common walls with other units/homes: 2+ Common Walls
    Interior area
    • Total structure area: 1,067
    • Total interior livable area: 1,067 sqft
    • Finished area above ground: 1,067

    Property

    Parking
    • Total spaces: 2
    • Parking features: Exterior Access Door, Heated Garage
    • Garage spaces: 1
    • Details: Off Street Spaces: 1
    Features
    • Levels: One
    • Stories: 1
    • Pool features: Indoor
    Details
    • Parcel number: 503917026
    • Zoning: G-MU-12
    • Special conditions: Standard

    Construction

    Type & style
    • Home type: Condo
    • Property subtype: Condominium
    • Attached to another structure: Yes
    Materials
    • Brick
    • Roof: Unknown
    Condition
    • Updated/Remodeled
    • Year built: 1974

    Utilities & green energy

    • Sewer: Public Sewer
    • Water: Public
    • Utilities for property: Cable Available, Electricity Connected

    Community & HOA

    Community
    • Security: Carbon Monoxide Detector(s), Key Card Entry, Secured Garage/Parking, Security Entrance, Smoke Detector(s)
    • Subdivision: Capitol Hill
    HOA
    • Has HOA: Yes
    • Amenities included: Coin Laundry, Elevator(s), Fitness Center, Front Desk, Laundry, Management, Parking, Pool, Spa/Hot Tub, Storage
    • Services included: Heat, Insurance, Internet, Maintenance Grounds, Maintenance Structure, On-Site Check In, Recycling, Sewer, Snow Removal, Trash, Water
    • HOA fee: $689 monthly
    • HOA name: Governors Park Association
    • HOA phone: 303-232-9200
    Location
    • Region: Denver

    Financial & listing details

    • Price per square foot: $244/sqft
    • Tax assessed value: $372,000
    • Annual tax amount: $1,637
    • Date on market: 8/23/2026
    • Listing terms: Cash,Conventional,FHA,VA Loan
    • Exclusions: None
    • Ownership: Individual
    • Electric utility on property: Yes

    Price history

    DateEventPrice
    9/28/2026Sold$260,000-1.8%$244/sqft
    Source: REcolorado as distributed by MLS GRID #5192484 Report a problem
    8/25/2026Pending sale$264,900$248/sqft
    Source: REcolorado as distributed by MLS GRID #5192484 Report a problem
    8/23/2026Listed for sale$264,900+107%$248/sqft
    Source: REcolorado as distributed by MLS GRID #5192484 Report a problem
    6/28/2024Listing removed--
    Source: Zillow Rentals Report a problem
    6/12/2024Price change$2,350-2.1%$2/sqft
    Source: Zillow Rentals Report a problem
    5/17/2024Listed for rent$2,400+20%$2/sqft
    Source: Zillow Rentals Report a problem
    5/2/2023Listing removed--
    Source: Zillow Rentals Report a problem
    4/14/2023Price change$2,000-9.1%$2/sqft
    Source: Zillow Rentals Report a problem
    3/25/2023Price change$2,200-8.3%$2/sqft
    Source: Zillow Rentals Report a problem
    3/10/2023Listed for rent$2,400+33.7%$2/sqft
    Source: Zillow Rentals Report a problem
    4/18/2021Listing removed--
    Source: Zillow Rental Network Premium Report a problem
    4/13/2021Price change$1,795-3%$2/sqft
    Source: Zillow Rental Network Premium Report a problem
    4/2/2021Listed for rent$1,850+3.1%$2/sqft
    Source: Zillow Rental Network Premium Report a problem
    3/6/2018Listing removed$1,795$2/sqft
    Source: HighPoint Property Management - Property # 474599 Report a problem
    2/16/2018Listed for rent$1,795$2/sqft
    Source: HighPoint Property Management - Property # 474599 Report a problem
    3/17/2000Sold$128,000$120/sqft
    Source: Public Record Report a problem

    Public tax history

    YearProperty taxesTax assessment
    2025$1,673 +2.2%$26,230 +24.2%
    2024$1,637 -9.5%$21,120 -12.1%
    2023$1,808 +3.6%$24,030 +5.7%
    2022$1,746 +14.6%$22,740 -2.8%
    2021$1,524 +2.9%$23,400 +13.9%
    2020$1,481 +2.1%$20,542 -0.7%
    2019$1,451 $20,685 +10.3%
    2018$1,451 +0.3%$18,750
    2017$1,446 +8.1%$18,750 +9.5%
    2016$1,338 +26.4%$17,130
    2015$1,059 0%$17,130 +34.4%
    2014$1,059 -7.6%$12,750
    2013$1,147 +17.9%$12,750 -6.5%
    2012$973 +12.8%$13,640
    2011$862 +2.2%$13,640 +5.3%
    2010$844 -12.2%$12,950
    2009$961 -0.2%$12,950 -10%
    2008$963 +16.1%$14,390
    2007$829 +1.1%$14,390 +16.1%
    2006$820 -3.1%$12,390
    2005$847 $12,390
    Find assessor info on the county website

    Neighborhood: Capitol Hill

    Nearby schools

    GreatSchools rating
    Schools provided by the listing agent
    • Elementary: Dora Moore
    • Middle: Morey
    • High: East
    • District: Denver 1

    Source: REcolorado as distributed by MLS GRID. This data may not be complete. We recommend contacting the local school district to confirm school assignments for this home.

    Get a cash offer in 3 minutes
    Find out how much your home could sell for in as little as 3 minutes with a no-obligation cash offer.
    Estimated market value

    $259,100

    Get a cash offer in 3 minutes
    Find out how much your home could sell for in as little as 3 minutes with a no-obligation cash offer.
    Estimated market value

    $259,100