New Updates finished and now Unit 408 is ready for you to call home! Welcome in to this spacious and bright 4th floor 2 Bed/2 Bath Condo in Capitol Hill where you will now enjoy New Sleek Quartz Counters in the Kitchen with an extended bar area, New Contemporary Vanities and Mirrors in both Bathrooms, Freshly Painted Great Room, Kitchen & Entry New Flooring Throughout, New Lighting in Dining Area and a New Disposal too. This well designed floor plan is spacious and open which allows you to enjoy cooking in the updated kitchen with New White Quartz Counters, Stainless appliances, loads of cabinetry, while enjoying guests sitting at the breakfast bar or gathering in the Great Room by the Fireplace. The Great Room opens up to the Balcony which is an extension of your living space which allows the beautiful Colorado weather in. If you prefer a more formal Dining space, then the New lighting will provide great ambience for those formal dining experiences. The spacious Primary Suite opens up onto the balcony as well and offers dual closets, private full bath with New Contemporary Vanity New Mirror and Medicine Cabinet for additional storage. The secondary, generous sized bedroom is perfect for guests, roommate or can double as an office. The second Full bath also has been adorned with a New Vanity, Mirror and Medicine Cabinet for additional Storage. This condo also offers a dedicated car space in the attached garage, on-site storage and guest parking. Building amenities feature security entry doors, outdoor patio space, pool, hot tub, fitness area and community laundry. Conveniently located to restaurants provides a variety of dining options. Additionally, you have access to Trader Joe's, Whole Foods, King Soopers just to name a few for your grocery needs. Centrally located allows for easy access to downtown, Cherry Creek and the Tech Center. Come and enjoy
Sold for $335,000
$335,000
777 N Washington Street #408, Denver, CO 80203
2beds
1,067sqft
Condominium
Built in 1974
-- sqft lot
$322,800 Zestimate®
$314/sqft
$2,329 Estimated rent
Home value
$322,800
$300,000 - $349,000
$2,329/mo
Zestimate® history
Owner options
List your home for rent
$2,329/mo
Rent Zestimate®
Find your next renter with Zillow Rental Manager. Plus, with online applications, you can quickly screen prospective tenants – for free.
$2,329/mo
Rent Zestimate®
Refinance and save
$2,634/mo
Est. payment
Refinancing to a lower rate could help reduce your monthly payments and save thousands over the life of the loan.
$2,634/mo
Est. payment
Explore your selling options
Work with a Zillow partner agent
Leverage their expertise and Zillow's premium Showcase listings to get your home seen by more buyers.
Get startedList with your own agent
Get your home in front of millions of buyers by listing it on Zillow.
Learn how to do itSell it yourself
Take full control of how buyers see your home on Zillow by listing For Sale by Owner (FSBO).
List your homeWhat's special
Generous sized balconyBrand new flooringStainless steel appliancesUpdated kitchen
Zillow last checked:
Listing updated:
Listed by:
Donna M Bird 303-523-9301 dmbird60@gmail.com,
Coldwell Banker Realty 24
Bought with:
Ryan Mutschelknaus, 40042272
Madison & Company Properties
Source: REcolorado as distributed by MLS GRID,MLS#: 6365367
Facts & features
Interior
Bedrooms & bathrooms
- Bedrooms: 2
- Bathrooms: 2
- Full bathrooms: 2
- Main level bathrooms: 2
- Main level bedrooms: 2
Primary bedroom
- Description: Spacious Primary Bedroom Offers Two Closets And Access To The Balcony
- Level: Main
- Area: 154 Square Feet
- Dimensions: 11 x 14
Bedroom
- Description: Generous Sized Secondary Bedroom With Large Closet
- Level: Main
- Area: 110 Square Feet
- Dimensions: 10 x 11
Primary bathroom
- Description: Brand New White Vanity, Mirror, Medicine Cabinet For Additional Storage
- Level: Main
- Area: 40 Square Feet
- Dimensions: 5 x 8
Bathroom
- Description: New Vanity, Mirror And Medicine Cabinet For Additional Storage
- Level: Main
- Area: 40 Square Feet
- Dimensions: 5 x 8
Dining room
- Description: Dining Area Off Of The Great Room Can Be Used As A Dining Area Or The Perfect Space For An Office Too
- Level: Main
Great room
- Description: Freshly Painted , Cozy, With Corner Fireplace, Access To The Ready For You To Move Right In!
- Level: Main
- Area: 192 Square Feet
- Dimensions: 12 x 16
Kitchen
- Description: All New White Quartz Counters Installed. Extended Counter For Additional Seating For Guests And Entertaining! New Disposal Too!
- Level: Main
- Area: 80 Square Feet
- Dimensions: 8 x 10
Heating
- Baseboard, Hot Water
Cooling
- Central Air
Appliances
- Included: Convection Oven, Dishwasher, Disposal, Double Oven, Microwave, Refrigerator, Self Cleaning Oven
- Laundry: Common Area
Features
- Elevator, Entrance Foyer, No Stairs, Open Floorplan, Primary Suite, Quartz Counters
- Flooring: Tile, Vinyl
- Has basement: No
- Number of fireplaces: 1
- Fireplace features: Great Room, Living Room
- Common walls with other units/homes: End Unit
Interior area
- Total structure area: 1,067
- Total interior livable area: 1,067 sqft
- Finished area above ground: 1,067
Property
Parking
- Total spaces: 1
- Parking features: Underground
- Garage spaces: 1
Features
- Levels: One
- Stories: 1
- Entry location: Corridor Access
- Patio & porch: Covered
- Exterior features: Balcony, Elevator, Lighting
- Pool features: Indoor
- Has spa: Yes
- Spa features: Spa/Hot Tub
Details
- Parcel number: 503917046
- Zoning: G-MU-12
- Special conditions: Standard
Construction
Type & style
- Home type: Condo
- Property subtype: Condominium
- Attached to another structure: Yes
Materials
- Concrete
- Roof: Tar/Gravel
Condition
- Updated/Remodeled
- Year built: 1974
Utilities & green energy
- Sewer: Public Sewer
- Water: Public
- Utilities for property: Cable Available, Electricity Connected, Natural Gas Connected, Phone Available
Community & HOA
Community
- Security: Security Entrance, Smoke Detector(s)
- Subdivision: Governors Park
HOA
- Has HOA: Yes
- Amenities included: Clubhouse, Coin Laundry, Elevator(s), Fitness Center, Front Desk, Laundry, Management, Parking, Pool, Spa/Hot Tub, Storage
- Services included: Heat, Insurance, Internet, Maintenance Grounds, Maintenance Structure, Recycling, Sewer, Trash, Water
- HOA fee: $706 monthly
- HOA name: ASSOCIA COLORADO
- HOA phone: 303-232-9200
Location
- Region: Denver
Financial & listing details
- Price per square foot: $314/sqft
- Tax assessed value: $440,300
- Annual tax amount: $2,080
- Date on market: 10/3/2024
- Listing terms: Cash,Conventional,VA Loan
- Exclusions: None
- Ownership: Individual
- Electric utility on property: Yes
- Road surface type: Paved
Price history
| Date | Event | Price |
|---|---|---|
| 12/30/2024 | Sold | $335,000-4.3%$314/sqft |
Source:  REcolorado as distributed by MLS GRID #6365367 Report a problem REcolorado as distributed by MLS GRID #6365367 Report a problem | ||
| 11/27/2024 | Pending sale | $349,900$328/sqft |
Source: REcolorado as distributed by MLS GRID #6365367 Report a problem | ||
| 11/13/2024 | Price change | $349,900-2.8%$328/sqft |
Source: REcolorado as distributed by MLS GRID #6365367 Report a problem | ||
| 10/3/2024 | Listed for sale | $359,900-4.8%$337/sqft |
Source: REcolorado as distributed by MLS GRID #6365367 Report a problem | ||
| 12/19/2020 | Listing removed | $378,000$354/sqft |
Source: New Millennium Homes Llc #4354181 Report a problem | ||
| 11/6/2020 | Price change | $378,000-0.5%$354/sqft |
Source: New Millennium Homes Llc #4354181 Report a problem | ||
| 10/16/2020 | Price change | $380,000-2.4%$356/sqft |
Source: New Millennium Homes Llc #4354181 Report a problem | ||
| 6/17/2020 | Price change | $389,500-2.6%$365/sqft |
Source: Re/max 100 Inc. #3577096 Report a problem | ||
| 6/4/2020 | Listed for sale | $400,000+6.7%$375/sqft |
Source: Re/max 100 Inc. #3577096 Report a problem | ||
| 3/29/2018 | Sold | $375,000$351/sqft |
Source: Public Record Report a problem | ||
| 3/2/2018 | Pending sale | $375,000$351/sqft |
Source: RE/MAX Professionals #9870056 Report a problem | ||
| 2/14/2018 | Listed for sale | $375,000+108.3%$351/sqft |
Source: RE/MAX Professionals #9870056 Report a problem | ||
| 7/8/2014 | Sold | $180,000+5.9%$169/sqft |
Source: Public Record Report a problem | ||
| 3/12/2006 | Sold | $170,000+7.6%$159/sqft |
Source: Public Record Report a problem | ||
| 4/8/2003 | Sold | $158,000+35.6%$148/sqft |
Source: Public Record Report a problem | ||
| 1/14/1999 | Sold | $116,500+33.1%$109/sqft |
Source: Public Record Report a problem | ||
| 12/31/1996 | Sold | $87,500$82/sqft |
Source: Public Record Report a problem | ||
Public tax history
| Year | Property taxes | Tax assessment |
|---|---|---|
| 2024 | $2,000 -3.8% | $25,810 -10.3% |
| 2023 | $2,080 +3.6% | $28,780 +10.1% |
| 2022 | $2,008 +4.9% | $26,150 -2.8% |
| 2021 | $1,915 +2.9% | $26,910 +4.3% |
| 2020 | $1,861 +22.3% | $25,811 -0.7% |
| 2019 | $1,523 | $25,992 +32.1% |
| 2018 | $1,523 +0.3% | $19,680 |
| 2017 | $1,518 +8% | $19,680 +9.4% |
| 2016 | $1,406 +30.3% | $17,990 |
| 2015 | $1,079 0% | $17,990 +38.5% |
| 2014 | $1,079 +19.2% | $12,990 -4.1% |
| 2008 | $906 -0.6% | $13,540 |
| 2007 | $911 +1.1% | $13,540 -0.5% |
| 2006 | $901 +0.2% | $13,610 |
| 2005 | $899 | $13,610 |
Find assessor info on the county website
Neighborhood: Capitol Hill
Nearby homes
- $269,0001 bd1 ba765 sqft777 N Washington St APT 401, Denver, CO 80203Sold

- $341,0002 bd2 ba1k sqft777 N Washington St APT 1104, Denver, CO 80203Sold

- $300,0002 bd2 ba1k sqft777 N Washington St APT 506, Denver, CO 80203Sold
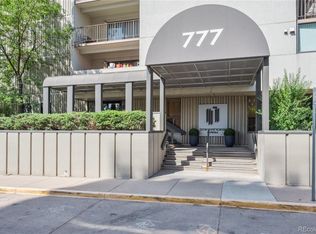
- $285,0002 bd2 ba1k sqft777 N Washington St APT 1004, Denver, CO 80203Sold

- $274,3002 bd1 ba954 sqft777 N Washington St APT 102, Denver, CO 80203Off Market
- $292,6002 bd2 ba1k sqft777 N Washington St APT 104, Denver, CO 80203Off Market
- $264,1002 bd1 ba888 sqft777 N Washington St APT 108, Denver, CO 80203Off Market
- $1,6951 bd1 ba679 sqft777 N Washington St APT 201, Denver, CO 80203For Rent
Nearby schools
GreatSchools rating
- 4/10Dora Moore ECE - 8th Grade SchoolGrades: PK-8Distance: 0.3 mi
- 8/10East High SchoolGrades: 9-12Distance: 1.5 mi
- 9/10Morey Middle SchoolGrades: 6-8Distance: 0.6 mi
Schools provided by the listing agent
- Elementary: Dora Moore
- Middle: Morey
- High: East
- District: Denver 1
Source: REcolorado as distributed by MLS GRID. This data may not be complete. We recommend contacting the local school district to confirm school assignments for this home.
Get a cash offer in 3 minutes
Find out how much your home could sell for in as little as 3 minutes with a no-obligation cash offer.
Estimated market value
$322,800
Get a cash offer in 3 minutes
Find out how much your home could sell for in as little as 3 minutes with a no-obligation cash offer.
Estimated market value
$322,800
- Colorado
- Denver County
- Denver
- 80203
- Capitol Hill
- 777 N Washington Street Unit 408
Nearby cities
Nearby neighborhoods
Nearby zip codes
Other Denver Topics
