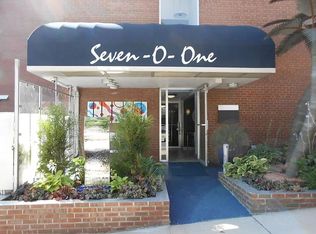
Parking Space, Pool, Low HOA! Charming updated condo located in the historic Governor's Park neighborhood conveniently located close to all Denver has to offer *A MUST SEE* This well cared for 1-Bedroom, 1-Bathroom (WITH PARKING) gem is a perfect blend of city convenience, functional spaces, and incredible outdoor living *HUGE BALCONY* You are greeted with an oversized closet with ample storage before entering into this bright and open floor plan featuring beautiful floating floors, high ceilings, and updated kitchen with dedicated dining area *PERFECT FOR ENTERTAINING* The beautiful floors continue down the hall where you will find a generously sized bedroom and newly painted full bathroom. The spacious bedroom includes not one, but two closets, along with additional access to the balcony. Step outside and extend the already spacious living space with your very own outdoor retreat in the middle of the city *TRULY AMAZING SPACE* The covered balcony extends the length of the condo and is perfect for hosting friends and family, drinking your morning coffee or tea, or simply enjoying Colorado’s 300 days of sunshine. Building amenities include private secure storage, on-site laundry, pool, and *RESERVED PARKING* Next door to Governor’s Park, Trader Joe’s, Govs Tavern, and all coffee, restaurants, and shops this area has to offer *HIGH WALKING SCORE* The perfect place to call Home!
For sale
Price cut: $10.4K (7/2)
$239,500
701 N Pearl Street #304, Denver, CO 80203
1beds
651sqft
Condominium
Built in 1962
-- sqft lot
$-- Zestimate®
$368/sqft
$339/mo HOA
What's special
Generously sized bedroomBeautiful floating floorsHigh ceilings
- 88 days |
- 203 |
- 19 |
Zillow last checked:
Listing updated:
Listed by:
Vincent DeLuca 720-440-3404 Vdeluca@denverbydeluca.com,
One Realty LLC
Source: REcolorado as distributed by MLS GRID,MLS#: 6806649
Facts & features
Interior
Bedrooms & bathrooms
- Bedrooms: 1
- Bathrooms: 1
- Full bathrooms: 1
- Main level bathrooms: 1
- Main level bedrooms: 1
Bedroom
- Description: Bright, Two Closets, Access To Private Balcony
- Features: Primary Suite
- Level: Main
Bathroom
- Description: Newly Painted, Updated Shaker White Vanity
- Level: Main
Dining room
- Description: Open To Kitchen And Living
- Level: Main
Kitchen
- Description: Newer Cabinets, Dedicated Dining Space, Open Modern Shelving, Stainless Appliances
- Level: Main
Living room
- Description: Bright, Open, Access To Private Balcony
- Level: Main
Heating
- Baseboard
Cooling
- Air Conditioning-Room
Appliances
- Included: Disposal, Oven, Range, Refrigerator
- Laundry: Common Area
Features
- Eat-in Kitchen, Elevator, Entrance Foyer, Laminate Counters, Open Floorplan, Smoke Free
- Flooring: Laminate, Tile
- Basement: Walk-Out Access
- Common walls with other units/homes: End Unit,1 Common Wall
Interior area
- Total structure area: 651
- Total interior livable area: 651 sqft
- Finished area above ground: 651
- Finished area below ground: 0
Property
Parking
- Total spaces: 1
- Parking features: Asphalt
- Details: Off Street Spaces: 1
Features
- Levels: Three Or More
- Entry location: Corridor Access
- Patio & porch: Covered
- Exterior features: Balcony, Elevator, Lighting, Water Feature
- Has private pool: Yes
- Pool features: Outdoor Pool, Private
- Fencing: None
Lot
- Features: Corner Lot, Near Public Transit
Details
- Parcel number: 503916035
- Zoning: G-MU-3
- Special conditions: Standard
Construction
Type & style
- Home type: Condo
- Architectural style: Mid-Century Modern,Urban Contemporary
- Property subtype: Condominium
- Attached to another structure: Yes
Materials
- Brick, Concrete
- Roof: Unknown
Condition
- Updated/Remodeled
- Year built: 1962
Utilities & green energy
- Sewer: Public Sewer
- Water: Public
- Utilities for property: Cable Available, Electricity Connected, Internet Access (Wired)
Community & HOA
Community
- Security: Carbon Monoxide Detector(s), Security Entrance, Smoke Detector(s)
- Subdivision: Governors Park
HOA
- Has HOA: Yes
- Amenities included: Bike Storage, Coin Laundry, Elevator(s), Gated, Laundry, Parking, Pool, Storage
- Services included: Gas, Heat, Maintenance Grounds, Maintenance Structure, Sewer, Snow Removal, Trash, Water
- HOA fee: $339 monthly
- HOA name: Colorado Dream Properties, Inc.
- HOA phone: 303-841-0800
Location
- Region: Denver
Financial & listing details
- Price per square foot: $368/sqft
- Tax assessed value: $296,700
- Annual tax amount: $1,282
- Date on market: 4/24/2026
- Listing terms: 1031 Exchange,Cash,Conventional
- Exclusions: Seller's Personal Property And All Staging Items.
- Ownership: Individual
- Electric utility on property: Yes
- Road surface type: Paved
Estimated market value
Not available
Estimated sales range
Not available
Not available
Price history
| Date | Event | Price |
|---|---|---|
| 7/2/2026 | Price change | $239,500-4.2%$368/sqft |
Source:  REcolorado as distributed by MLS GRID #6806649 Report a problem REcolorado as distributed by MLS GRID #6806649 Report a problem | ||
| 5/27/2026 | Price change | $249,900-5.7%$384/sqft |
Source: REcolorado as distributed by MLS GRID #6806649 Report a problem | ||
| 4/24/2026 | Listed for sale | $265,000+3.1%$407/sqft |
Source: REcolorado as distributed by MLS GRID #6806649 Report a problem | ||
| 12/4/2024 | Listing removed | $1,400-6.7%$2/sqft |
Source: Zillow Rentals Report a problem | ||
| 11/13/2024 | Price change | $1,500-7.7%$2/sqft |
Source: Zillow Rentals Report a problem | ||
| 11/8/2024 | Listed for rent | $1,625$2/sqft |
Source: Zillow Rentals Report a problem | ||
| 7/12/2021 | Sold | $257,000+47.7%$395/sqft |
Source: Public Record Report a problem | ||
| 8/25/2015 | Sold | $174,000+107.1%$267/sqft |
Source: Public Record Report a problem | ||
| 7/21/2000 | Sold | $84,000+35.5%$129/sqft |
Source: Public Record Report a problem | ||
| 7/20/1998 | Sold | $62,000$95/sqft |
Source: Public Record Report a problem | ||
Public tax history
| Year | Property taxes | Tax assessment |
|---|---|---|
| 2024 | $1,255 -10.5% | $16,190 -15.1% |
| 2023 | $1,401 +3.5% | $19,060 +8.2% |
| 2022 | $1,354 +0% | $17,620 -2.9% |
| 2021 | $1,353 +2.9% | $18,140 -0.5% |
| 2020 | $1,315 +20.1% | $18,233 -0.7% |
| 2019 | $1,095 | $18,360 +29.7% |
| 2018 | $1,095 +0.3% | $14,160 |
| 2017 | $1,092 +13.4% | $14,160 +14.8% |
| 2016 | $963 +34.1% | $12,330 |
| 2015 | $718 0% | $12,330 +42.5% |
| 2014 | $719 | $8,650 |
Find assessor info on the county website
Monthly payment
Est. payment
Payment breakdown
Explore the cost of this home by adjusting the details. Changes won't be saved.Climate risks
Neighborhood: Capitol Hill
Nearby schools
GreatSchools rating
- 4/10Dora Moore ECE - 8th Grade SchoolGrades: PK-8Distance: 0.4 mi
- 8/10East High SchoolGrades: 9-12Distance: 1.6 mi
- 9/10Morey Middle SchoolGrades: 6-8Distance: 0.7 mi
Schools provided by the listing agent
- Elementary: Dora Moore
- Middle: Morey
- High: East
- District: Denver 1
Source: REcolorado as distributed by MLS GRID. This data may not be complete. We recommend contacting the local school district to confirm school assignments for this home.
- $1,8872 bd2 ba900 sqft701 N Pearl St APT 101, Denver, CO 80203For Rent

- $186,400-- bd1 ba454 sqft701 N Pearl St APT 102, Denver, CO 80203Off Market

- $185,5001 bd1 ba642 sqft701 N Pearl St APT 104, Denver, CO 80203Off Market
- $1,2951 bd1 ba725 sqft701 N Pearl St APT 105, Denver, CO 80203For Rent

- $219,8001 bd1 ba587 sqft701 N Pearl St APT 201, Denver, CO 80203Off Market
- $235,7001 bd1 ba649 sqft701 N Pearl St APT 202, Denver, CO 80203Off Market
- $202,0001 bd1 ba649 sqft701 N Pearl St APT 203, Denver, CO 80203Off Market
- $158,100-- bd1 ba550 sqft701 N Pearl St APT 205, Denver, CO 80203Off Market
A local agent can set up tours, give advice and negotiate with sellers.
Similar homes
- $239,0001 bd1 ba765 sqft777 N Washington Street #1203, Denver, CO 80203For Sale

 MLS ID #6503355, Olivia Kunevicius, Milehimodern. REcolorado as distributed by MLS GRID
 - $254,9001 bd1 ba765 sqftGovernor's Park Condominiums, Denver, CO 80203For Sale
 MLS ID #7963528, Kathleen Barlow, West and Main Homes Inc. REcolorado as distributed by MLS GRID
 - $224,0001 bd1 ba608 sqft888 N Logan St #10D, Denver, CO 80203For Sale
 MLS ID #1061431, Amber Panck, RE/MAX Alliance-Olde Town. IRES as distributed by MLS GRID
 - $230,0001 bd1 ba606 sqft21 N Washington Street #304, Denver, CO 80203For Sale
 MLS ID #2929878, Courtney Rowe, Nightingale Agents LLC. REcolorado as distributed by MLS GRID
 - $290,0001 bd1 ba717 sqftLido, Denver, CO 80203For SaleMLS ID #4912240, Tiffany Glucksman Appel, Kentwood Real Estate DTC, LLC. REcolorado as distributed by MLS GRID
- $225,0001 bd1 ba505 sqftGrant Street Condos, Denver, CO 80203For SaleMLS ID #4437946, Lisa Miller, Aspen Grove Real Estate Group. REcolorado as distributed by MLS GRID
- $285,0001 bd1 ba689 sqftEl Posado Condos, Denver, CO 80203For SaleMLS ID #3259741, Shari Peck, Madison & Company Properties. REcolorado as distributed by MLS GRID
- $229,9001 bd1 ba606 sqft1350 Josephine Street #206, Denver, CO 80206For SaleMLS ID #2193757, Alex Neir, Compass - Denver. REcolorado as distributed by MLS GRID
- $299,0002 bd1 ba902 sqftEpic, Denver, CO 80203For SaleMLS ID #8531010, Lane Lyon, Coldwell Banker Global Luxury Denver. REcolorado as distributed by MLS GRID
- $255,0002 bd2 ba785 sqftEmerson Court Condos, Denver, CO 80218For SaleMLS ID #8789654, Sophia Young, Keller Williams Advantage Realty LLC. REcolorado as distributed by MLS GRID
- $237,0001 bd1 ba668 sqftViking, Denver, CO 80206For SaleMLS ID #6546603, Kimarie Dixon, Dixon Realty. REcolorado as distributed by MLS GRID
- $147,500-- bd1 ba365 sqftPearl Park Condominiums, Denver, CO 80203For SaleMLS ID #3655826, Paul Aceto, New Vision Realty. REcolorado as distributed by MLS GRID
- $300,0001 bd1 ba941 sqftGovernor's Place, Denver, CO 80203For SaleMLS ID #2892072, Clint Moll, Orchard Brokerage LLC. REcolorado as distributed by MLS GRID
- $265,0001 bd1 ba700 sqftTimperly Condos, Denver, CO 80218For SaleMLS ID #7757927, Chelsea Caldwell, Weichert Realtors Professionals. REcolorado as distributed by MLS GRID
- $235,0001 bd1 ba709 sqftCadillac Condominiums, Denver, CO 80220For SaleMLS ID #7554626, Roger Vong, Fathom Realty Colorado LLC. REcolorado as distributed by MLS GRID
- $274,9001 bd1 ba712 sqft325 E 18th Avenue #107, Denver, CO 80203For SaleMLS ID #7193499, Taylor Wilcox, eXp Realty, LLC. REcolorado as distributed by MLS GRID
- $249,9001 bd1 ba644 sqft1332 N Williams St #202, Denver, CO 80218For SaleMLS ID #1061087, Tony Thurman, Resident Realty North Metro. IRES as distributed by MLS GRID
- $344,9902 bd2 ba900 sqftThe Barrington, Denver, CO 80203For SaleMLS ID #9710396, Drew Evans, Ajax Realty Group. REcolorado as distributed by MLS GRID
- $269,9001 bd1 ba667 sqftWashington Park Manor Condos, Denver, CO 80209For SaleMLS ID #5607503, Laura Waligorski, Realty One Group Five Star. REcolorado as distributed by MLS GRID
- $275,0001 bd1 ba648 sqftCheesman Towers, Denver, CO 80218For SaleMLS ID #7703482, Carl Ballard, EXIT Realty DTC, Cherry Creek, Pikes Peak.. REcolorado as distributed by MLS GRID
