Skip main navigation
Sold for $310,000
  • $310,000

    777 N Washington Street #1003, Denver, CO 80203

    1beds
    765sqft
    Condominium
    Built in 1974
    -- sqft lot
    $281,800 Zestimate®
    $405/sqft
    $1,750 Estimated rent

    Home value

    $281,800

    $265,000 - $299,000

    $1,750/mo

    Zestimate® history
    Loading
    Loading...

    Owner options

    List your home for rent

    $1,750/mo

    Rent Zestimate®

    Find your next renter with Zillow Rental Manager. Plus, with online applications, you can quickly screen prospective tenants – for free.

    Learn more

    $1,750/mo

    Rent Zestimate®

    Refinance and save

    $2,358/mo

    Est. payment

    Refinancing to a lower rate could help reduce your monthly payments and save thousands over the life of the loan.

    See today's rates

    $2,358/mo

    Est. payment

    Explore your selling options

    Work with a Zillow partner agent

    Leverage their expertise and Zillow's premium Showcase listings to get your home seen by more buyers.

    Get started

    List with your own agent

    Get your home in front of millions of buyers by listing it on Zillow.

    Learn how to do it

    Sell it yourself

    Take full control of how buyers see your home on Zillow by listing For Sale by Owner (FSBO).

    List your home

    What's special

    Fresh mint teaSavory saladsGarage parking spaceWalk-in closetLaundry roomGuest parkingWeight machines
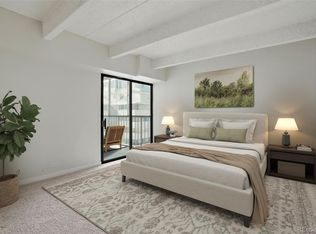
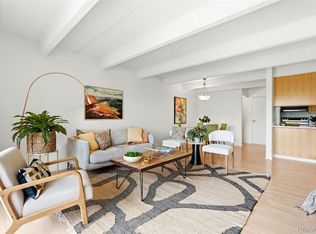
    Governors Park unit #1003 enchants you from the moment you cross the threshold. Freshly painted interior is bathed in SouthEast-facing sunlight. East facing unit allows you to enjoy afternoons spent outdoors as the heat of the day is now on the west side..Yay! Slip into Adirondack chairs on balcony surrounded by terra-cotta pots planted w/geraniums or basil. Sprinkle home grown basil atop mozzarella/tomato dishes. Grab your swimsuit to get in a few laps in well-maintained pool or warm up in hot-tub before bedtime. Fitness center offers treadmill & weight machines to keep your heart pulsing & your biceps in tune. Whip up savory salads in stylish new kitchen before heading out to nearby Cheesman Park/Botanic Gardens for an afternoon of natural beauty. Grab a fresh mint tea & curl up on your king bed to listen to your favorite podcast before drifting off to sleep. Storage unit keeps your camping equipment easily accessible without the need to see it daily. Laundry room in bsmt. offers plenty of washers & dryers for multiple loads all at once. Place a bath bomb scented with lavender petals into bathtub for evening relaxation before heading off to a good night's sleep. Build out your podcast booth or set up home office in nook off kitchen. Fido or Tiger are welcome to join you as this unit is pet-friendly..woof, woof, meow, meow! Freshly painted so all you need to do is bring your artwork & hang it up on the walls! Display your handbags/shoe collection in walk-in closet off primary bedroom suite. Nearby Trader Joe’s, Mizuna, and Luca’s are steps away from your new home. Garage parking space #66 is located near main door entry to building. Car will stay sparkling clean in secure garage parking area after car wash trips. Bus conveniently located nearby so getting to a Nuggets game is easy. HOA fees have you fully covered w/building insurance, internet, trash, water & heat so all that is left is your electric bill. Guest parking available in outdoor surface lot.

    Zillow last checked:

    Listing updated:

    Listed by:

    Jennifer Pollock 720-495-9404 jennifer@extraextrahomes.com,

    Keller Williams Realty Downtown LLC

    Bought with:

    Sallie Simmons, 100052618

    Compass - Denver

    Source: REcolorado as distributed by MLS GRID,MLS#: 8771711MLS Logo

    Facts & features

    Interior

    Bedrooms & bathrooms
    • Bedrooms: 1
    • Bathrooms: 1
    • Full bathrooms: 1
    • Main level bathrooms: 1
    • Main level bedrooms: 1
    Bedroom
    • Description: Generous Bedroom W/Space For King Bed & Large Closet W/Access To Balcony
    • Level: Main
    Bathroom
    • Description: Updated Fixtures And Tile In Stylish Full Bath
    • Level: Main
    Kitchen
    • Description: Brand New Appliances,New Cabinets, Countertops And Light Fixtures
    • Level: Main
    Living room
    • Description: Combo Living Room & Dining Space W/Separate Space For Office Or Pantry
    • Level: Main
    Heating
    • Hot Water
    Cooling
    • Central Air
    Appliances
    • Included: Cooktop, Dishwasher, Disposal, Microwave, Oven, Refrigerator
    • Laundry: Common Area
    Features
    • Ceiling Fan(s), No Stairs, Open Floorplan, Quartz Counters
    • Flooring: Tile, Vinyl
    • Has basement: No
    • Common walls with other units/homes: 2+ Common Walls
    Interior area
    • Total structure area: 765
    • Total interior livable area: 765 sqft
    • Finished area above ground: 765

    Property

    Parking
    • Total spaces: 1
    • Parking features: Guest, Underground
    • Details: Reserved Spaces: 1
    Features
    • Levels: One
    • Stories: 1
    • Entry location: Corridor Access
    • Patio & porch: Covered
    • Exterior features: Balcony
    • Pool features: Indoor
    Details
    • Parcel number: 503917089
    • Zoning: G-MU-12
    • Special conditions: Standard

    Construction

    Type & style
    • Home type: Condo
    • Architectural style: Contemporary
    • Property subtype: Condominium
    • Attached to another structure: Yes
    Materials
    • Concrete
    • Roof: Tar/Gravel
    Condition
    • Updated/Remodeled
    • Year built: 1974

    Utilities & green energy

    • Sewer: Public Sewer
    • Water: Public
    • Utilities for property: Cable Available, Electricity Connected

    Community & HOA

    Community
    • Security: Secured Garage/Parking, Security Entrance, Smoke Detector(s)
    • Subdivision: Governors Park
    HOA
    • Has HOA: Yes
    • Amenities included: Clubhouse, Coin Laundry, Elevator(s), Fitness Center, Front Desk, Laundry, Management, Parking, Pool, Spa/Hot Tub, Storage
    • Services included: Heat, Insurance, Maintenance Grounds, Maintenance Structure, Recycling, Security, Sewer, Trash, Water
    • HOA fee: $571 monthly
    • HOA name: Associa Colorado
    • HOA phone: 303-232-9200
    Location
    • Region: Denver

    Financial & listing details

    • Price per square foot: $405/sqft
    • Tax assessed value: $311,200
    • Annual tax amount: $1,013
    • Date on market: 2/15/2024
    • Listing terms: Cash,Conventional,FHA,VA Loan
    • Exclusions: Seller Personal Items And/Or All Staging Items Are Excluded.
    • Ownership: Individual
    • Electric utility on property: Yes
    • Road surface type: Paved

    Price history

    DateEventPrice
    5/17/2024Sold$310,000$405/sqft
    Source: REcolorado as distributed by MLS GRID #8771711 Report a problem
    4/17/2024Pending sale$310,000$405/sqft
    Source: REcolorado as distributed by MLS GRID #8771711 Report a problem
    4/12/2024Price change$310,000-4.6%$405/sqft
    Source: REcolorado as distributed by MLS GRID #8771711 Report a problem
    2/23/2024Price change$325,000-7.1%$425/sqft
    Source: REcolorado as distributed by MLS GRID #8771711 Report a problem
    2/15/2024Listed for sale$350,000$458/sqft
    Source: REcolorado as distributed by MLS GRID #8771711 Report a problem

    Public tax history

    YearProperty taxesTax assessment
    2024$1,330 -15.1%$17,160 -14.4%
    2023$1,566 +3.6%$20,040 +1.8%
    2022$1,512 +58.7%$19,690 -2.8%
    2021$953 +2.9%$20,260 +1.4%
    2020$926 +30.1%$19,984 -0.7%
    2019$712 $20,124 +22.7%
    2018$712 -43.7%$16,400
    2017$1,265 +35.3%$16,400 +37%
    2016$935 +19.2%$11,970
    2015$785 0%$11,970 +26.7%
    2014$785 -13.8%$9,450
    2013$910 +17.9%$9,450 -12.7%
    2012$772 +6.4%$10,830 +0%
    2011$726 +2.2%$10,828 -0.7%
    2010$710 -1.6%$10,900
    2009$721 -0.2%$10,900 +0.9%
    2008$722 -0.9%$10,800
    2007$729 +1.1%$10,800 -0.8%
    2006$721 -3.4%$10,890
    2005$746 $10,890
    Find assessor info on the county website

    Neighborhood: Capitol Hill

    Nearby schools

    GreatSchools rating
    Schools provided by the listing agent
    • Elementary: Dora Moore
    • Middle: Morey
    • High: East
    • District: Denver 1

    Source: REcolorado as distributed by MLS GRID. This data may not be complete. We recommend contacting the local school district to confirm school assignments for this home.

    Get a cash offer in 3 minutes
    Find out how much your home could sell for in as little as 3 minutes with a no-obligation cash offer.
    Estimated market value
    $281,800
    Get a cash offer in 3 minutes
    Find out how much your home could sell for in as little as 3 minutes with a no-obligation cash offer.
    Estimated market value
    $281,800