Welcome home to this charming 1-bedroom, 1-bathroom main-level condo offering comfort, convenience, and easy accessibility. With no stairs to navigate, this thoughtfully designed home provides effortless entry and single-level living, making daily life simple and enjoyable.
The bright and inviting floor plan features a spacious living area, a well-appointed kitchen, and a comfortable bedroom retreat. Whether you're a first-time buyer, downsizing, or seeking a low-maintenance lifestyle, this condo offers the perfect blend of functionality and ease.
Enjoy the added convenience of a detached one-car garage, providing secure parking and additional storage space. Ideally situated with easy access to nearby shopping, dining, parks, and major commuter routes, this move-in-ready condo is an excellent opportunity to enjoy comfortable, accessible living.
For sale
$279,000
11129 Alcott Street #B, Denver, CO 80234
1beds
608sqft
:
Get pre-qualified$2,171/mo
Condominium
Built in 1984
-- sqft lot
$-- Zestimate®
$459/sqft
$430/mo HOA
What's special
- 45 days |
- 115 |
- 2 |
Zillow last checked:
Listing updated:
Listed by:
Chantel Domenech landaboveground@gmail.com,
Land Above Ground Realty
Source: REcolorado as distributed by MLS GRID,MLS#: 9429587
Facts & features
Interior
Bedrooms & bathrooms
- Bedrooms: 1
- Bathrooms: 1
- 3/4 bathrooms: 1
- Main level bathrooms: 1
- Main level bedrooms: 1
Bedroom
- Features: Primary Suite
- Level: Main
Bathroom
- Level: Main
Kitchen
- Level: Main
Library
- Level: Main
Living room
- Level: Main
Heating
- Forced Air
Cooling
- Central Air
Appliances
- Included: Dishwasher, Disposal, Dryer, Microwave, Oven, Range Hood, Refrigerator, Washer
- Laundry: In Unit
Features
- Ceiling Fan(s), No Stairs
- Flooring: Vinyl
- Windows: Double Pane Windows
- Has basement: No
- Number of fireplaces: 1
- Fireplace features: Living Room
- Common walls with other units/homes: End Unit
Interior area
- Total structure area: 608
- Total interior livable area: 608 sqft
- Finished area above ground: 608
Property
Parking
- Total spaces: 1
- Parking features: Concrete
- Garage spaces: 1
Features
- Levels: One
- Stories: 1
- Patio & porch: Covered, Patio
- Pool features: Outdoor Pool
- Fencing: None
Lot
- Size: 2.3 Acres
Details
- Parcel number: R0033650
- Special conditions: Standard
Construction
Type & style
- Home type: Condo
- Property subtype: Condominium
- Attached to another structure: Yes
Materials
- Frame
- Roof: Concrete
Condition
- Year built: 1984
Utilities & green energy
- Water: Public
- Utilities for property: Cable Available, Electricity Connected, Internet Access (Wired), Phone Available
Community & HOA
Community
- Subdivision: Cedar Bridge
HOA
- Has HOA: Yes
- Amenities included: Clubhouse, Parking, Pool, Tennis Court(s)
- Services included: Reserve Fund, Insurance, Irrigation, Maintenance Grounds, Maintenance Structure, Recycling, Road Maintenance, Sewer, Snow Removal, Trash, Water
- HOA fee: $370 monthly
- HOA name: Cedar Bridge Condominium Association
- HOA phone: 303-420-4433
- Second HOA fee: $60 monthly
- Second HOA name: Cedar Bridge Master Association
- Second HOA phone: 303-457-1444
Location
- Region: Westminster
Financial & listing details
- Price per square foot: $459/sqft
- Tax assessed value: $239,000
- Annual tax amount: $1,753
- Date on market: 6/12/2026
- Listing terms: Cash,Conventional,FHA
- Exclusions: Sellers Personal Property
- Ownership: Individual
- Electric utility on property: Yes
- Road surface type: Paved
Estimated market value
Not available
Estimated sales range
Not available
Not available
Price history
| Date | Event | Price |
|---|---|---|
| 6/12/2026 | Listed for sale | $279,000+1.5%$459/sqft |
Source:  REcolorado as distributed by MLS GRID #9429587 Report a problem REcolorado as distributed by MLS GRID #9429587 Report a problem | ||
| 3/11/2024 | Sold | $275,000+3.8%$452/sqft |
Source: REcolorado as distributed by MLS GRID #4013796 Report a problem | ||
| 2/24/2024 | Pending sale | $265,000$436/sqft |
Source: REcolorado as distributed by MLS GRID #4013796 Report a problem | ||
| 1/18/2024 | Price change | $265,000-3.3%$436/sqft |
Source: REcolorado as distributed by MLS GRID #4013796 Report a problem | ||
| 1/10/2024 | Price change | $274,000-1.8%$451/sqft |
Source: REcolorado as distributed by MLS GRID #4013796 Report a problem | ||
| 12/29/2023 | Price change | $279,000-2.1%$459/sqft |
Source: REcolorado as distributed by MLS GRID #4013796 Report a problem | ||
| 12/24/2023 | Listed for sale | $285,000$469/sqft |
Source: REcolorado as distributed by MLS GRID #4013796 Report a problem | ||
| 12/19/2023 | Pending sale | $285,000$469/sqft |
Source: REcolorado as distributed by MLS GRID #4013796 Report a problem | ||
| 12/16/2023 | Listed for sale | $285,000+29.5%$469/sqft |
Source: REcolorado as distributed by MLS GRID #4013796 Report a problem | ||
| 5/18/2021 | Sold | $220,000+19.6%$362/sqft |
Source: Public Record Report a problem | ||
| 5/14/2019 | Sold | $184,000-0.5%$303/sqft |
Source: YOUR CASTLE REAL ESTATE solds #4167278_80234_B Report a problem | ||
| 4/15/2019 | Pending sale | $185,000$304/sqft |
Source: Your Castle Realty LLC #4167278 Report a problem | ||
| 3/29/2019 | Listed for sale | $185,000+23.3%$304/sqft |
Source: Your Castle Realty LLC #4167278 Report a problem | ||
| 3/15/2019 | Sold | $150,000$247/sqft |
Source: Public Record Report a problem | ||
Public tax history
| Year | Property taxes | Tax assessment |
|---|---|---|
| 2025 | $1,359 +1.1% | $14,940 -14.7% |
| 2024 | $1,344 -3.9% | $17,520 |
| 2023 | $1,399 -3.1% | $17,520 +31.6% |
| 2022 | $1,444 | $13,310 -2.7% |
| 2021 | -- | $13,680 +3% |
| 2020 | $704 | $13,280 -0.2% |
| 2019 | $704 +31.6% | $13,310 +37.1% |
| 2018 | $535 | $9,710 |
| 2017 | $535 | $9,710 +20.6% |
| 2016 | -- | $8,050 +100.2% |
| 2015 | $414 | $4,020 +44.1% |
| 2014 | -- | $2,790 |
| 2013 | -- | $2,790 -44.3% |
| 2012 | -- | $5,010 |
| 2011 | -- | $5,010 -17.3% |
| 2010 | -- | $6,060 |
| 2009 | -- | $6,060 +60.7% |
| 2008 | -- | $3,770 -49.9% |
| 2007 | -- | $7,520 -7.3% |
| 2006 | -- | $8,110 |
| 2005 | -- | $8,110 +1.1% |
| 2004 | -- | $8,020 |
| 2003 | $799 +5.1% | $8,020 +0.8% |
| 2002 | $760 +12.5% | $7,960 +19.3% |
| 2001 | $676 | $6,670 |
Find assessor info on the county website
Monthly payment
Est. payment
Payment breakdown
Explore the cost of this home by adjusting the details. Changes won't be saved.Climate risks
Neighborhood: 80234
Nearby schools
GreatSchools rating
- 4/10Westview Elementary SchoolGrades: PK-5Distance: 0.9 mi
- 5/10Silver Hills Middle SchoolGrades: 6-8Distance: 2.2 mi
- 4/10Northglenn High SchoolGrades: 9-12Distance: 1.8 mi
Schools provided by the listing agent
- Elementary: Westview
- Middle: Silver Hills
- High: Northglenn
- District: Adams 12 5 Star Schl
Source: REcolorado as distributed by MLS GRID. This data may not be complete. We recommend contacting the local school district to confirm school assignments for this home.
- $241,4001 bd1 ba878 sqft11131 Alcott St APT A, Westminster, CO 80234Off Market
- $239,4002 bd1 ba808 sqft11131 Alcott St APT B, Westminster, CO 80234Off Market
- $298,3002 bd2 ba840 sqft11131 Alcott St APT C, Westminster, CO 80234Off Market

- $257,5002 bd1 ba840 sqft11131 Alcott St APT D, Westminster, CO 80234Off Market
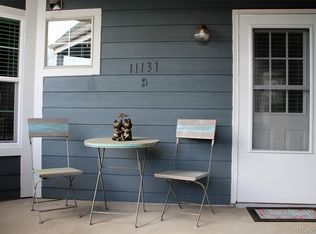
- $253,1002 bd1 ba840 sqft11129 Alcott St APT C, Westminster, CO 80234Off Market
- $270,6002 bd1 ba840 sqft11129 Alcott St APT D, Westminster, CO 80234Off Market
- $435,0003 bd2 ba1k sqft11129 Alcott St APT A, Westminster, CO 80234Sold
- $256,2002 bd1 ba808 sqft11127 Alcott St APT B, Westminster, CO 80234Off Market
A local agent can set up tours, give advice and negotiate with sellers.
Similar homes
- $245,0001 bd1 ba544 sqft3050 W 107th Place #E, Westminster, CO 80031For Sale

 MLS ID #6718133, Nan Altman, Colorado Towne and Country Properties LLC. REcolorado as distributed by MLS GRID
 - $185,0001 bd1 ba659 sqft12131 Melody Drive #102, Denver, CO 80234For Sale
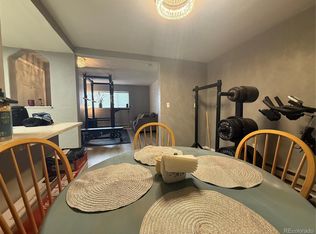 MLS ID #8329047, Milos Tomic, Real Estate Made Easy Inc.. REcolorado as distributed by MLS GRID
 - $275,0002 bd1 ba900 sqft8749 Chase Drive #158, Arvada, CO 80003For Sale
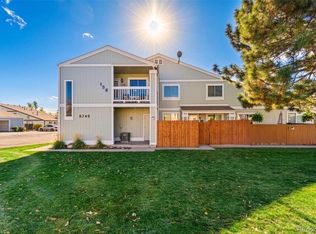 MLS ID #8816440, Rochelle Leyba Cale, 8z Real Estate. REcolorado as distributed by MLS GRID
 - $199,9992 bd2 ba907 sqft12113 Melody #304, Westminster, CO 80234For Sale
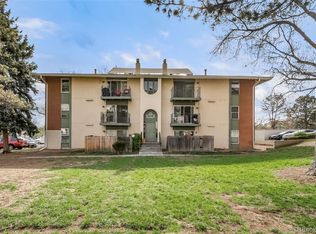 MLS ID #9324255, Kimberly Junior, Coldwell Banker Realty 14. REcolorado as distributed by MLS GRID
 - $245,0002 bd1 ba709 sqft9680 Brentwood Way #208, Broomfield, CO 80021For SaleMLS ID #4683960, Anthony English, HQ Homes. REcolorado as distributed by MLS GRID
- $185,0002 bd1 ba900 sqft12131 Melody Drive #201, Denver, CO 80234For SaleMLS ID #6224471, Brian Petrelli, MB The Brian Petrelli Team. REcolorado as distributed by MLS GRID
- $285,0001 bd1 ba664 sqft100 PARK AVENUE CONDOS, Denver, CO 80205For SaleMLS ID #3426142, Linda McFarlin, McFarlin Properties. REcolorado as distributed by MLS GRID
- $287,4992 bd1 ba755 sqft10233 W 80th Drive #B, Arvada, CO 80005For SaleMLS ID #1964686, Stacey Bushaw, Real Broker, LLC DBA Real. REcolorado as distributed by MLS GRID
- $215,0001 bd1 ba829 sqft8657 Clay Street #383, Westminster, CO 80031For SaleMLS ID #9799656, Orlin Angelov, Angelov Realty, LLC. REcolorado as distributed by MLS GRID
- $245,0002 bd1 ba885 sqft2225 Buchtel Boulevard #305, Denver, CO 80210For SaleMLS ID #7517441, Angela Fladebo, Orchard Brokerage LLC. REcolorado as distributed by MLS GRID
- $269,0001 bd1 ba667 sqftWashington Park Manor Condos, Denver, CO 80209For SaleMLS ID #7921223, William Schneider, Keller Williams DTC. REcolorado as distributed by MLS GRID
- $260,0002 bd1 ba900 sqftArbor Green Townhomes, Arvada, CO 80003For SaleMLS ID #6595794, Brittany Heckenberg, Real Broker, LLC DBA Real. REcolorado as distributed by MLS GRID
- $270,0002 bd2 ba890 sqft10785 W 63rd Place #105, Arvada, CO 80004For SaleMLS ID #2858184, Michelle Hicks, Hicks and Company. REcolorado as distributed by MLS GRID
- $265,0001 bd1 ba617 sqftAtlantis Condos, Denver, CO 80220For SaleMLS ID #6541263, Danielle Gutierrez, Keller Williams Advantage Realty LLC. REcolorado as distributed by MLS GRID
- $140,0002 bd1 ba813 sqft10211 Ura Lane #4-107, Thornton, CO 80260For SaleMLS ID #5478106, Jessica Burrow, Grace Management & Invest.. REcolorado as distributed by MLS GRID
- $285,0002 bd2 ba754 sqft1355 Gaylord Street #4, Denver, CO 80206For SaleMLS ID #7697709, Daryl Sommers, Your Castle Real Estate Inc. REcolorado as distributed by MLS GRID
- $235,000-- bd1 ba312 sqftCaithness Place Condos, Denver, CO 80211For SaleMLS ID #3811349, Susanne Reh, Rocky Mountain Commercial Associates, LLC. REcolorado as distributed by MLS GRID
- $260,0001 bd1 ba580 sqft1845 Kendall Street #109A, Denver, CO 80214For SaleMLS ID #8886702, Lori Chavez, Real Broker, LLC DBA Real. REcolorado as distributed by MLS GRID
- $299,0001 bd1 ba639 sqft400 S Lafayette Street #1105, Denver, CO 80209For SaleMLS ID #6305527, Heather May Charbonneau, Roost Realty LLC. REcolorado as distributed by MLS GRID
- $274,0002 bd1 ba684 sqft2446 N Ogden Street, Denver, CO 80205For SaleMLS ID #8692395, Eric Welch, HomeSmart. REcolorado as distributed by MLS GRID
