Absolutely stunningly one-of-a-kind remodeled condo that lives like a true home in the Cedar Bridge condominiums of Westminster, Colorado. This striking home is not a "flip" but a carefully crafted, complete remodel with no expenses spared, and installed fine finishes typically found in only the finest and most luxurious homes. The spacious open floor plan will amaze you with a soaring vaulted ceiling and living space that is flooded with light through the large windows and newly installed decorative lighting. The true open concept will welcome you and your eyes will immediately be drawn to the sparkling true gourmet kitchen that looks like something out of a home magazine. Enjoy a compliment of gorgeous white cabinets, Quartz counters, stainless steel appliances, custom tile backsplash, elegant lighting, huge center island, convenient pantry, and extended wide plank wood grained luxury vinyl floors - Just stunning!!! The kitchen opens up perfectly to the dining area that is perfect for everyday meals or formal gatherings. The large family room is spectacular and features a custom shiplap wood faced corner electric fireplace with plenty of space above to mount your flat screen television. The incredible floor plan offers a second level private primary bedroom where you can relax and enjoy the completely remodeled spa-like en suite. Here you will find a large vanity, decorative mirror, full size tub, custom tile accents and lighting, and a huge walk-in closet. This incredible floor plan is complete with 2 additional large main floor bedrooms, a fully remodeled main floor bathroom, state of the art combo full size washer and dryer, and so much more. There is just too much too list here and words can't describe the beauty of this home. Other features include a detached 1 car garage, steps away to the community pool, and maintenance-free living. Conveniently located between Denver and Boulder, close to shopping, restaurants, parks, and miles of walking & biking trails.
Sold for $435,000
$435,000
11129 Alcott Street #A, Westminster, CO 80234
3beds
1,078sqft
Condominium
Built in 1984
-- sqft lot
$369,900 Zestimate®
$404/sqft
$2,099 Estimated rent
Home value
$369,900
$351,000 - $388,000
$2,099/mo
Zestimate® history
Owner options
List your home for rent
$2,099/mo
Rent Zestimate®
Find your next renter with Zillow Rental Manager. Plus, with online applications, you can quickly screen prospective tenants – for free.
$2,099/mo
Rent Zestimate®
Refinance and save
$2,919/mo
Est. payment
Refinancing to a lower rate could help reduce your monthly payments and save thousands over the life of the loan.
$2,919/mo
Est. payment
Explore your selling options
Work with a Zillow partner agent
Leverage their expertise and Zillow's premium Showcase listings to get your home seen by more buyers.
Get startedList with your own agent
Get your home in front of millions of buyers by listing it on Zillow.
Learn how to do itSell it yourself
Take full control of how buyers see your home on Zillow by listing For Sale by Owner (FSBO).
List your homeWhat's special
Huge center islandSpacious open floor planConvenient pantryLarge vanityClose to shoppingDecorative mirrorIncredible floor plan
Zillow last checked:
Listing updated:
Listed by:
Chris Calicchia 303-994-7992 Chrisctotalrealty@yahoo.com,
MB Bellissimo Homes,
Craig Hoover 720-318-5881,
MB Bellissimo Homes
Bought with:
Heather Hawkins, 100051330
Redfin Corporation
Source: REcolorado as distributed by MLS GRID,MLS#: 4661097
Facts & features
Interior
Bedrooms & bathrooms
- Bedrooms: 3
- Bathrooms: 2
- Full bathrooms: 2
- Main level bathrooms: 1
- Main level bedrooms: 2
Primary bedroom
- Level: Upper
Bedroom
- Level: Main
Bedroom
- Level: Main
Primary bathroom
- Level: Upper
Bathroom
- Level: Main
Laundry
- Level: Main
Heating
- Forced Air
Cooling
- Central Air
Appliances
- Included: Dishwasher, Disposal, Dryer, Gas Water Heater, Microwave, Refrigerator, Self Cleaning Oven, Washer
Features
- Built-in Features, Eat-in Kitchen, High Ceilings, High Speed Internet, Kitchen Island, Open Floorplan, Pantry, Primary Suite, Quartz Counters, Vaulted Ceiling(s), Walk-In Closet(s)
- Flooring: Laminate, Tile
- Windows: Window Coverings, Window Treatments
- Basement: Crawl Space
- Number of fireplaces: 1
- Fireplace features: Family Room
- Common walls with other units/homes: End Unit,No One Above,No One Below,1 Common Wall
Interior area
- Total structure area: 1,078
- Total interior livable area: 1,078 sqft
- Finished area above ground: 1,078
Property
Parking
- Total spaces: 1
- Parking features: Garage
- Garage spaces: 1
Features
- Levels: Two
- Stories: 2
- Entry location: Ground
- Patio & porch: Covered, Front Porch, Patio
- Pool features: Outdoor Pool
Lot
- Features: Greenbelt, Landscaped, Master Planned
Details
- Parcel number: R0033651
- Special conditions: Standard
Construction
Type & style
- Home type: Condo
- Property subtype: Condominium
- Attached to another structure: Yes
Materials
- Brick, Frame, Wood Siding
- Foundation: Structural
- Roof: Composition
Condition
- Updated/Remodeled
- Year built: 1984
Utilities & green energy
- Sewer: Public Sewer
- Water: Public
Community & HOA
Community
- Subdivision: Cedar Bridge
HOA
- Has HOA: Yes
- Amenities included: Pool
- Services included: Reserve Fund, Insurance, Irrigation, Maintenance Grounds, Maintenance Structure, Recycling, Road Maintenance, Sewer, Snow Removal, Trash, Water
- HOA fee: $325 monthly
- HOA name: Cedar Bridge Condos
- HOA phone: 720-974-4152
- Second HOA fee: $58 monthly
- Second HOA name: Cedar Bridge Master
- Second HOA phone: 303-457-1444
Location
- Region: Westminster
Financial & listing details
- Price per square foot: $404/sqft
- Tax assessed value: $346,000
- Annual tax amount: $1,782
- Date on market: 9/7/2023
- Listing terms: Cash,Conventional,FHA,VA Loan
- Exclusions: Staging Items
- Ownership: Individual
- Road surface type: Paved
Price history
| Date | Event | Price |
|---|---|---|
| 10/23/2023 | Sold | $435,000+16%$404/sqft |
Source:  REcolorado as distributed by MLS GRID #4661097 Report a problem REcolorado as distributed by MLS GRID #4661097 Report a problem | ||
| 4/26/2023 | Sold | $375,000+257.1%$348/sqft |
Source: Public Record Report a problem | ||
| 3/24/2021 | Listing removed | -- |
Source: Owner Report a problem | ||
| 9/9/2014 | Listing removed | $1,500$1/sqft |
Source: Owner Report a problem | ||
| 8/24/2014 | Listed for rent | $1,500$1/sqft |
Source: Owner Report a problem | ||
| 2/29/2008 | Sold | $105,000-32%$97/sqft |
Source: Public Record Report a problem | ||
| 10/27/2004 | Sold | $154,500+55.3%$143/sqft |
Source: Public Record Report a problem | ||
| 8/31/1998 | Sold | $99,500+4.3%$92/sqft |
Source: Public Record Report a problem | ||
| 4/29/1997 | Sold | $95,400$88/sqft |
Source: Public Record Report a problem | ||
Public tax history
| Year | Property taxes | Tax assessment |
|---|---|---|
| 2025 | $1,991 +1.1% | $21,620 -9.7% |
| 2024 | $1,970 +10.6% | $23,950 |
| 2023 | $1,782 -3.1% | $23,950 +41.3% |
| 2022 | $1,839 | $16,950 -2.8% |
| 2021 | -- | $17,430 +5.7% |
| 2020 | $1,748 | $16,490 -0.2% |
| 2019 | $1,748 +21.2% | $16,520 +26.3% |
| 2018 | $1,442 | $13,080 |
| 2017 | $1,442 | $13,080 +16.8% |
| 2016 | -- | $11,200 |
| 2015 | $1,149 | $11,200 +24.9% |
| 2014 | -- | $8,970 |
| 2013 | -- | $8,970 +12% |
| 2012 | -- | $8,010 |
| 2011 | -- | $8,010 -10.7% |
| 2010 | -- | $8,970 |
| 2009 | -- | $8,970 -21.9% |
| 2008 | -- | $11,480 |
| 2007 | -- | $11,480 -7.6% |
| 2006 | -- | $12,430 |
| 2005 | -- | $12,430 -0.5% |
| 2004 | -- | $12,490 |
| 2003 | $1,111 +5.1% | $12,490 +12.8% |
| 2002 | $1,057 +13.3% | $11,070 +20.2% |
| 2001 | $933 | $9,210 |
Find assessor info on the county website
Neighborhood: 80234
Nearby homes
- $253,1002 bd1 ba840 sqft11129 Alcott St APT C, Westminster, CO 80234Off Market
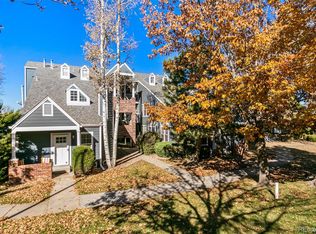
- $269,6002 bd1 ba840 sqft11129 Alcott St APT D, Westminster, CO 80234Off Market
- $279,0001 bd1 ba608 sqft11129 Alcott St APT B, Westminster, CO 80234For Sale

- $256,2002 bd1 ba808 sqft11127 Alcott St APT B, Westminster, CO 80234Off Market

- $241,4001 bd1 ba878 sqft11131 Alcott St APT A, Westminster, CO 80234Off Market
- $239,4002 bd1 ba808 sqft11131 Alcott St APT B, Westminster, CO 80234Off Market
- $298,3002 bd2 ba840 sqft11131 Alcott St APT C, Westminster, CO 80234Off Market
- $257,5002 bd1 ba840 sqft11131 Alcott St APT D, Westminster, CO 80234Off Market
Nearby schools
GreatSchools rating
- 4/10Westview Elementary SchoolGrades: PK-5Distance: 0.9 mi
- 5/10Silver Hills Middle SchoolGrades: 6-8Distance: 2.2 mi
- 4/10Northglenn High SchoolGrades: 9-12Distance: 1.8 mi
Schools provided by the listing agent
- Elementary: Westview
- Middle: Silver Hills
- High: Northglenn
- District: Adams 12 5 Star Schl
Source: REcolorado as distributed by MLS GRID. This data may not be complete. We recommend contacting the local school district to confirm school assignments for this home.
Get a cash offer in 3 minutes
Find out how much your home could sell for in as little as 3 minutes with a no-obligation cash offer.
Estimated market value
$369,900
Get a cash offer in 3 minutes
Find out how much your home could sell for in as little as 3 minutes with a no-obligation cash offer.
Estimated market value
$369,900
- Colorado
- Adams County
- Westminster
- 80234
- 11129 Alcott Street Unit A
Nearby cities
Nearby zip codes
Other Westminster Topics
