Extensively renovated, this charming cottage-inspired home seamlessly blends timeless character with open modern comfort. Every improvement has been carefully selected to create a home that feels warm, inviting, and ready to enjoy.
The remodeled kitchen is the heart of the home, featuring freshly painted soft green cabinetry, quartz countertops, and new stainless steel appliances.
An oversized peninsula provides additional seating while tying the living space together with an open, welcoming flow. By day, natural light fills the space, while in the evening, the lights create a warm, inviting glow.
New luxury vinyl plank flooring provides a cohesive foundation that flows seamlessly throughout the home. The tastefully updated bathroom, ceiling fans, and quality finishes showcase the attention to detail that creates a modern look while preserving the home's warmth and character.
A conveniently located laundry closet just off the kitchen adds to the everyday functionality.
The attached two-car garage has been drywalled, finished with a freshly painted floor, and completed with a new garage door.
The authentic stone façade sets the tone for this charming cottage-inspired home, while stone-edged planting beds echo the stonework, creating a warm and welcoming entrance.
Fresh exterior paint, a new roof, and new outdoor lighting enhance the inviting curb appeal. Out back, a freshly painted deck overlooks a large, fully enclosed backyard with an upgraded red cedar privacy fence.
Tucked into an established neighborhood with nearby parks, schools, shopping, dining, and easy access to major commuter routes, this cottage-inspired home offers the perfect balance of comfort and convenience.
This home combines character, open modern comfort, and welcoming spaces that invite you to simply unpack, settle in, and start making memories.
The home comes with a one year warranty, making the choice to make this your home even easier!
For sale
Price cut: $15K (8/8)
$369,900
19024 E 22nd Drive, Aurora, CO 80011
2beds
832sqft
:
Get pre-qualified$2,259/mo
Single Family Residence
Built in 1982
6,098 Square Feet Lot
$368,400 Zestimate®
$445/sqft
$-- HOA
What's special
- 18 days |
- 345 |
- 49 |
Zillow last checked:
Listing updated:
Listed by:
Karen Grenemyer 719-717-7055 kgrenemyer@kw.com,
Keller Williams Avenues Realty
Source: REcolorado as distributed by MLS GRID,MLS#: 5656198
Facts & features
Interior
Bedrooms & bathrooms
- Bedrooms: 2
- Bathrooms: 1
- Full bathrooms: 1
- Main level bathrooms: 1
- Main level bedrooms: 2
Bedroom
- Features: Primary Suite
- Level: Main
Bedroom
- Level: Main
Bathroom
- Features: Primary Suite
- Level: Main
Kitchen
- Level: Main
Laundry
- Level: Main
Living room
- Level: Main
Heating
- Forced Air
Cooling
- None
Features
- Flooring: Vinyl
- Has basement: No
Interior area
- Total structure area: 832
- Total interior livable area: 832 sqft
- Finished area above ground: 832
Property
Parking
- Total spaces: 2
- Parking features: Floor Coating
- Attached garage spaces: 2
Features
- Levels: One
- Stories: 1
- Patio & porch: Deck
- Exterior features: Private Yard, Rain Gutters
- Fencing: Full
Lot
- Size: 6,098 Square Feet
Details
- Parcel number: R0086330
- Special conditions: Standard
Construction
Type & style
- Home type: SingleFamily
- Property subtype: Single Family Residence
Materials
- Frame
- Roof: Unknown
Condition
- Updated/Remodeled
- Year built: 1982
Details
- Warranty included: Yes
Utilities & green energy
- Sewer: Public Sewer
- Water: Public
Community & HOA
Community
- Subdivision: Aurora Cascades
HOA
- Has HOA: No
Location
- Region: Aurora
Financial & listing details
- Price per square foot: $445/sqft
- Tax assessed value: $348,000
- Annual tax amount: $2,569
- Date on market: 7/22/2026
- Listing terms: Cash,Conventional,FHA,VA Loan
- Exclusions: Owner's Private Property, Water Hoses And Water Timer
- Ownership: Individual
Estimated market value
$368,400
$350,000 - $387,000
$1,927/mo
Price history
| Date | Event | Price |
|---|---|---|
| 8/8/2026 | Price change | $369,900-3.9%$445/sqft |
Source:  REcolorado as distributed by MLS GRID #5656198 Report a problem REcolorado as distributed by MLS GRID #5656198 Report a problem | ||
| 7/22/2026 | Listed for sale | $384,900+738.6%$463/sqft |
Source: REcolorado as distributed by MLS GRID #5656198 Report a problem | ||
| 8/1/2025 | Listing removed | $2,195$3/sqft |
Source: Zillow Rentals Report a problem | ||
| 7/14/2025 | Price change | $2,195-2.4%$3/sqft |
Source: Zillow Rentals Report a problem | ||
| 7/2/2025 | Price change | $2,250-4.3%$3/sqft |
Source: Zillow Rentals Report a problem | ||
| 6/4/2025 | Listed for rent | $2,350+24%$3/sqft |
Source: Zillow Rentals Report a problem | ||
| 12/29/2023 | Listing removed | -- |
Source: Zillow Rentals Report a problem | ||
| 12/26/2023 | Listed for rent | $1,895+26.8%$2/sqft |
Source: Zillow Rentals Report a problem | ||
| 3/24/2021 | Listing removed | -- |
Source: Owner Report a problem | ||
| 9/8/2018 | Listing removed | $1,495$2/sqft |
Source: Owner Report a problem | ||
| 8/28/2018 | Listed for rent | $1,495$2/sqft |
Source: Owner Report a problem | ||
| 12/4/1987 | Sold | $45,900$55/sqft |
Source: Agent Provided Report a problem | ||
Public tax history
| Year | Property taxes | Tax assessment |
|---|---|---|
| 2025 | $2,291 -1.6% | $21,760 -14.9% |
| 2024 | $2,328 +5.1% | $25,570 |
| 2023 | $2,215 -4% | $25,570 +31.2% |
| 2022 | $2,307 | $19,490 -2.8% |
| 2021 | -- | $20,050 +9.7% |
| 2020 | $2,143 | $18,280 -0.2% |
| 2019 | $2,143 +33.5% | $18,320 +35% |
| 2018 | $1,605 | $13,570 |
| 2017 | $1,605 | $13,570 +65.3% |
| 2016 | -- | $8,210 -8% |
| 2015 | $870 | $8,920 +20.2% |
| 2014 | -- | $7,420 |
| 2013 | -- | $7,420 -2% |
| 2012 | -- | $7,570 |
| 2011 | -- | $7,570 -2.1% |
| 2010 | -- | $7,730 |
| 2009 | -- | $7,730 -25.2% |
| 2008 | -- | $10,340 |
| 2007 | -- | $10,340 -8.2% |
| 2006 | -- | $11,260 |
| 2005 | -- | $11,260 +15% |
| 2004 | -- | $9,790 |
| 2003 | $814 +2.2% | $9,790 +6.1% |
| 2002 | $797 +16% | $9,230 +21.8% |
| 2001 | $687 | $7,580 |
| 2000 | -- | $7,580 |
Find assessor info on the county website
Monthly payment
Est. payment
Payment breakdown
Explore the cost of this home by adjusting the details. Changes won't be saved.Climate risks
Neighborhood: Tower Triangle
Nearby schools
GreatSchools rating
- 5/10Clyde Miller K-8Grades: PK-8Distance: 0.5 mi
- 5/10Vista Peak 9-12 PreparatoryGrades: 9-12Distance: 3.8 mi
Schools provided by the listing agent
- Elementary: Clyde Miller
- Middle: Clyde Miller
- High: Vista Peak
- District: Adams-Arapahoe 28J
Source: REcolorado as distributed by MLS GRID. This data may not be complete. We recommend contacting the local school district to confirm school assignments for this home.
- $394,0003 bd2 ba1.1k sqft19004 E 22nd Dr, Aurora, CO 80011Off Market
- $469,0004 bd2 ba1.6k sqft19044 E 22nd Dr, Aurora, CO 80011Sold
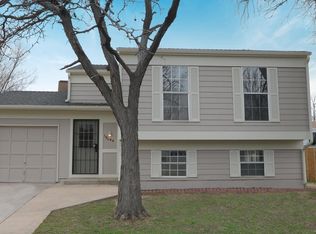
- $434,3003 bd2 ba1.6k sqft19017 E 21st Cir, Aurora, CO 80011Off Market
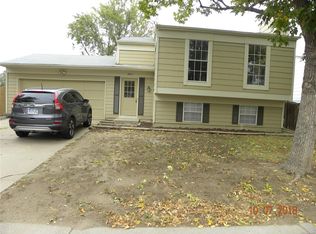
- $427,8003 bd2 ba1.1k sqft19027 E 21st Cir, Aurora, CO 80011Off Market
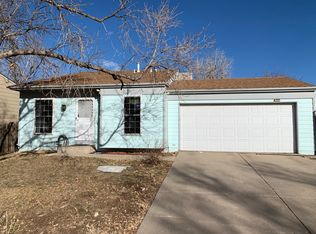
- $463,9004 bd2 ba1.6k sqft19023 E 22nd Dr, Aurora, CO 80011Off Market
- $359,8003 bd1 ba1.1k sqft19043 E 22nd Dr, Aurora, CO 80011Off Market
- $388,5003 bd1 ba1.3k sqft19003 E 22nd Dr, Aurora, CO 80011Off Market
- $405,0003 bd2 ba1.3k sqft19054 E 22nd Dr, Aurora, CO 80011Off Market
A local agent can set up tours, give advice and negotiate with sellers.
Similar homes
- $389,0003 bd2 ba1k sqft987 Vaughn Street, Aurora, CO 80011For Sale

 MLS ID #7739733, Brad Uhlig, West Peak Properties. REcolorado as distributed by MLS GRID
 - $384,9002 bd1 ba900 sqft1716 Nome Street, Aurora, CO 80010For Sale
 MLS ID #5079033, Anahi Vazquez, Megastar Realty. REcolorado as distributed by MLS GRID
 - $369,9003 bd1 ba1.1k sqft715 Emporia Street, Aurora, CO 80010For Sale
 MLS ID #9283891, Justin Andersen, MB Andersen Realty LLC. REcolorado as distributed by MLS GRID
 - $397,9003 bd1 ba1k sqft2003 S Idalia Street, Aurora, CO 80013For Sale
 MLS ID #7004180, Cindy Dassinger, Metro Home Finders. REcolorado as distributed by MLS GRID
 - $345,0002 bd1 ba744 sqft835 Lansing St, Aurora, CO 80010For Sale
 MLS ID #1063033, Alonso Prado, eXp Realty LLC. IRES as distributed by MLS GRID
 - $408,0003 bd1 ba1k sqft2008 S Idalia Street, Aurora, CO 80013For SaleMLS ID #4980668, Eric Hart, Home and Land Realty. REcolorado as distributed by MLS GRID
- $319,9002 bd1 ba720 sqft1334 Havana Street, Aurora, CO 80010For SaleMLS ID #7964738, Eric Breckenridge, Start Real Estate. REcolorado as distributed by MLS GRID
- $420,0003 bd2 ba1k sqft17391 E Layton Drive, Aurora, CO 80015For SaleMLS ID #5680002, Robert Tait, Engel & Volkers Denver. REcolorado as distributed by MLS GRID
- $409,9002 bd1 ba882 sqft3662 Grape Street, Denver, CO 80207For SaleMLS ID #4242758, Shawn Kane, 7281 Real Estate. REcolorado as distributed by MLS GRID
- $389,0002 bd2 ba1k sqft12506 Forest Dr, Thornton, CO 80241For SaleMLS ID #1063344, Robbin Merta, RE/MAX Elevate. IRES as distributed by MLS GRID
- $280,0002 bd2 ba992 sqft18274 E Arizona Avenue #B, Aurora, CO 80017For SaleMLS ID #3839712, Danial Sandoval Mares, PAK Home Realty. REcolorado as distributed by MLS GRID
- $399,9902 bd1 ba771 sqft5062 Fillmore Street #140, Denver, CO 80216For SaleMLS ID #8408940, Michaela Schmitz, Your Castle Real Estate Inc. REcolorado as distributed by MLS GRID
- $355,9002 bd2 ba1.1k sqft864 Mockingbird Lane, Brighton, CO 80601For SaleMLS ID #1500600, Cassandra Pelley, Hollermeier Realty. REcolorado as distributed by MLS GRID
- $310,0002 bd2 ba1.1k sqft1206 S Dillon Way, Aurora, CO 80012For SaleMLS ID #3389529, Jennifer Lee, Compass - Denver. REcolorado as distributed by MLS GRID
- $229,0002 bd2 ba910 sqft1039 S Walden Way #153, Aurora, CO 80017For SaleMLS ID #1531170, Aaron Lebovic, eXp Realty, LLC. REcolorado as distributed by MLS GRID
- $410,0002 bd1 ba850 sqft3501 Holly Street, Denver, CO 80207For SaleMLS ID #9877420, John Pezzuti, MB Pezzuti & Associates. REcolorado as distributed by MLS GRID
- $330,0002 bd2 ba1.1k sqftStone Creek Villas, Aurora, CO 80247For SaleMLS ID #2457188, Kimberly Delahanty, MB Delahanty & Associates. REcolorado as distributed by MLS GRID
- $310,0002 bd3 ba1k sqft11913 E Kepner Drive, Aurora, CO 80012For SaleMLS ID #5098866, Malin Mills, RE/MAX Alliance. REcolorado as distributed by MLS GRID
- $400,0002 bd1 ba822 sqft4814 Irving Street, Denver, CO 80221For SaleMLS ID #8194447, Joe Seehusen, Compass - Denver. REcolorado as distributed by MLS GRID
- $410,0002 bd1 ba710 sqft2396 S Linley Court, Denver, CO 80219For SaleMLS ID #6831977, Sophia Young, Keller Williams Advantage Realty LLC. REcolorado as distributed by MLS GRID
