Welcome to this beautifully updated bi-level home nestled in a mature lot adorned with towering shade trees. This charming property offers a perfect blend of modern upgrades and comfort. Upon entry, you are greeted by the inviting main level featuring an open kitchen, dining area, and family room, all seamlessly connected for effortless entertaining. The kitchen boasts stylish light gray cabinets, complemented by elegant white quartz countertops and new stainless steel appliances. Laminate flooring flows throughout, creating a cohesive and easy-to-maintain space. The main level also includes a serene guest bedroom, a spacious primary bedroom complete with a walk-in closet, and a full-bath designed with a sleek, clean aesthetic. Descend to the lower level and discover additional living space with a second family room, perfect for relaxation or gatherings. Two more guest bedrooms provide ample accommodations, while a modern 3-quarter bath adds convenience. A utility room offers practical storage solutions for everyday needs. Step outside onto the expansive wooden deck, where you can enjoy the serene surroundings and the privacy of a fully fenced yard. The property's new exterior paint adds to its curb appeal, while new interior paint and new lighting fixtures throughout enhance the ambiance indoors. New plumbing fixtures and six-panel interior doors contribute to the home's fresh and modern appeal. With a total of four bedrooms, two baths, and a finished lower level, this home offers plenty of space for comfortable living. Whether you're hosting friends on the deck or enjoying quiet moments indoors, this property provides a welcoming sanctuary to call home. Don't miss the opportunity to make this your own slice of paradise! Schedule your showing today.
Sold for $469,000
$469,000
19044 E 22nd Drive, Aurora, CO 80011
4beds
1,670sqft
Single Family Residence
Built in 1982
5,963 Square Feet Lot
$447,800 Zestimate®
$281/sqft
$2,563 Estimated rent
Home value
$447,800
$425,000 - $470,000
$2,563/mo
Zestimate® history
Owner options
List your home for rent
$2,563/mo
Rent Zestimate®
Find your next renter with Zillow Rental Manager. Plus, with online applications, you can quickly screen prospective tenants – for free.
$2,563/mo
Rent Zestimate®
Refinance and save
$2,811/mo
Est. payment
Refinancing to a lower rate could help reduce your monthly payments and save thousands over the life of the loan.
$2,811/mo
Est. payment
Explore your selling options
Work with a Zillow partner agent
Leverage their expertise and Zillow's premium Showcase listings to get your home seen by more buyers.
Get startedList with your own agent
Get your home in front of millions of buyers by listing it on Zillow.
Learn how to do itSell it yourself
Take full control of how buyers see your home on Zillow by listing For Sale by Owner (FSBO).
List your homeWhat's special
Modern upgradesAdditional living spaceOpen kitchenNew exterior paintNew interior paintNew plumbing fixturesExpansive wooden deck
Zillow last checked:
Listing updated:
Listed by:
Matthew Guarino 303-885-1644 MGUARINO@HOLNES.COM,
HomeSmart
Bought with:
Mayra Bailon, 100098938
Brokers Guild Homes
Source: REcolorado as distributed by MLS GRID,MLS#: 2289447
Facts & features
Interior
Bedrooms & bathrooms
- Bedrooms: 4
- Bathrooms: 2
- Full bathrooms: 1
- 3/4 bathrooms: 1
Primary bedroom
- Description: Walk In Closet
- Level: Upper
- Area: 156 Square Feet
- Dimensions: 15.6 x 10
Bedroom
- Level: Upper
- Area: 98.4 Square Feet
- Dimensions: 12 x 8.2
Bedroom
- Level: Lower
- Area: 112.64 Square Feet
- Dimensions: 8.8 x 12.8
Bedroom
- Level: Lower
- Area: 110.88 Square Feet
- Dimensions: 8.8 x 12.6
Bathroom
- Description: New Cabs, Countertops And Plumbing Fixtures
- Level: Upper
Bathroom
- Description: New Cabs, Countertops And Plumbing Fixtures
- Level: Lower
Dining room
- Level: Upper
- Area: 102.34 Square Feet
- Dimensions: 8.6 x 11.9
Family room
- Level: Lower
- Area: 245.85 Square Feet
- Dimensions: 14.9 x 16.5
Kitchen
- Description: New Cabs; Quartz Countertops; New Appliances
- Level: Upper
- Area: 76.56 Square Feet
- Dimensions: 8.7 x 8.8
Living room
- Description: Vinyl Plank Flooring Throughout - New Paint Throughout
- Level: Upper
- Area: 187.58 Square Feet
- Dimensions: 11.3 x 16.6
Heating
- Forced Air
Cooling
- None
Appliances
- Included: Dishwasher, Disposal, Microwave, Range, Refrigerator, Self Cleaning Oven
Features
- Quartz Counters, Walk-In Closet(s)
- Flooring: Laminate, Vinyl
- Has basement: No
Interior area
- Total structure area: 1,670
- Total interior livable area: 1,670 sqft
- Finished area above ground: 1,670
Property
Parking
- Total spaces: 1
- Parking features: Garage - Attached
- Attached garage spaces: 1
Features
- Patio & porch: Deck
Lot
- Size: 5,963 Square Feet
Details
- Parcel number: R0086329
- Special conditions: Standard
Construction
Type & style
- Home type: SingleFamily
- Architectural style: Traditional
- Property subtype: Single Family Residence
Materials
- Frame
- Roof: Composition
Condition
- Year built: 1982
Utilities & green energy
- Sewer: Public Sewer
- Water: Public
- Utilities for property: Natural Gas Connected
Community & HOA
Community
- Subdivision: Aurora Cascade
HOA
- Has HOA: No
Location
- Region: Aurora
Financial & listing details
- Price per square foot: $281/sqft
- Tax assessed value: $405,000
- Annual tax amount: $2,588
- Date on market: 4/13/2024
- Listing terms: Cash,Conventional,FHA,VA Loan
- Exclusions: None
- Ownership: Individual
Price history
| Date | Event | Price |
|---|---|---|
| 5/31/2024 | Sold | $469,000$281/sqft |
Source:  REcolorado as distributed by MLS GRID #2289447 Report a problem REcolorado as distributed by MLS GRID #2289447 Report a problem | ||
| 5/5/2024 | Contingent | $469,000$281/sqft |
Source:  HomeSmart #2289447 Report a problem HomeSmart #2289447 Report a problem | ||
| 5/4/2024 | Pending sale | $469,000$281/sqft |
Source: REcolorado as distributed by MLS GRID #2289447 Report a problem | ||
| 4/25/2024 | Price change | $469,000-4.1%$281/sqft |
Source: REcolorado as distributed by MLS GRID #2289447 Report a problem | ||
| 4/13/2024 | Listed for sale | $489,000-46.6%$293/sqft |
Source: REcolorado as distributed by MLS GRID #2289447 Report a problem | ||
| 8/16/2023 | Sold | $915,000+471.9%$548/sqft |
Source: Public Record Report a problem | ||
| 6/11/2004 | Sold | $160,000$96/sqft |
Source: Public Record Report a problem | ||
Public tax history
| Year | Property taxes | Tax assessment |
|---|---|---|
| 2025 | $2,548 -1.6% | $25,320 -9.6% |
| 2024 | $2,588 +21% | $28,000 |
| 2023 | $2,139 -6.2% | $28,000 +48.8% |
| 2022 | $2,279 | $18,820 -2.8% |
| 2021 | -- | $19,360 -3.1% |
| 2020 | $2,341 | $19,970 -0.2% |
| 2019 | $2,341 +32.4% | $20,010 +33.9% |
| 2018 | $1,767 | $14,940 |
| 2017 | $1,767 | $14,940 +42.2% |
| 2016 | -- | $10,510 |
| 2015 | $1,114 | $10,510 +18.2% |
| 2014 | -- | $8,890 |
| 2013 | -- | $8,890 -5.3% |
| 2012 | -- | $9,390 |
| 2011 | -- | $9,390 +1.7% |
| 2010 | -- | $9,230 |
| 2009 | -- | $9,230 -23.7% |
| 2008 | -- | $12,090 |
| 2007 | -- | $12,090 -6.4% |
| 2006 | -- | $12,920 |
| 2005 | -- | $12,920 +10.1% |
| 2004 | -- | $11,740 |
| 2003 | $915 +2.2% | $11,740 +13.2% |
| 2002 | $895 +6.4% | $10,370 +11.7% |
| 2001 | $841 | $9,280 |
| 2000 | -- | $9,280 |
Find assessor info on the county website
Neighborhood: Tower Triangle
Nearby homes
- $405,0003 bd2 ba1.3k sqft19054 E 22nd Dr, Aurora, CO 80011Off Market
- $425,1004 bd2 ba1.3k sqft19037 E 21st Cir, Aurora, CO 80011Off Market
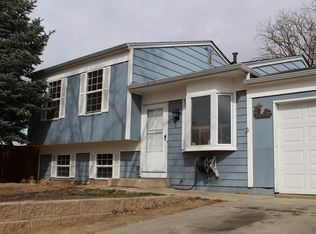
- $427,8003 bd2 ba1.1k sqft19027 E 21st Cir, Aurora, CO 80011Off Market
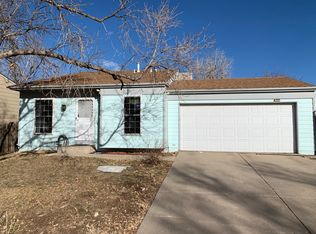
- $369,9002 bd1 ba832 sqft19024 E 22nd Dr, Aurora, CO 80011For Sale
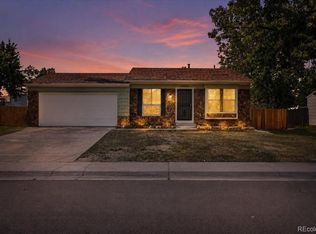
- $431,2004 bd2 ba1.6k sqft19047 E 21st Cir, Aurora, CO 80011Off Market
- $372,4003 bd1 ba1.1k sqft19074 E 22nd Dr, Aurora, CO 80011Off Market
- $434,3003 bd2 ba1.6k sqft19017 E 21st Cir, Aurora, CO 80011Off Market
- $394,0003 bd2 ba1.1k sqft19004 E 22nd Dr, Aurora, CO 80011Off Market
Nearby schools
GreatSchools rating
- 5/10Clyde Miller K-8Grades: PK-8Distance: 0.5 mi
- 5/10Vista Peak 9-12 PreparatoryGrades: 9-12Distance: 3.8 mi
Schools provided by the listing agent
- Elementary: Clyde Miller
- Middle: Clyde Miller
- High: Vista Peak
- District: Adams-Arapahoe 28J
Source: REcolorado as distributed by MLS GRID. This data may not be complete. We recommend contacting the local school district to confirm school assignments for this home.
Get a cash offer in 3 minutes
Find out how much your home could sell for in as little as 3 minutes with a no-obligation cash offer.
Estimated market value
$447,800
Get a cash offer in 3 minutes
Find out how much your home could sell for in as little as 3 minutes with a no-obligation cash offer.
Estimated market value
$447,800
- Colorado
- Adams County
- Aurora
- 80011
- Tower Triangle
- 19044 E 22nd Drive
Nearby cities
Nearby neighborhoods
Nearby zip codes
Other Aurora Topics
