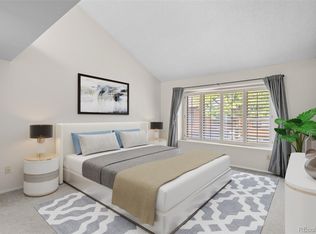
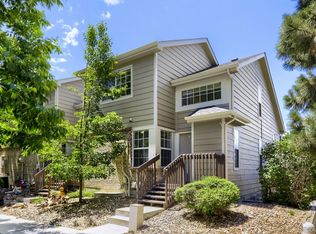
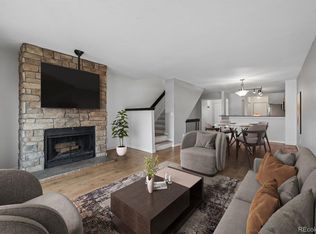
Nestled in the desirable Wind Stream community, this beautifully remodeled 3-bedroom, 4-bathroom townhome offers an ideal blend of comfort, style, and convenience. Charming curb appeal, a private front patio, and an attached 2-car garage welcome you inside, where soaring ceilings, abundant natural light, rich wood-look flooring, and a cozy fireplace create an inviting living space. The thoughtfully designed eat-in kitchen features quartz countertops, ample cabinetry, a pantry, stainless steel appliances, and generous prep space for everyday living and entertaining. Upstairs, the spacious primary suite offers plush carpeting, a walk-in closet, and an en-suite bathroom with dual vanities. Two additional bedrooms and well-appointed bathrooms provide flexibility for guests, family, or a home office. Residents enjoy access to Wind Stream's community amenities, including a refreshing swimming pool, while the home's convenient location offers easy access to shopping, dining, parks, and major commuter routes. This move-in-ready home combines low-maintenance living with modern finishes in one of the area's most desirable communities.
Coming soon 07/30
$489,000
9400 E Iliff Avenue #414, Denver, CO 80231
3beds
2,060sqft
:
Get pre-qualified$3,532/mo
Townhouse
Built in 1984
1,199 Square Feet Lot
$-- Zestimate®
$237/sqft
$510/mo HOA
What's special
- 3 days |
- 141 |
- 7 |
Zillow last checked:
Listing updated:
Listed by:
Christopher Naggar 817-262-3649 chris.naggar@engelvoelkers.com,
Engel & Volkers Denver
Source: REcolorado as distributed by MLS GRID,MLS#: 9008667
Facts & features
Interior
Bedrooms & bathrooms
- Bedrooms: 3
- Bathrooms: 4
- Full bathrooms: 2
- 3/4 bathrooms: 1
- 1/2 bathrooms: 1
- Main level bathrooms: 1
Bedroom
- Description: Walk-In Closet
- Features: Primary Suite
- Level: Upper
- Area: 208 Square Feet
- Dimensions: 13 x 16
Bedroom
- Description: Carpeted
- Level: Upper
- Area: 130 Square Feet
- Dimensions: 10 x 13
Bedroom
- Description: Wood-Look Flooring
- Level: Basement
- Area: 240 Square Feet
- Dimensions: 15 x 16
Bathroom
- Description: Dual Vessel Sinks
- Features: En Suite Bathroom, Primary Suite
- Level: Upper
- Area: 55 Square Feet
- Dimensions: 5 x 11
Bathroom
- Description: Shower And Tub Combo
- Level: Upper
- Area: 30 Square Feet
- Dimensions: 5 x 6
Bathroom
- Description: Powder Room
- Level: Main
- Area: 30 Square Feet
- Dimensions: 5 x 6
Bathroom
- Description: Step-In Shower
- Level: Basement
- Area: 63 Square Feet
- Dimensions: 7 x 9
Dining room
- Description: Eat-In Kitchen
- Level: Main
- Area: 90 Square Feet
- Dimensions: 9 x 10
Kitchen
- Description: Quartz Counters
- Level: Main
- Area: 90 Square Feet
- Dimensions: 9 x 10
Laundry
- Description: Laundry Room
- Level: Basement
- Area: 45 Square Feet
- Dimensions: 5 x 9
Living room
- Description: Fireplace
- Level: Main
- Area: 221 Square Feet
- Dimensions: 13 x 17
Heating
- Forced Air, Natural Gas
Cooling
- Central Air
Appliances
- Included: Dishwasher, Disposal, Microwave, Oven, Range, Refrigerator
- Laundry: In Unit
Features
- Built-in Features, Ceiling Fan(s), Eat-in Kitchen, High Speed Internet, Open Floorplan, Pantry, Primary Suite, Quartz Counters, Vaulted Ceiling(s), Walk-In Closet(s)
- Flooring: Carpet, Vinyl
- Windows: Double Pane Windows
- Basement: Finished,Full,Interior Entry
- Number of fireplaces: 1
- Fireplace features: Living Room
- Common walls with other units/homes: 2+ Common Walls
Interior area
- Total structure area: 2,060
- Total interior livable area: 2,060 sqft
- Finished area above ground: 1,399
- Finished area below ground: 661
Video & virtual tour
Property
Parking
- Total spaces: 2
- Parking features: Dry Walled, Oversized
- Attached garage spaces: 2
Features
- Levels: Two
- Stories: 2
- Entry location: Exterior Access
- Patio & porch: Patio
- Exterior features: Rain Gutters
- Fencing: None
Lot
- Size: 1,199 Square Feet
Details
- Parcel number: 032539828
- Special conditions: Standard
Construction
Type & style
- Home type: Townhouse
- Architectural style: Contemporary
- Property subtype: Townhouse
- Attached to another structure: Yes
Materials
- Frame, Wood Siding
- Roof: Composition
Condition
- Year built: 1984
Utilities & green energy
- Sewer: Public Sewer
- Water: Public
- Utilities for property: Cable Available, Internet Access (Wired), Natural Gas Available, Phone Available
Community & HOA
Community
- Security: Smoke Detector(s)
- Subdivision: Wind Stream
HOA
- Has HOA: Yes
- Amenities included: Parking, Pool, Spa/Hot Tub, Trail(s)
- Services included: Reserve Fund, Insurance, Maintenance Grounds, Maintenance Structure, Recycling, Sewer, Snow Removal, Trash, Water
- HOA fee: $510 monthly
- HOA name: Windstream - Advance HOA
- HOA phone: 303-482-2213
Location
- Region: Denver
Financial & listing details
- Price per square foot: $237/sqft
- Tax assessed value: $459,000
- Annual tax amount: $2,397
- Date on market: 7/30/2026
- Listing terms: Cash,Conventional,FHA,VA Loan
- Exclusions: Seller's Personal Property And Staging.
- Ownership: Individual
- Electric utility on property: Yes
- Road surface type: Paved
Estimated market value
Not available
Estimated sales range
Not available
Not available
Price history
| Date | Event | Price |
|---|---|---|
| 7/31/2000 | Sold | $180,000$87/sqft |
Source: Public Record Report a problem | ||
Public tax history
| Year | Property taxes | Tax assessment |
|---|---|---|
| 2025 | $2,046 +13.7% | $28,688 -93.9% |
| 2024 | $1,799 +16.9% | $470,500 +1378.2% |
| 2023 | $1,539 -28.2% | $31,829 +32.6% |
| 2022 | $2,144 | $24,012 -2.8% |
| 2021 | -- | $24,703 +7.2% |
| 2020 | $2,025 +11.5% | $23,044 |
| 2019 | $1,816 | $23,044 +20.8% |
| 2018 | $1,816 +1.2% | $19,073 |
| 2017 | $1,794 | $19,073 +10.7% |
| 2016 | -- | $17,233 |
| 2015 | -- | $17,233 +22.7% |
| 2014 | $1,645 +12.3% | $14,041 -7.1% |
| 2013 | $1,465 | $15,120 |
| 2012 | -- | $15,120 |
| 2011 | $1,527 +2.2% | $15,120 -4.8% |
| 2010 | $1,494 -6.7% | $15,890 |
| 2009 | $1,602 | $15,890 -6.2% |
| 2008 | -- | $16,939 |
| 2007 | -- | $16,939 +2.9% |
| 2006 | -- | $16,462 |
| 2005 | -- | $16,462 -4.1% |
| 2002 | $1,468 +7.3% | $17,170 +14.5% |
| 2001 | $1,368 | $14,990 |
Find assessor info on the county website
Monthly payment
Est. payment
Payment breakdown
Explore the cost of this home by adjusting the details. Changes won't be saved.Climate risks
Neighborhood: Hampden
Nearby schools
GreatSchools rating
- 3/10Joe Shoemaker SchoolGrades: PK-5Distance: 1 mi
- 3/10Hamilton Middle SchoolGrades: 6-8Distance: 1.2 mi
- 6/10Thomas Jefferson High SchoolGrades: 9-12Distance: 3 mi
Schools provided by the listing agent
- Elementary: Eastridge
- Middle: Prairie
- High: Overland
- District: Cherry Creek 5
Source: REcolorado as distributed by MLS GRID. This data may not be complete. We recommend contacting the local school district to confirm school assignments for this home.
- $560,0003 bd4 ba2k sqft9400 E Iliff Ave APT 383, Denver, CO 80231Sold

- $445,0002 bd4 ba2k sqft9400 E Iliff Ave APT 423, Denver, CO 80231Sold

- $470,0003 bd4 ba2k sqft9400 E Iliff Ave APT 424, Denver, CO 80231Sold
- $296,0002 bd2 ba1.2k sqft2525 S Dayton Way BUILDING 12-1201, Denver, CO 80231Sold

- $140,0002 bd2 ba1.2k sqft2525 S Dayton Way APT 1201, Denver, CO 80231Sold
- $325,0003 bd2 ba1.3k sqft2525 S Dayton Way APT 1109, Denver, CO 80231Sold
- $338,0002 bd2 ba1.3k sqft9400 E Iliff Ave APT 392, Denver, CO 80231For Sale
- $495,0003 bd3 ba2.7k sqft9400 E Iliff Ave APT 321, Denver, CO 80231Sold
A local agent can set up tours, give advice and negotiate with sellers.
Similar homes
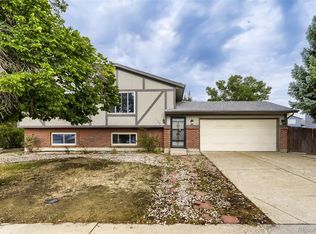
- $389,0003 bd3 ba1.5k sqft1470 S Quebec Way #129, Denver, CO 80231For Sale
 MLS ID #6045792, Robert Marinaro, PMI Aspire. REcolorado as distributed by MLS GRID
 - $350,0003 bd3 ba1.7k sqft7370 E Florida Avenue #1005, Denver, CO 80231For Sale
 MLS ID #9781301, Brennan Quackenbush, A Step Above Realty. REcolorado as distributed by MLS GRID
 - $429,9004 bd2 ba1.8k sqft1508 S Laredo Court, Aurora, CO 80017For Sale
 MLS ID #9472019, Claudia Diarte, Your Home Sold Guaranteed Realty - Premier Partners. REcolorado as distributed by MLS GRID
 - $319,9952 bd3 ba2.1k sqft7476 E Arkansas Avenue #35-05, Denver, CO 80231For Sale
 MLS ID #5920594, Will McKinlay, Capital Property Group LLC. REcolorado as distributed by MLS GRID
 - $459,9003 bd2 ba1.2k sqft2551 S Kittredge Way, Aurora, CO 80013For SaleMLS ID #4028610, Alex Johnson, Atlas Real Estate Group. REcolorado as distributed by MLS GRID
- $409,0002 bd2 ba1.1k sqft10343 E 26th Avenue, Denver, CO 80238For SaleMLS ID #6350252, William Engleby, True Colorado Realty. REcolorado as distributed by MLS GRID
- $365,0003 bd2 ba1.5k sqft9300 E Florida Avenue #105, Denver, CO 80247For SaleMLS ID #3886724, Trelora Realty Team, Trelora Realty, Inc.. REcolorado as distributed by MLS GRID
- $472,5003 bd2 ba1.9k sqft4646 S Mobile Way, Aurora, CO 80015For SaleMLS ID #4782770, Cory Degen, RE/MAX Professionals. REcolorado as distributed by MLS GRID
- $499,0004 bd2 ba2k sqft10451 Livingston, Denver, CO 80233For SaleMLS ID #3702724, Juancarlos Borrayo, Megastar Realty. REcolorado as distributed by MLS GRID
- $595,0004 bd3 ba1.7k sqft3858 S Hannibal Street, Aurora, CO 80013For SaleMLS ID #3842849, Brittany Karlyn, Compass - Denver. REcolorado as distributed by MLS GRID
- $333,0003 bd3 ba2.3k sqftHeather Ridge South, Aurora, CO 80014For SaleMLS ID #7149891, Kimberly Tutor, House2Home LLC. REcolorado as distributed by MLS GRID
- $259,0002 bd2 ba1k sqft14486 E Hawaii Circle #D, Aurora, CO 80012For SaleMLS ID #6095145, Rim Daly, HomeSmart. REcolorado as distributed by MLS GRID
- $522,0003 bd3 ba3k sqft5431 W Iliff Drive, Denver, CO 80227For SaleMLS ID #1568443, Lance Becker, Rentit Colorado LLC. REcolorado as distributed by MLS GRID
- $520,0003 bd4 ba2.5k sqft881 S Memphis Way, Aurora, CO 80017For SaleMLS ID #7950162, Murray Shykind, Colorado Home Agents. REcolorado as distributed by MLS GRID
- $360,0004 bd3 ba2k sqft1235 S Monaco Street Parkway, Denver, CO 80224For SaleMLS ID #7934039, Silvia Torres, HomeSmart. REcolorado as distributed by MLS GRID
- $485,0004 bd2 ba1.7k sqft3817 S Ceylon Way, Aurora, CO 80013For SaleMLS ID #5692740, Shannon Gordon, Brokers Guild Homes. REcolorado as distributed by MLS GRID
- $375,0003 bd3 ba2k sqft903 S Fairplay Street, Aurora, CO 80012For SaleMLS ID #1502722, Gregory Beckham, Century 21 Moore Real Estate. REcolorado as distributed by MLS GRID
- $579,0004 bd4 ba3k sqft14214 E Idaho Drive, Aurora, CO 80012For SaleMLS ID #3535400, Margo Obrzut, HomeSmart. REcolorado as distributed by MLS GRID
- $445,0003 bd4 ba2.1k sqft2351 Ranch Drive, Denver, CO 80234For SaleMLS ID #2969136, Jeri A Adams, Camelot Brokers LLC. REcolorado as distributed by MLS GRID
- $390,0003 bd2 ba1.9k sqft15488 E Bates Avenue, Aurora, CO 80013For SaleMLS ID #3475311, Dana Allen, Coldwell Banker Realty 54. REcolorado as distributed by MLS GRID
