Skip main navigation
Sold for $325,000
  • $325,000

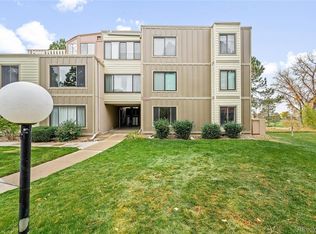
    2525 S Dayton Way #1109, Denver, CO 80231

    3beds
    1,320sqft
    Condominium
    Built in 1973
    -- sqft lot
    $312,100 Zestimate®
    $246/sqft
    $2,270 Estimated rent

    Home value

    $312,100

    $290,000 - $334,000

    $2,270/mo

    Zestimate® history
    Loading
    Loading...

    Owner options

    List your home for rent

    $2,270/mo

    Rent Zestimate®

    Find your next renter with Zillow Rental Manager. Plus, with online applications, you can quickly screen prospective tenants – for free.

    Learn more

    $2,270/mo

    Rent Zestimate®

    Refinance and save

    $2,418/mo

    Est. payment

    Refinancing to a lower rate could help reduce your monthly payments and save thousands over the life of the loan.

    See today's rates

    $2,418/mo

    Est. payment

    Explore your selling options

    Work with a Zillow partner agent

    Leverage their expertise and Zillow's premium Showcase listings to get your home seen by more buyers.

    Get started

    List with your own agent

    Get your home in front of millions of buyers by listing it on Zillow.

    Learn how to do it

    Sell it yourself

    Take full control of how buyers see your home on Zillow by listing For Sale by Owner (FSBO).

    List your home

    What's special

    Experience breathtaking views of the Cherry Creek Country Club golf course, Highline Canal Trail, foothills, and the Front Range! This beautifully remodeled 3-bedroom, 2-bathroom home boasts modern updates throughout, including luxury vinyl plank and carpet flooring, white shaker cabinets, new solid-surface countertops, lighted floating shelves, new bathroom vanities, hardware, lighting, new stainless steel appliances, fresh paint, and window coverings. Relax by the cozy wood-burning fireplace! As a top-floor end unit, you enjoy added privacy. This spacious home features a private rooftop deck, ample closet space, a full-size washer/dryer, and an 8x4 storage room in the secured basement. Heat is covered by the HOA fees. Residents can enjoy great amenities such as a pool, clubhouse, and a secured bridge offering direct access to the Highline Canal trail, perfect for outdoor enthusiasts. The large rooms and expansive pantry provide more space than you’ll find in new builds today. Located near public transportation, restaurants, shopping, and Cherry Creek Reservoir/Park, this home offers a blend of tranquility and convenience. It’s an excellent opportunity for those seeking a modern, spacious, well-located home with easy access to outdoor recreation and urban amenities.

    Zillow last checked:

    Listing updated:

    Listed by:

    John Bilgrave 303-886-1548 jbilgrave@codacompanies.com,

    Coda and Company LLC

    Bought with:

    John Bilgrave

    Coda and Company LLC

    Source: REcolorado as distributed by MLS GRID,MLS#: 9157871MLS Logo

    Facts & features

    Interior

    Bedrooms & bathrooms
    • Bedrooms: 3
    • Bathrooms: 2
    • 3/4 bathrooms: 2
    • Main level bathrooms: 2
    • Main level bedrooms: 3
    Primary bedroom
    • Level: Main
    Bedroom
    • Level: Main
    Bedroom
    • Level: Main
    Primary bathroom
    • Level: Main
    Bathroom
    • Level: Main
    Dining room
    • Level: Main
    Laundry
    • Description: Inside Shared Bathroom
    • Level: Main
    Living room
    • Level: Main
    Heating
    • Forced Air, Hot Water
    Cooling
    • Central Air
    Appliances
    • Included: Dishwasher, Microwave, Range, Refrigerator
    • Laundry: In Unit
    Features
    • Ceiling Fan(s), Pantry, Primary Suite, Smart Thermostat, Solid Surface Counters
    • Flooring: Carpet, Vinyl
    • Windows: Window Coverings, Window Treatments
    • Has basement: No
    • Number of fireplaces: 1
    • Fireplace features: Living Room
    • Common walls with other units/homes: End Unit,No One Above
    Interior area
    • Total structure area: 1,320
    • Total interior livable area: 1,320 sqft
    • Finished area above ground: 1,320

    Property

    Parking
    • Total spaces: 2
    • Parking features: Asphalt
    • Details: Off Street Spaces: 1, Reserved Spaces: 1
    Features
    • Levels: One
    • Stories: 1
    • Entry location: Penthouse
    • Patio & porch: Covered, Deck, Front Porch, Rooftop
    • Exterior features: Balcony, Lighting, Tennis Court(s)
    • Pool features: Outdoor Pool
    • Has view: Yes
    • View description: Golf Course
    Details
    • Parcel number: 627401019
    • Zoning: R-2-A
    • Special conditions: Standard

    Construction

    Type & style
    • Home type: Condo
    • Architectural style: Contemporary
    • Property subtype: Condominium
    • Attached to another structure: Yes
    Materials
    • Frame
    • Roof: Other
    Condition
    • Updated/Remodeled
    • Year built: 1973

    Utilities & green energy

    • Sewer: Public Sewer
    • Water: Public
    • Utilities for property: Cable Available, Electricity Connected

    Community & HOA

    Community
    • Security: Carbon Monoxide Detector(s), Smoke Detector(s)
    • Subdivision: Dayton Green
    HOA
    • Has HOA: Yes
    • Amenities included: Coin Laundry, Parking, Pool, Tennis Court(s)
    • Services included: Reserve Fund, Heat, Irrigation, Maintenance Grounds, Maintenance Structure, Sewer, Snow Removal, Trash, Water
    • HOA fee: $546 monthly
    • HOA name: Dayton Green
    • HOA phone: 720-974-0247
    Location
    • Region: Denver

    Financial & listing details

    • Price per square foot: $246/sqft
    • Tax assessed value: $337,400
    • Annual tax amount: $947
    • Date on market: 9/25/2024
    • Listing terms: Cash,Conventional,VA Loan
    • Exclusions: Personal Items
    • Ownership: Corporation/Trust
    • Electric utility on property: Yes
    • Road surface type: Paved

    Price history

    DateEventPrice
    6/13/2025Sold$325,000-0.2%$246/sqft
    Source: REcolorado as distributed by MLS GRID #9157871 Report a problem
    5/15/2025Pending sale$325,500$247/sqft
    Source: REcolorado as distributed by MLS GRID #9157871 Report a problem
    4/24/2025Price change$325,500-2.2%$247/sqft
    Source: REcolorado as distributed by MLS GRID #9157871 Report a problem
    4/8/2025Price change$332,900-1.8%$252/sqft
    Source: REcolorado as distributed by MLS GRID #9157871 Report a problem
    4/4/2025Price change$339,000-1%$257/sqft
    Source: REcolorado as distributed by MLS GRID #9157871 Report a problem
    2/18/2025Price change$342,500-1%$259/sqft
    Source: REcolorado as distributed by MLS GRID #9157871 Report a problem
    1/11/2025Listed for sale$345,900$262/sqft
    Source: REcolorado as distributed by MLS GRID #9157871 Report a problem
    12/10/2024Pending sale$345,900$262/sqft
    Source: REcolorado as distributed by MLS GRID #9157871 Report a problem
    12/5/2024Price change$345,900-1.2%$262/sqft
    Source: REcolorado as distributed by MLS GRID #9157871 Report a problem
    10/26/2024Price change$350,000-1.4%$265/sqft
    Source: REcolorado as distributed by MLS GRID #9157871 Report a problem
    10/8/2024Price change$354,900-1.4%$269/sqft
    Source: REcolorado as distributed by MLS GRID #9157871 Report a problem
    9/25/2024Listed for sale$359,900+34.5%$273/sqft
    Source: REcolorado as distributed by MLS GRID #9157871 Report a problem
    4/15/2024Sold$267,500$203/sqft
    Source: Public Record Report a problem

    Public tax history

    YearProperty taxesTax assessment
    2024$1,466 +11.5%$18,920 -13.3%
    2023$1,315 +3.6%$21,810 +31.9%
    2022$1,270 +105%$16,540 -2.8%
    2021$620 +2.9%$17,020 +9.8%
    2020$602 -33.2%$15,501 -0.7%
    2019$901 $15,609 +34%
    2018$901 +0.3%$11,650
    2017$899 +31.4%$11,650 +33.1%
    2016$684 +54.1%$8,750
    2015$444 0%$8,750 +63.9%
    2014$444 -36.8%$5,340
    2013$702 +17.9%$5,340 -36%
    2012$595 -0.1%$8,350
    2011$596 +2.2%$8,350 -6.7%
    2010$583 -21%$8,950
    2009$738 -0.2%$8,950 -19%
    2008$739 -0.4%$11,050
    2007$742 +1.1%$11,050 -0.4%
    2006$734 +3.2%$11,090
    2005$712 $11,090
    Find assessor info on the county website

    Neighborhood: Hampden

    Nearby schools

    GreatSchools rating
    Schools provided by the listing agent
    • Elementary: Holm
    • Middle: Hamilton
    • High: Thomas Jefferson
    • District: Denver 1

    Source: REcolorado as distributed by MLS GRID. This data may not be complete. We recommend contacting the local school district to confirm school assignments for this home.

    Get a cash offer in 3 minutes
    Find out how much your home could sell for in as little as 3 minutes with a no-obligation cash offer.
    Estimated market value
    $312,100
    Get a cash offer in 3 minutes
    Find out how much your home could sell for in as little as 3 minutes with a no-obligation cash offer.
    Estimated market value
    $312,100