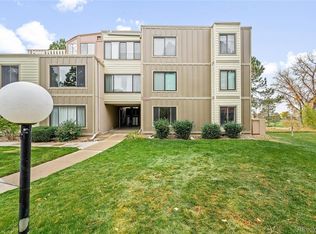
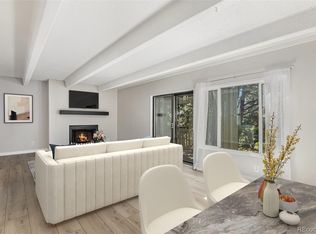
Outrageous unobstructed panoramic VIEWS of the Highline Canal, Cherry Creek Country Club golf course, the foothills and the whole front range! REMODELED 3 bedroom, 2 full bathrooms, Lots of updates: flooring (laminate, carpet and tile), new cabinets, quartz countertops, backsplash, sinks, hardware, lighting, stove, dishwasher, paint, doors, window coverings. Relax by the wood burning fireplace, a rarity these days! Enjoy the privacy offered by this end unit which doesn't look at neighboring units. Ample closet space. Full size washer dryer in unit. 8x4 storage room in the secured basement. Great amenities like pool, clubhouse, secured entrance to a bridge crossing over to the Highline Canal path, lots of open space, quiet. The rooms are large compared to construction these days. Large pantry. Close to public transportation, restaurants, shopping, Cherry Creek Reservoir/Park. The Highline Canal path access adds a lovely outdoor element, perfect for those who enjoy walking, running, or biking. And with its proximity to public transportation and various amenities, it provides a convenient location as well. Overall, it is a wonderful opportunity for anyone looking for a comfortable, modern, and well-located home. Seller is a licensed realtor in the state of Colorado
Sold for $347,000
$347,000
2525 S Dayton Way Bldg 1000 #1005, Denver, CO 80231
3beds
1,320sqft
Condominium
Built in 1973
-- sqft lot
$315,300 Zestimate®
$263/sqft
$2,593 Estimated rent
Home value
$315,300
$290,000 - $344,000
$2,593/mo
Zestimate® history
Owner options
List your home for rent
$2,593/mo
Rent Zestimate®
Find your next renter with Zillow Rental Manager. Plus, with online applications, you can quickly screen prospective tenants – for free.
$2,593/mo
Rent Zestimate®
Refinance and save
$2,513/mo
Est. payment
Refinancing to a lower rate could help reduce your monthly payments and save thousands over the life of the loan.
$2,513/mo
Est. payment
Explore your selling options
Work with a Zillow partner agent
Leverage their expertise and Zillow's premium Showcase listings to get your home seen by more buyers.
Get startedList with your own agent
Get your home in front of millions of buyers by listing it on Zillow.
Learn how to do itSell it yourself
Take full control of how buyers see your home on Zillow by listing For Sale by Owner (FSBO).
List your homeWhat's special
Zillow last checked:
Listing updated:
Listed by:
Roxie Pool 303-931-7035 RoxiePool@msn.com,
Roxie Real Estate
Bought with:
Megan Ivy, 100056407
Usaj Realty
Source: REcolorado as distributed by MLS GRID,MLS#: 2929049
Facts & features
Interior
Bedrooms & bathrooms
- Bedrooms: 3
- Bathrooms: 2
- Full bathrooms: 2
- Main level bathrooms: 2
- Main level bedrooms: 3
Primary bedroom
- Description: Lots Of Room And Big Closets
- Level: Main
- Area: 196 Square Feet
- Dimensions: 14 x 14
Bedroom
- Level: Main
- Area: 168 Square Feet
- Dimensions: 12 x 14
Bedroom
- Level: Main
- Area: 150 Square Feet
- Dimensions: 10 x 15
Primary bathroom
- Description: Ensuite
- Level: Main
- Area: 65 Square Feet
- Dimensions: 5 x 13
Bathroom
- Level: Main
- Area: 45 Square Feet
- Dimensions: 5 x 9
Dining room
- Description: Great Room With Living And Dining
- Level: Main
- Area: 154 Square Feet
- Dimensions: 14 x 11
Kitchen
- Level: Main
- Area: 80 Square Feet
- Dimensions: 8 x 10
Laundry
- Description: Inside Second Bathroom
- Level: Main
Living room
- Description: Endless Views
- Level: Main
- Area: 210 Square Feet
- Dimensions: 14 x 15
Heating
- Forced Air, Hot Water
Cooling
- Central Air
Appliances
- Included: Cooktop, Dishwasher, Disposal, Dryer, Microwave, Oven, Range, Refrigerator, Self Cleaning Oven, Washer
- Laundry: In Unit
Features
- Open Floorplan, Pantry, Quartz Counters, Smoke Free
- Flooring: Carpet, Laminate, Tile
- Windows: Double Pane Windows, Window Coverings
- Has basement: No
- Number of fireplaces: 1
- Fireplace features: Living Room
- Common walls with other units/homes: End Unit,1 Common Wall
Interior area
- Total structure area: 1,320
- Total interior livable area: 1,320 sqft
- Finished area above ground: 1,320
Property
Parking
- Total spaces: 2
- Parking features: Carport
- Carport spaces: 1
- Details: Reserved Spaces: 1
Features
- Levels: One
- Stories: 1
- Entry location: Exterior Access
- Patio & porch: Covered, Deck, Patio
- Exterior features: Balcony
- Pool features: Outdoor Pool
- Fencing: None
- Has view: Yes
- View description: Golf Course, Mountain(s)
Lot
- Features: Corner Lot, Cul-De-Sac, Greenbelt, Landscaped, Master Planned, Near Public Transit, Open Space
Details
- Parcel number: 627401005
- Zoning: R-2-A
- Special conditions: Standard
Construction
Type & style
- Home type: Condo
- Architectural style: Contemporary
- Property subtype: Condominium
- Attached to another structure: Yes
Materials
- Concrete, Frame, Vinyl Siding
- Foundation: Slab
- Roof: Membrane
Condition
- Updated/Remodeled
- Year built: 1973
Utilities & green energy
- Electric: 110V, 220 Volts
- Sewer: Public Sewer
- Water: Public
- Utilities for property: Electricity Connected, Internet Access (Wired)
Community & HOA
Community
- Security: Carbon Monoxide Detector(s), Smoke Detector(s)
- Subdivision: Dayton Green
HOA
- Has HOA: Yes
- Amenities included: Clubhouse, Pool, Storage
- Services included: Heat, Insurance, Maintenance Grounds, Maintenance Structure, Snow Removal, Trash, Water
- HOA fee: $492 monthly
- HOA name: ACCU
- HOA phone: 303-733-1121
Location
- Region: Denver
Financial & listing details
- Price per square foot: $263/sqft
- Annual tax amount: $1,351
- Date on market: 5/9/2024
- Listing terms: Cash,Conventional,FHA,Other,VA Loan
- Exclusions: All Staging Items
- Ownership: Agent Owner
- Electric utility on property: Yes
- Road surface type: Paved
Price history
| Date | Event | Price |
|---|---|---|
| 6/28/2024 | Sold | $347,000-3.6%$263/sqft |
Source:  REcolorado as distributed by MLS GRID #2929049 Report a problem REcolorado as distributed by MLS GRID #2929049 Report a problem | ||
| 5/31/2024 | Pending sale | $359,900$273/sqft |
Source: REcolorado as distributed by MLS GRID #2929049 Report a problem | ||
| 5/9/2024 | Listed for sale | $359,900$273/sqft |
Source: REcolorado as distributed by MLS GRID #2929049 Report a problem | ||
Public tax history
Tax history is unavailable.
Neighborhood: Hampden
Nearby homes
- $320,0002 bd2 ba1.2k sqft2525 S Dayton Way BUILDING 1000-1001, Denver, CO 80231Sold
- $325,0003 bd2 ba1.3k sqft2525 S Dayton Way APT 1109, Denver, CO 80231Sold
- $495,0003 bd3 ba2.7k sqft9400 E Iliff Ave APT 321, Denver, CO 80231Sold

- $492,5002 bd3 ba2.1k sqft9400 E Iliff Ave APT 254, Denver, CO 80231Sold

- $560,0003 bd4 ba2k sqft9400 E Iliff Ave APT 383, Denver, CO 80231Sold
- $489,0003 bd4 ba2k sqft9400 E Iliff Ave APT 414, Denver, CO 80231For Sale
- $296,0002 bd2 ba1.2k sqft2525 S Dayton Way BUILDING 12-1201, Denver, CO 80231Sold
- $140,0002 bd2 ba1.2k sqft2525 S Dayton Way APT 1201, Denver, CO 80231Sold
Nearby schools
GreatSchools rating
- 2/10Joe Shoemaker SchoolGrades: PK-5Distance: 1 mi
- 3/10Hamilton Middle SchoolGrades: 6-8Distance: 1.2 mi
- 6/10Thomas Jefferson High SchoolGrades: 9-12Distance: 3 mi
Schools provided by the listing agent
- Elementary: Joe Shoemaker
- Middle: Hamilton
- High: Thomas Jefferson
- District: Denver 1
Source: REcolorado as distributed by MLS GRID. This data may not be complete. We recommend contacting the local school district to confirm school assignments for this home.
Get a cash offer in 3 minutes
Find out how much your home could sell for in as little as 3 minutes with a no-obligation cash offer.
Estimated market value
$315,300
Get a cash offer in 3 minutes
Find out how much your home could sell for in as little as 3 minutes with a no-obligation cash offer.
Estimated market value
$315,300
- Colorado
- Denver County
- Denver
- 80231
- Hampden
- 2525 S Dayton Way Bldg 1000 Unit 1005
Nearby cities
Nearby neighborhoods
Nearby zip codes
Other Denver Topics
