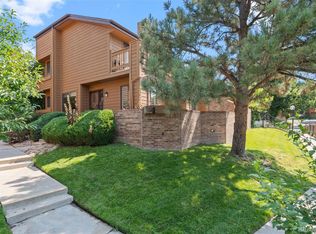
Are you in search of a serene neighborhood that offers convenience to shopping, dining, Cherry Creek, OTC, and the Highline Canal? Look no further than this private, end-unit townhome, situated in the heart of Denver. Located at Windstream, it provides a turn-key, low-maintenance lifestyle with stunning golf course views, shady wrap around patio for dining al fresco, and well-maintained landscaping. Just minutes away from the parks, trails, shops, and restaurants, this townhome boasts a vaulted entrance, living room, dining room, and kitchen area flooded with natural light from expansive windows and soaring high vaulted ceilings. Gleaming hardwood floors grace the main level. The newly renovated, sun-filled kitchen is the heart of the home featuring stunning cherry cabinets, SS appliances, spacious pantry, Corian countertops, a lovely terrarium window overlooking the sink perfect for your herb garden, and a charming eat-in nook offering more breathtaking and peaceful views. Whether relaxing in the spacious living area or warming up by the wood-burning fireplace on chilly evenings, this home offers comfort and style. Completing the main level is a fabulously large bedroom that could easily be used as your private home office, offering more of those amazing views. The upper level features a zen-inspired owner's suite with grand vaulted ceilings and ample natural light, a gorgeous attached bath with designer tile, a glass-enclosed walk-in shower, incredible storage in the dual vanity, and a generous walk-in closet. Another sunny bedroom and a full bath complete the upper level. The unfinished basement offers ample space to transform into your home gym, a second living space, or anything your heart desires. Embrace Colorado's outdoor beauty from your private patio, creating a seamless connection with nature. An oversized two-car attached garage adds practicality. Don't miss the community pool and clubhouse just around the corner, perfect for gathering with neighbors!
Sold for $495,000
$495,000
9400 E Iliff Avenue #321, Denver, CO 80231
3beds
2,747sqft
Condominium
Built in 1984
-- sqft lot
$491,600 Zestimate®
$180/sqft
$3,431 Estimated rent
Home value
$491,600
$462,000 - $526,000
$3,431/mo
Zestimate® history
Owner options
List your home for rent
$3,431/mo
Rent Zestimate®
Find your next renter with Zillow Rental Manager. Plus, with online applications, you can quickly screen prospective tenants – for free.
$3,431/mo
Rent Zestimate®
Refinance and save
$3,404/mo
Est. payment
Refinancing to a lower rate could help reduce your monthly payments and save thousands over the life of the loan.
$3,404/mo
Est. payment
Explore your selling options
Work with a Zillow partner agent
Leverage their expertise and Zillow's premium Showcase listings to get your home seen by more buyers.
Get startedList with your own agent
Get your home in front of millions of buyers by listing it on Zillow.
Learn how to do itSell it yourself
Take full control of how buyers see your home on Zillow by listing For Sale by Owner (FSBO).
List your homeWhat's special
Zillow last checked:
Listing updated:
Listed by:
Kelly Hudson 720-297-5772 kelly@hhgdenver.com,
Compass - Denver
Bought with:
Brandi Wolff, 100075414
Guide Real Estate
Source: REcolorado as distributed by MLS GRID,MLS#: 7936658
Facts & features
Interior
Bedrooms & bathrooms
- Bedrooms: 3
- Bathrooms: 3
- Full bathrooms: 2
- 1/2 bathrooms: 1
- Main level bathrooms: 1
- Main level bedrooms: 1
Bedroom
- Description: This Generous Main Level Bedroom Is Spacious Enough For A King Bed Or Doubles Beautifully As Your Private Home Office With Brilliant Views And A Wide Closet
- Level: Main
- Area: 180 Square Feet
- Dimensions: 12 x 15
Bedroom
- Description: Zen-Inspired Primary Suite Offers Vaulted Ceilings, Beautiful Treetop Views, Plenty Of Room For Your King Bed, Massive Walk-In Closet, And Attached Bathroom
- Features: Primary Suite
- Level: Upper
- Area: 208 Square Feet
- Dimensions: 13 x 16
Bedroom
- Description: Yet Another Generous Bedroom With Serene Views And Incredible Closet Space
- Level: Upper
- Area: 180 Square Feet
- Dimensions: 12 x 15
Bathroom
- Description: Recently Updated Powder Room Offers New Tile And Lovely Slate Grey Vanity
- Level: Main
- Area: 36 Square Feet
- Dimensions: 6 x 6
Bathroom
- Description: Private Bathroom Offers Incredible Storage, New Designer Tile, Wide Dual Vanity, Deep Soaking Tub, And A Lovely Glass Enclosed Shower
- Features: Primary Suite
- Level: Upper
- Area: 98 Square Feet
- Dimensions: 7 x 14
Bathroom
- Description: The Upper Hall Bath Has Also Been Recently Remodeled With Beautiful Tile And Lovely Cabinetry
- Level: Upper
- Area: 36 Square Feet
- Dimensions: 9 x 4
Bonus room
- Description: The Unfinished Space Currently Offers Rubber Gym Floors Perfect Basement For Your Workout Room Or It Could Be Easily Transformed Into Additional Living Space If You Choose
- Level: Basement
- Area: 408 Square Feet
- Dimensions: 24 x 17
Dining room
- Description: The Dedicated Dining Room Flows Beautifully Out To The Private And Shady Patio Perfect For Indoor/Outdoor Living And Entertaining
- Level: Main
- Area: 143 Square Feet
- Dimensions: 11 x 13
Kitchen
- Description: The Newly Renovated, Sun-Filled Kitchen Is The Heart Of The Home Featuring Stunning Cherry Cabinets, Ss Appliances, Spacious Pantry, Corian Countertops, Lovely Terrarium Window Overlooking The Sink Perfect For Your Herb Garden, And A Lovely Eat-In Nook Offering Breathtaking And Peaceful Views Of The Golf Course
- Level: Main
- Area: 216 Square Feet
- Dimensions: 12 x 18
Laundry
- Description: Spacious Laundry Room Has Plenty Of Room For Storage And Hanging Space
- Level: Basement
Living room
- Description: Wide And Inviting Living Space Offers Dramatic Vaulted Ceilings And Cozy Wood Burning Fireplace With A Generous Mantle
- Level: Main
- Area: 192 Square Feet
- Dimensions: 12 x 16
Heating
- Forced Air, Natural Gas
Cooling
- Central Air
Appliances
- Included: Dishwasher, Disposal, Dryer, Microwave, Oven, Range, Refrigerator, Washer
- Laundry: In Unit
Features
- Built-in Features, Corian Counters, Eat-in Kitchen, Entrance Foyer, Five Piece Bath, High Ceilings, Open Floorplan, Pantry, Primary Suite, Radon Mitigation System, Vaulted Ceiling(s), Walk-In Closet(s)
- Flooring: Carpet, Tile, Wood
- Windows: Double Pane Windows, Window Coverings
- Basement: Full,Interior Entry,Unfinished
- Number of fireplaces: 1
- Fireplace features: Living Room, Wood Burning
- Common walls with other units/homes: End Unit,No One Above,No One Below,1 Common Wall
Interior area
- Total structure area: 2,747
- Total interior livable area: 2,747 sqft
- Finished area above ground: 1,754
- Finished area below ground: 0
Property
Parking
- Total spaces: 2
- Parking features: Lighted, Oversized
- Attached garage spaces: 2
Features
- Levels: Two
- Stories: 2
- Entry location: Ground
- Patio & porch: Front Porch, Patio
- Exterior features: Lighting
- Has view: Yes
- View description: Golf Course
Details
- Parcel number: 032539844
- Special conditions: Standard
Construction
Type & style
- Home type: Condo
- Property subtype: Condominium
- Attached to another structure: Yes
Materials
- Frame, Wood Siding
- Roof: Composition
Condition
- Updated/Remodeled
- Year built: 1984
Utilities & green energy
- Sewer: Public Sewer
- Water: Public
Community & HOA
Community
- Security: Carbon Monoxide Detector(s), Secured Garage/Parking, Smoke Detector(s)
- Subdivision: Windstream
HOA
- Has HOA: Yes
- Amenities included: Park, Parking, Pool, Spa/Hot Tub, Trail(s)
- Services included: Reserve Fund, Insurance, Maintenance Grounds, Maintenance Structure, Recycling, Road Maintenance, Sewer, Snow Removal, Trash, Water
- HOA fee: $510 monthly
- HOA name: Windstream
- HOA phone: 303-745-2220
Location
- Region: Denver
Financial & listing details
- Price per square foot: $180/sqft
- Tax assessed value: $444,500
- Annual tax amount: $3,131
- Date on market: 1/13/2026
- Listing terms: Cash,Conventional,FHA,VA Loan
- Exclusions: Seller's Personal Property And Staging Items
- Ownership: Individual
- Road surface type: Paved
Price history
| Date | Event | Price |
|---|---|---|
| 4/10/2026 | Sold | $495,000-1%$180/sqft |
Source:  REcolorado as distributed by MLS GRID #7936658 Report a problem REcolorado as distributed by MLS GRID #7936658 Report a problem | ||
| 3/16/2026 | Pending sale | $500,000$182/sqft |
Source: REcolorado as distributed by MLS GRID #7936658 Report a problem | ||
| 2/2/2026 | Price change | $500,000-4.8%$182/sqft |
Source: REcolorado as distributed by MLS GRID #7936658 Report a problem | ||
| 1/13/2026 | Listed for sale | $525,000+138.6%$191/sqft |
Source: REcolorado as distributed by MLS GRID #7936658 Report a problem | ||
| 10/4/2012 | Sold | $220,000-2.2%$80/sqft |
Source: Public Record Report a problem | ||
| 7/14/2012 | Listed for sale | $224,900$82/sqft |
Source: RE/MAX of Cherry Creek #1111184 Report a problem | ||
Public tax history
| Year | Property taxes | Tax assessment |
|---|---|---|
| 2025 | $3,131 +13.8% | $27,781 -94.9% |
| 2024 | $2,750 +27.2% | $545,700 +1378.2% |
| 2023 | $2,162 -0.5% | $36,917 +51.5% |
| 2022 | $2,174 | $24,367 -2.8% |
| 2021 | -- | $25,068 +1% |
| 2020 | $2,176 +12.7% | $24,832 |
| 2019 | $1,931 | $24,832 +22.1% |
| 2018 | $1,931 +1.2% | $20,340 |
| 2017 | $1,908 | $20,340 +4.8% |
| 2016 | -- | $19,414 |
| 2015 | -- | $19,414 +22.9% |
| 2014 | $1,845 +12.4% | $15,801 -3.2% |
| 2013 | $1,640 | $16,330 |
| 2012 | -- | $16,330 |
| 2011 | $1,620 +2.2% | $16,330 -3.3% |
| 2010 | $1,585 +65.2% | $16,890 |
| 2009 | $959 | $16,890 -5.3% |
| 2008 | -- | $17,838 |
| 2007 | -- | $17,838 -5.1% |
| 2006 | -- | $18,801 |
| 2005 | -- | $18,801 -7.6% |
| 2002 | $1,740 +8.7% | $20,350 +16% |
| 2001 | $1,600 | $17,540 |
Find assessor info on the county website
Neighborhood: Hampden
Nearby homes
- $492,5002 bd3 ba2.1k sqft9400 E Iliff Ave APT 254, Denver, CO 80231Sold

- $560,0003 bd4 ba2k sqft9400 E Iliff Ave APT 383, Denver, CO 80231Sold

- $405,0002 bd3 ba2.2k sqft9400 E Iliff Ave APT 361, Denver, CO 80231Sold
- $347,0003 bd2 ba1.3k sqft2525 S Dayton Way BUILDING 1000-1005, Denver, CO 80231Sold

- $320,0002 bd2 ba1.2k sqft2525 S Dayton Way BUILDING 1000-1001, Denver, CO 80231Sold
- $489,0003 bd4 ba2k sqft9400 E Iliff Ave APT 414, Denver, CO 80231Coming Soon
- $325,0003 bd2 ba1.3k sqft2525 S Dayton Way APT 1109, Denver, CO 80231Sold
- $338,0002 bd2 ba1.3k sqft9400 E Iliff Ave APT 392, Denver, CO 80231For Sale
Nearby schools
GreatSchools rating
- 3/10Joe Shoemaker SchoolGrades: PK-5Distance: 1.1 mi
- 3/10Hamilton Middle SchoolGrades: 6-8Distance: 1.2 mi
- 6/10Thomas Jefferson High SchoolGrades: 9-12Distance: 3 mi
Schools provided by the listing agent
- Elementary: Samuels
- Middle: Hamilton
- High: Thomas Jefferson
- District: Denver 1
Source: REcolorado as distributed by MLS GRID. This data may not be complete. We recommend contacting the local school district to confirm school assignments for this home.
Get a cash offer in 3 minutes
Find out how much your home could sell for in as little as 3 minutes with a no-obligation cash offer.
Estimated market value
$491,600
Get a cash offer in 3 minutes
Find out how much your home could sell for in as little as 3 minutes with a no-obligation cash offer.
Estimated market value
$491,600
- Colorado
- Denver County
- Denver
- 80231
- Hampden
- 9400 E Iliff Avenue Unit 321
Nearby cities
Nearby neighborhoods
Nearby zip codes
Other Denver Topics
