Rare and highly desirable west-facing townhome in the popular Windstream community, ideally positioned overlooking the Highline Canal, mountain views, and the fairways of the Cherry Creek Country Club. This light-filled residence benefits from almost all new windows throughout the home, enhancing natural light, energy efficiency, and expansive views. The setting offers a rare blend of privacy, open vistas, and low-maintenance living, complemented by a community pool, clubhouse, and thoughtfully maintained landscaping along private, curved streets.
The main level features vaulted ceilings in the living room, wood flooring, skylights, and seamless flow into the kitchen, which includes tile flooring and counters, along with a Samsung refrigerator featuring an integrated beverage center. Dramatic two-story windows—particularly striking from the living room with fireplace and the dining area—flood the space with natural light and frame the surrounding scenery.
Upstairs, an open flex space captures magnificent mountain and golf course views, creating an ideal setting for a home office, workout area, or reading nook. The primary suite offers a spacious closet, an attractively updated shower, and a private water closet, while the large secondary bedroom provides comfortable guest accommodations.
The finished basement adds valuable living space with a family room, laundry area, and excellent storage, offering flexibility for everyday living, hobbies, or organization.
Additional highlights include a wonderful patio with views, two bedrooms, two and one-half baths, a versatile study/loft area, an attached two-car garage, and skylights throughout, including the living room and primary bedroom. The HOA covers insurance, exterior maintenance, grounds, trash, recycling, sewer, snow removal, and water—allowing for truly effortless living in a coveted Denver location.
Sold for $492,500
$492,500
9400 E Iliff Avenue #254, Denver, CO 80231
2beds
2,185sqft
Townhouse
Built in 1984
1,307 Square Feet Lot
$486,000 Zestimate®
$225/sqft
$2,739 Estimated rent
Home value
$486,000
$457,000 - $520,000
$2,739/mo
Zestimate® history
Owner options
List your home for rent
$2,739/mo
Rent Zestimate®
Find your next renter with Zillow Rental Manager. Plus, with online applications, you can quickly screen prospective tenants – for free.
$2,739/mo
Rent Zestimate®
Refinance and save
$3,400/mo
Est. payment
Refinancing to a lower rate could help reduce your monthly payments and save thousands over the life of the loan.
$3,400/mo
Est. payment
Explore your selling options
Work with a Zillow partner agent
Leverage their expertise and Zillow's premium Showcase listings to get your home seen by more buyers.
Get startedList with your own agent
Get your home in front of millions of buyers by listing it on Zillow.
Learn how to do itSell it yourself
Take full control of how buyers see your home on Zillow by listing For Sale by Owner (FSBO).
List your homeWhat's special
Zillow last checked:
Listing updated:
Listed by:
Molly Weiss 303-229-0652 mweiss@livsothebysrealty.com,
LIV Sotheby's International Realty,
Steve Blank 303-893-3200,
LIV Sotheby's International Realty
Bought with:
Dan Maley, 100051931
Your Castle Real Estate Inc
Source: REcolorado as distributed by MLS GRID,MLS#: 8250631
Facts & features
Interior
Bedrooms & bathrooms
- Bedrooms: 2
- Bathrooms: 3
- Full bathrooms: 1
- 3/4 bathrooms: 1
- 1/2 bathrooms: 1
- Main level bathrooms: 1
Bedroom
- Description: Primary Bedroom With Vaulted Ceiling And Ceiling Fan
- Level: Upper
- Area: 195 Square Feet
- Dimensions: 13 x 15
Bedroom
- Description: Secondary Bedroom
- Level: Upper
- Area: 130 Square Feet
- Dimensions: 10 x 13
Bathroom
- Description: Secondary Bathroom With A Tub/Shower Combo
- Level: Upper
- Area: 56 Square Feet
- Dimensions: 7 x 8
Bathroom
- Description: Primary Bathroom With Double Sinks, Large Shower And Private Water Closet, Skylights
- Features: Primary Suite
- Level: Upper
- Area: 99 Square Feet
- Dimensions: 9 x 11
Bathroom
- Description: Powder Room On Main Floor
- Features: Primary Suite
- Level: Main
- Area: 30 Square Feet
- Dimensions: 6 x 5
Dining room
- Level: Main
- Area: 81 Square Feet
- Dimensions: 9 x 9
Family room
- Level: Basement
- Area: 249 Square Feet
- Dimensions: 16.6 x 15
Kitchen
- Level: Main
- Area: 144 Square Feet
- Dimensions: 9 x 16
Living room
- Level: Main
- Area: 209.25 Square Feet
- Dimensions: 13.5 x 15.5
Loft
- Description: Bright Open Loft Space That Looks Onto Living/Dining Area With Spectacular Views Of Golf Course And Mountains
- Level: Upper
- Area: 180 Square Feet
- Dimensions: 15 x 12
Heating
- Forced Air
Cooling
- Central Air
Appliances
- Included: Cooktop, Dishwasher, Disposal, Dryer, Oven, Refrigerator, Washer
Features
- Ceiling Fan(s), High Ceilings, Radon Mitigation System, Tile Counters, Vaulted Ceiling(s), Walk-In Closet(s)
- Flooring: Carpet, Tile, Wood
- Windows: Double Pane Windows
- Basement: Finished
- Number of fireplaces: 1
- Fireplace features: Gas, Living Room
- Common walls with other units/homes: 2+ Common Walls
Interior area
- Total structure area: 2,185
- Total interior livable area: 2,185 sqft
- Finished area above ground: 1,528
- Finished area below ground: 510
Property
Parking
- Total spaces: 2
- Parking features: Garage - Attached
- Attached garage spaces: 2
Features
- Levels: Two
- Stories: 2
- Patio & porch: Front Porch
- Exterior features: Lighting
- Has view: Yes
- View description: Golf Course, Mountain(s)
Lot
- Size: 1,307 Square Feet
Details
- Parcel number: 032539712
- Special conditions: Standard
Construction
Type & style
- Home type: Townhouse
- Property subtype: Townhouse
- Attached to another structure: Yes
Materials
- Wood Siding
- Roof: Composition
Condition
- Year built: 1984
Utilities & green energy
- Sewer: Public Sewer
- Water: Public
Community & HOA
Community
- Subdivision: Wind Stream 10th Flg Condos
HOA
- Has HOA: Yes
- Amenities included: Park, Pool, Trail(s)
- Services included: Insurance, Maintenance Grounds, Maintenance Structure, Recycling, Road Maintenance, Sewer, Snow Removal, Trash, Water
- HOA fee: $510 monthly
- HOA name: Windstream
- HOA phone: 303-745-2220
Location
- Region: Denver
Financial & listing details
- Price per square foot: $225/sqft
- Tax assessed value: $438,400
- Annual tax amount: $2,119
- Date on market: 1/30/2026
- Listing terms: Cash,Conventional,Other
- Exclusions: Sellers Personal Property And Decor.
- Ownership: Individual
Price history
| Date | Event | Price |
|---|---|---|
| 3/3/2026 | Sold | $492,500$225/sqft |
Source:  REcolorado as distributed by MLS GRID #8250631 Report a problem REcolorado as distributed by MLS GRID #8250631 Report a problem | ||
| 2/3/2026 | Pending sale | $492,500$225/sqft |
Source: REcolorado as distributed by MLS GRID #8250631 Report a problem | ||
| 1/30/2026 | Listed for sale | $492,500+87.6%$225/sqft |
Source: REcolorado as distributed by MLS GRID #8250631 Report a problem | ||
| 3/5/2007 | Sold | $262,500+2.9%$120/sqft |
Source: Public Record Report a problem | ||
| 6/6/2001 | Sold | $255,000+45.3%$117/sqft |
Source: Public Record Report a problem | ||
| 7/21/1997 | Sold | $175,500$80/sqft |
Source: Public Record Report a problem | ||
Public tax history
| Year | Property taxes | Tax assessment |
|---|---|---|
| 2025 | $2,119 +13.7% | $27,400 -94.3% |
| 2024 | $1,863 +14% | $482,300 +1378.2% |
| 2023 | $1,635 -0.5% | $32,628 +29.8% |
| 2022 | $1,643 | $25,131 -2.8% |
| 2021 | -- | $25,854 +9.6% |
| 2020 | $1,467 -2.4% | $23,588 |
| 2019 | $1,503 | $23,588 +3.2% |
| 2018 | $1,503 -29.6% | $22,846 |
| 2017 | $2,134 | $22,846 +16.1% |
| 2016 | -- | $19,685 |
| 2015 | -- | $19,685 +19.7% |
| 2014 | $1,869 +9.7% | $16,445 -5.8% |
| 2013 | $1,705 | $17,460 |
| 2012 | -- | $17,460 |
| 2011 | $1,842 +2.2% | $17,460 -9.5% |
| 2010 | $1,802 -2.7% | $19,300 |
| 2009 | $1,851 | $19,300 -1.9% |
| 2008 | -- | $19,677 |
| 2007 | -- | $19,677 -4.9% |
| 2006 | -- | $20,688 |
| 2005 | -- | $20,688 +6.7% |
| 2002 | $1,657 -0.1% | $19,380 +6.6% |
| 2001 | $1,659 | $18,180 |
Find assessor info on the county website
Neighborhood: Hampden
Nearby homes
- $495,0003 bd3 ba2.7k sqft9400 E Iliff Ave APT 321, Denver, CO 80231Sold

- $347,0003 bd2 ba1.3k sqft2525 S Dayton Way BUILDING 1000-1005, Denver, CO 80231Sold

- $405,0002 bd3 ba2.2k sqft9400 E Iliff Ave APT 361, Denver, CO 80231Sold
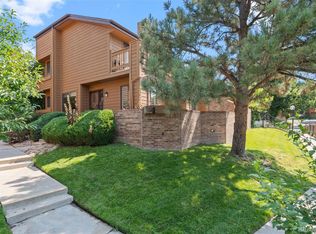
- $320,0002 bd2 ba1.2k sqft2525 S Dayton Way BUILDING 1000-1001, Denver, CO 80231Sold
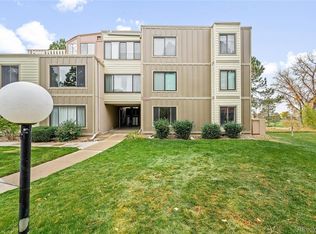
- $560,0003 bd4 ba2k sqft9400 E Iliff Ave APT 383, Denver, CO 80231Sold
- $482,0003 bd3 ba2.3k sqft9400 E Iliff Ave APT 203, Denver, CO 80231Sold
- $325,0003 bd2 ba1.3k sqft2525 S Dayton Way APT 1109, Denver, CO 80231Sold
- $527,5002 bd3 ba2.7k sqft9400 E Iliff Ave APT 204, Denver, CO 80231Sold
Nearby schools
GreatSchools rating
- 3/10Joe Shoemaker SchoolGrades: PK-5Distance: 1.1 mi
- 3/10Hamilton Middle SchoolGrades: 6-8Distance: 1.2 mi
- 6/10Thomas Jefferson High SchoolGrades: 9-12Distance: 3 mi
Schools provided by the listing agent
- Elementary: Holm
- Middle: Hamilton
- High: Thomas Jefferson
- District: Denver 1
Source: REcolorado as distributed by MLS GRID. This data may not be complete. We recommend contacting the local school district to confirm school assignments for this home.
Get a cash offer in 3 minutes
Find out how much your home could sell for in as little as 3 minutes with a no-obligation cash offer.
Estimated market value
$486,000
Get a cash offer in 3 minutes
Find out how much your home could sell for in as little as 3 minutes with a no-obligation cash offer.
Estimated market value
$486,000
- Colorado
- Denver County
- Denver
- 80231
- Hampden
- 9400 E Iliff Avenue Unit 254
Nearby cities
Nearby neighborhoods
Nearby zip codes
Other Denver Topics
