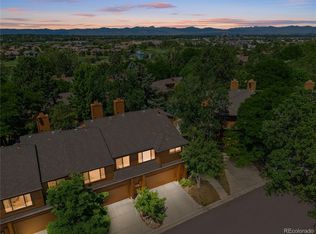
An entertainer's dream home awaits! MANY 3RD BEDROOM OPTIONS. Situated in a desirable neighborhood in E Denver on the Highline Canal with 71 miles of gorgeous walking, hiking and biking trails. The grounds of the association are beautifully landscaped with trees, flowers and shrubbery. It feels as if you are in your own little oasis outside of the city. Upon entrance to the front door, you will find a peaceful gated brick patio. Once inside, an exquisitely designed contemporary circular entertainment space allows you to flow from the foyer into the dining room, kitchen, living room & sun room. The living room, with its vaulted ceilings, is the perfect place to gather around the fire in the cooler months & enjoy a view of the patio in the warmer months. The remodeled kitchen with granite tile countertops & stainless appliances faces the dining room that has ample space for a table that seats 6-8. While you're cooking in the kitchen you can easily entertain your guests with the open floorplan throughout the main floor. As a bonus, there is a small bright sun room next to the kitchen for relaxing & enjoying your beverage of choice. Upstairs, you will find a generously sized loft perfect for an office or even an additional bedroom if enclosed. There is a primary suite with a 5-piece ensuite bathroom, a 2nd bedroom & a 3/4 bath to round out the top floor. The walkout basement includes a spacious unfinished room with stubbed in plumbing that can be used for storage, an additional bedroom or whatever you can visualize, as well as a finished laundry room and an access door to the 2-car attached garage. Complete with a community pool & hot tub just a short walk away, you have everything you need right where you live. You won't want to leave your own slice of heaven! But if you do, you are close to parks, recreation, shopping, dining, public transportation, as well as within the award winning Cherry Creek School District. Are you ready to make this urban oasis your new home?
Sold for $527,500
$527,500
9400 E Iliff Avenue #204, Denver, CO 80231
2beds
2,796sqft
Townhouse
Built in 1984
1,307 Square Feet Lot
$518,200 Zestimate®
$189/sqft
$3,283 Estimated rent
Home value
$518,200
$487,000 - $554,000
$3,283/mo
Zestimate® history
Owner options
List your home for rent
$3,283/mo
Rent Zestimate®
Find your next renter with Zillow Rental Manager. Plus, with online applications, you can quickly screen prospective tenants – for free.
$3,283/mo
Rent Zestimate®
Refinance and save
$3,484/mo
Est. payment
Refinancing to a lower rate could help reduce your monthly payments and save thousands over the life of the loan.
$3,484/mo
Est. payment
Explore your selling options
Work with a Zillow partner agent
Leverage their expertise and Zillow's premium Showcase listings to get your home seen by more buyers.
Get startedList with your own agent
Get your home in front of millions of buyers by listing it on Zillow.
Learn how to do itSell it yourself
Take full control of how buyers see your home on Zillow by listing For Sale by Owner (FSBO).
List your homeWhat's special
Hot tubPublic transportationRemodeled kitchenSmall bright sun roomCommunity poolFinished laundry roomClose to parks
Zillow last checked:
Listing updated:
Listed by:
Christy Libertore 303-913-9406 clibertore@listings.com,
Listings.com,
Denise Ingram 303-558-3100,
Listings.com
Bought with:
Damon L Chavez, 100008826
RE/MAX Professionals
Source: REcolorado as distributed by MLS GRID,MLS#: 5836606
Facts & features
Interior
Bedrooms & bathrooms
- Bedrooms: 2
- Bathrooms: 3
- Full bathrooms: 1
- 3/4 bathrooms: 1
- 1/2 bathrooms: 1
- Main level bathrooms: 1
Primary bedroom
- Description: Spacious Room With Windows To Bring In A Lot Of Natural Light
- Level: Upper
Bedroom
- Level: Upper
Primary bathroom
- Description: 5-Piece En Suite Bathroom
- Level: Upper
Bathroom
- Description: Conveniently Located On The Main Floor Next To Kitchen And Dining Room
- Level: Main
Bathroom
- Level: Upper
Bonus room
- Description: Unfinished And Easily A 3rd Bedroom Option W/ Stubbed In Plumbing
- Level: Basement
Dining room
- Description: Circular Access And Open Floor Plan Perfect For Entertaining Guests
- Level: Main
Kitchen
- Description: Beautifully Updated!
- Level: Main
Laundry
- Description: Separate Room With Added Shelving
- Level: Basement
Living room
- Description: High Ceilings With Fireplace And Views To Outside Patio
- Level: Main
Loft
- Description: Ideal Office Space Or Could Be Enclosed To Add An Additional Bedroom
- Level: Upper
Sun room
- Description: Sitting Area With Big Windows Off Kitchen That Opens To Dining Room
- Level: Main
Heating
- Forced Air
Cooling
- Central Air
Appliances
- Included: Dishwasher, Disposal, Dryer, Electric Water Heater, Microwave, Range, Refrigerator, Washer
Features
- Built-in Features, Entrance Foyer, Five Piece Bath, Granite Counters, High Ceilings, Kitchen Island, Open Floorplan, Primary Suite, Smoke Free, Tile Counters, Vaulted Ceiling(s)
- Flooring: Carpet, Tile, Wood
- Windows: Skylight(s), Window Treatments
- Basement: Finished,Partial,Walk-Out Access
- Number of fireplaces: 1
- Fireplace features: Gas Log, Living Room
- Common walls with other units/homes: No One Above,No One Below,2+ Common Walls
Interior area
- Total structure area: 2,796
- Total interior livable area: 2,796 sqft
- Finished area above ground: 1,884
- Finished area below ground: 432
Property
Parking
- Total spaces: 2
- Parking features: Concrete
- Attached garage spaces: 2
Features
- Levels: Three Or More
- Entry location: Ground
- Patio & porch: Front Porch, Patio
- Exterior features: Lighting, Rain Gutters
- Pool features: Outdoor Pool
Lot
- Size: 1,307 Square Feet
- Features: Landscaped, Near Public Transit, Open Space, Sprinklers In Front
Details
- Parcel number: 032591692
- Special conditions: Standard
Construction
Type & style
- Home type: Townhouse
- Architectural style: Contemporary
- Property subtype: Townhouse
- Attached to another structure: Yes
Materials
- Brick, Cedar, Frame, Wood Siding
- Roof: Composition
Condition
- Year built: 1984
Utilities & green energy
- Sewer: Public Sewer
- Water: Public
- Utilities for property: Cable Available, Electricity Connected, Internet Access (Wired), Natural Gas Connected, Phone Connected
Community & HOA
Community
- Security: Carbon Monoxide Detector(s), Smoke Detector(s)
- Subdivision: Wind Stream
HOA
- Has HOA: Yes
- Amenities included: Garden Area, Pool, Spa/Hot Tub, Trail(s)
- Services included: Reserve Fund, Insurance, Maintenance Grounds, Maintenance Structure, Recycling, Road Maintenance, Sewer, Snow Removal, Trash, Water
- HOA fee: $375 monthly
- HOA name: Wind Stream
- HOA phone: 303-745-2220
Location
- Region: Denver
Financial & listing details
- Price per square foot: $189/sqft
- Tax assessed value: $514,600
- Annual tax amount: $1,638
- Date on market: 7/21/2023
- Listing terms: Cash,Conventional,FHA,VA Loan
- Exclusions: Seller's Personal Property
- Ownership: Individual
- Electric utility on property: Yes
- Road surface type: Paved
Price history
| Date | Event | Price |
|---|---|---|
| 8/25/2023 | Sold | $527,500+174.7%$189/sqft |
Source:  REcolorado as distributed by MLS GRID #5836606 Report a problem REcolorado as distributed by MLS GRID #5836606 Report a problem | ||
| 5/4/1999 | Sold | $192,000+2.7%$69/sqft |
Source: Public Record Report a problem | ||
| 12/21/1998 | Sold | $187,000$67/sqft |
Source: Public Record Report a problem | ||
Public tax history
| Year | Property taxes | Tax assessment |
|---|---|---|
| 2025 | $3,156 +41.6% | $32,163 -3% |
| 2024 | $2,230 +36.2% | $33,152 -10.9% |
| 2023 | $1,638 -0.5% | $37,194 +47.8% |
| 2022 | $1,646 | $25,166 -2.8% |
| 2021 | -- | $25,890 +0.4% |
| 2020 | $1,652 +14.9% | $25,776 |
| 2019 | $1,438 | $25,776 +16.5% |
| 2018 | $1,438 +1.3% | $22,133 |
| 2017 | $1,420 | $22,133 +14.2% |
| 2016 | -- | $19,375 |
| 2015 | -- | $19,375 +15% |
| 2014 | $1,113 +16.9% | $16,851 -1.5% |
| 2013 | $952 | $17,100 |
| 2012 | -- | $17,100 |
| 2011 | $1,655 +2.2% | $17,100 -1% |
| 2010 | $1,619 -5.1% | $17,270 |
| 2009 | $1,706 | $17,270 -4.5% |
| 2008 | -- | $18,093 |
| 2007 | -- | $18,093 -3.7% |
| 2006 | -- | $18,785 |
| 2005 | -- | $18,785 -4% |
| 2002 | $1,672 +3.7% | $19,560 +10.6% |
| 2001 | $1,613 | $17,680 |
Find assessor info on the county website
Neighborhood: 80231
Nearby homes
- $482,0003 bd3 ba2.3k sqft9400 E Iliff Ave APT 203, Denver, CO 80231Sold

- $489,0003 bd4 ba2.2k sqft9400 E Iliff Ave APT 281, Denver, CO 80231For Sale
- $470,0003 bd3 ba2.7k sqft9400 E Iliff Ave APT 181, Denver, CO 80231Sold

- $535,0003 bd4 ba2k sqft9400 E Iliff Ave APT 303, Denver, CO 80231Sold

- $505,0003 bd4 ba2k sqft9400 E Iliff Ave APT 292, Denver, CO 80231Sold
- $410,0003 bd4 ba1.7k sqft9400 E Iliff Ave APT 103, Denver, CO 80231Sold
- $359,1002 bd2 ba1.1k sqft9400 E Iliff Ave APT 75, Denver, CO 80231Off Market
- $347,5002 bd2 ba1.1k sqft9400 E Iliff Ave APT 117, Denver, CO 80231Off Market
Nearby schools
GreatSchools rating
- 4/10Eastridge Community Elementary SchoolGrades: PK-5Distance: 1.4 mi
- 3/10Prairie Middle SchoolGrades: 6-8Distance: 2 mi
- 6/10Overland High SchoolGrades: 9-12Distance: 1.9 mi
Schools provided by the listing agent
- Elementary: Eastridge
- Middle: Prairie
- High: Overland
- District: Cherry Creek 5
Source: REcolorado as distributed by MLS GRID. This data may not be complete. We recommend contacting the local school district to confirm school assignments for this home.
Get a cash offer in 3 minutes
Find out how much your home could sell for in as little as 3 minutes with a no-obligation cash offer.
Estimated market value
$518,200
Get a cash offer in 3 minutes
Find out how much your home could sell for in as little as 3 minutes with a no-obligation cash offer.
Estimated market value
$518,200
- Colorado
- Arapahoe County
- Denver
- 80231
- 9400 E Iliff Avenue Unit 204
Nearby cities
Nearby neighborhoods
Nearby zip codes
Other Denver Topics
