Recent improvements include a new electrical system, new plumbing, new framing, new drywall, new furnace, new central A/C, new water heater, double-pane windows, fresh interior and exterior paint, and a beautifully remodeled interior with contemporary finishes throughout. The open-concept layout showcases modern colors, updated fixtures, and a bright, inviting atmosphere.
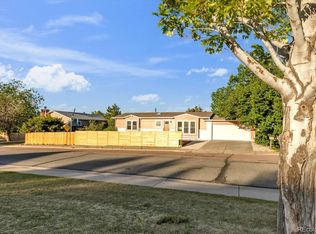
Situated on a large corner lot with a wide front yard, this property offers excellent curb appeal, a new gravel driveway, and convenient yard access. The generous outdoor space provides endless possibilities for entertaining, gardening, parking recreational vehicles, or future improvements.
Conveniently located near schools, parks, shopping, dining, and major commuter routes, this tastefully remodeled home combines modern comfort with exceptional value. Don't miss the opportunity to own a like-new home with all the major systems already updated!
For sale
$489,500
9200 Aspen Drive, Thornton, CO 80229
4beds
1,872sqft
:
Get pre-qualified$2,990/mo
Single Family Residence
Built in 1960
0.25 Acres Lot
$488,700 Zestimate®
$261/sqft
$-- HOA
What's special
- 47 days |
- 470 |
- 50 |
Zillow last checked:
Listing updated:
Listed by:
Maritza Torres 303-325-4949 mtorresproperties@outlook.com,
RE/MAX Professionals
Source: REcolorado as distributed by MLS GRID,MLS#: 3708940
Facts & features
Interior
Bedrooms & bathrooms
- Bedrooms: 4
- Bathrooms: 2
- 3/4 bathrooms: 2
- Main level bathrooms: 1
- Main level bedrooms: 2
Bedroom
- Features: Primary Suite
- Level: Main
Bedroom
- Level: Main
Bedroom
- Level: Basement
Bedroom
- Level: Basement
Bathroom
- Level: Main
Bathroom
- Level: Basement
Family room
- Level: Basement
Laundry
- Level: Basement
Heating
- Forced Air
Cooling
- Central Air
Appliances
- Included: Dishwasher, Microwave, Range, Refrigerator
Features
- Open Floorplan, Quartz Counters
- Flooring: Wood
- Windows: Double Pane Windows
- Basement: Finished,Full
Interior area
- Total structure area: 1,872
- Total interior livable area: 1,872 sqft
- Finished area above ground: 936
- Finished area below ground: 936
Video & virtual tour
Property
Parking
- Total spaces: 1
- Parking features: Garage - Attached
- Attached garage spaces: 1
Features
- Levels: One
- Stories: 1
- Fencing: Full
Lot
- Size: 0.25 Acres
Details
- Parcel number: R0054458
- Zoning: Sfr
- Special conditions: Standard
Construction
Type & style
- Home type: SingleFamily
- Architectural style: Traditional
- Property subtype: Single Family Residence
Materials
- Brick, Frame, Other
- Roof: Other
Condition
- Updated/Remodeled
- Year built: 1960
Utilities & green energy
- Sewer: Public Sewer
Community & HOA
Community
- Subdivision: Thornton Valley
HOA
- Has HOA: No
Location
- Region: Thornton
Financial & listing details
- Price per square foot: $261/sqft
- Tax assessed value: $368,000
- Annual tax amount: $2,370
- Date on market: 6/11/2026
- Listing terms: Cash,Conventional,FHA,VA Loan
- Exclusions: None
- Ownership: Corporation/Trust
Estimated market value
$488,700
$464,000 - $513,000
$2,828/mo
Price history
| Date | Event | Price |
|---|---|---|
| 7/21/2026 | Listed for sale | $489,500$261/sqft |
Source:  REcolorado as distributed by MLS GRID #3708940 Report a problem REcolorado as distributed by MLS GRID #3708940 Report a problem | ||
| 6/13/2026 | Pending sale | $489,500$261/sqft |
Source: REcolorado as distributed by MLS GRID #3708940 Report a problem | ||
| 6/11/2026 | Listed for sale | $489,500+62.9%$261/sqft |
Source: REcolorado as distributed by MLS GRID #3708940 Report a problem | ||
| 2/9/2026 | Sold | $300,500$161/sqft |
Source: REcolorado as distributed by MLS GRID #7700023 Report a problem | ||
Public tax history
| Year | Property taxes | Tax assessment |
|---|---|---|
| 2025 | $2,070 +0.8% | $23,010 -10.5% |
| 2024 | $2,053 -7.9% | $25,700 |
| 2023 | $2,229 +6.1% | $25,700 +14.9% |
| 2022 | $2,101 | $22,360 -2.7% |
| 2021 | -- | $22,990 +4.8% |
| 2020 | $2,042 | $21,930 -0.2% |
| 2019 | $2,042 +28.1% | $21,980 +37.1% |
| 2018 | $1,594 | $16,030 |
| 2017 | $1,594 | $16,030 +30.2% |
| 2016 | -- | $12,310 |
| 2015 | $1,224 | $12,310 +25.2% |
| 2014 | -- | $9,830 |
| 2013 | -- | $9,830 -10.7% |
| 2012 | -- | $11,010 |
| 2011 | -- | $11,010 +10.7% |
| 2010 | -- | $9,950 |
| 2009 | -- | $9,950 -24% |
| 2008 | -- | $13,100 |
| 2007 | -- | $13,100 +2.3% |
| 2006 | -- | $12,810 |
| 2005 | -- | $12,810 +8.9% |
| 2004 | -- | $11,760 |
| 2003 | $895 +3.6% | $11,760 +6% |
| 2002 | $864 +8.4% | $11,090 +16.9% |
| 2001 | $797 | $9,490 |
Find assessor info on the county website
Monthly payment
Est. payment
Payment breakdown
Explore the cost of this home by adjusting the details. Changes won't be saved.Climate risks
Neighborhood: Thornton Valley East
Nearby schools
GreatSchools rating
- 3/10Meadow Community SchoolGrades: PK-8Distance: 0.2 mi
- 4/10Mapleton Early College High SchoolGrades: 9-12Distance: 0.7 mi
- 5/10York InternationalGrades: K-12Distance: 0.7 mi
Schools provided by the listing agent
- Elementary: Meadow K-8
- Middle: Meadow K-8
- High: Mapleton Early
- District: Mapleton R-1
Source: REcolorado as distributed by MLS GRID. This data may not be complete. We recommend contacting the local school district to confirm school assignments for this home.
- $483,0004 bd2 ba1.9k sqft9210 Aspen Dr, Thornton, CO 80229Off Market

- $364,3003 bd1 ba960 sqft9180 Beechwood Dr, Thornton, CO 80229Off Market
- $391,9003 bd1 ba960 sqft9201 Aspen Dr, Thornton, CO 80229Off Market
- $480,0005 bd2 ba1.9k sqft9191 Beechwood Dr, Thornton, CO 80229Sold

- $433,5003 bd1 ba1.4k sqft9185 Cypress Dr, Thornton, CO 80229Off Market
- $285,0003 bd1 ba1.1k sqft9211 Aspen Dr, Thornton, CO 80229Sold
- $468,2004 bd2 ba2.2k sqft9220 Aspen Dr, Thornton, CO 80229Off Market
- $457,1004 bd2 ba1.8k sqft9195 Aspen Dr, Thornton, CO 80229Off Market
A local agent can set up tours, give advice and negotiate with sellers.
Similar homes
- $485,0005 bd2 ba2.1k sqft2731 Roosevelt Avenue, Thornton, CO 80229For Sale

 MLS ID #2274400, Hayden Carson, Compass - Denver. REcolorado as distributed by MLS GRID
 - $510,0005 bd3 ba2.2k sqft961 E 83rd Place, Denver, CO 80229For Sale
 MLS ID #5649806, Citlali Sanchez, Home Real Estate. REcolorado as distributed by MLS GRID
 - $494,5003 bd2 ba2.1k sqft400 Leo Lane, Denver, CO 80260For Sale
 MLS ID #9445651, Jon Paul Matzke, Blue Yeti Homes. REcolorado as distributed by MLS GRID
 - $539,0005 bd3 ba2.4k sqft9696 Downing Street, Denver, CO 80229For Sale
 MLS ID #6029210, Andy Le, Brokers Guild Homes. REcolorado as distributed by MLS GRID
 - $430,0003 bd2 ba1.2k sqft2141 E 84th Avenue, Denver, CO 80229For SaleMLS ID #9380003, Grant Verlinde, Compass - Denver. REcolorado as distributed by MLS GRID
- $499,9004 bd2 ba1.7k sqft3513 E 117th Place, Denver, CO 80233For SaleMLS ID #7105130, Jose "Pepe" Laguna, HomeSmart. REcolorado as distributed by MLS GRID
- $590,0006 bd3 ba2.4k sqft7923 Logan Street, Denver, CO 80229For SaleMLS ID #1853722, Christina Ordonez, Megastar Realty. REcolorado as distributed by MLS GRID
- $479,0004 bd2 ba2.1k sqft7270 Avrum Dr, Denver, CO 80221For Sale
 MLS ID #1062335, Nicholas Sage, Kittle Real Estate. IRES as distributed by MLS GRID
 - $514,9005 bd2 ba1.8k sqft12268 Monroe Drive, Thornton, CO 80241For SaleMLS ID #2534219, Erik Ledezma, Paisano Realty, Inc.. REcolorado as distributed by MLS GRID
- $460,0003 bd2 ba1.7k sqft2041 Samuel Drive, Denver, CO 80221For SaleMLS ID #8377091, Mara Brown, LPT Realty. REcolorado as distributed by MLS GRID
- $479,9005 bd2 ba2.3k sqft8701 Oakwood Street, Westminster, CO 80031For SaleMLS ID #7064104, Rita Ulloa, HPRE Colorado Holdings LLC. REcolorado as distributed by MLS GRID
- $499,0003 bd3 ba1.4k sqft11332 Niagara Street, Thornton, CO 80233For SaleMLS ID #7996088, Michael Woolworth, Seven6 Real Estate. REcolorado as distributed by MLS GRID
- $550,0004 bd3 ba2k sqft9621 Orangewood Drive, Denver, CO 80260For SaleMLS ID #5713570, Stephanie Collins, Redfin Corporation. REcolorado as distributed by MLS GRID
- $469,0004 bd2 ba2.1k sqft13473 Fitzsimons Way, Aurora, CO 80011For SaleMLS ID #5462213, Taylor Palese, RE/MAX Professionals. REcolorado as distributed by MLS GRID
- $505,0004 bd2 ba1.7k sqft7461 Winona Court, Westminster, CO 80030For SaleMLS ID #5330278, Sue Butler, Realty One Group Premier. REcolorado as distributed by MLS GRID
- $525,0004 bd3 ba2k sqft7850 N Raleigh Street, Westminster, CO 80030For SaleMLS ID #3678580, Natalie Kay, eXp Realty, LLC. REcolorado as distributed by MLS GRID
- $540,0004 bd2 ba1.4k sqft3715 N Jackson Street, Denver, CO 80205For SaleMLS ID #5279278, Denisse Anaya, Real Broker, LLC DBA Real. REcolorado as distributed by MLS GRID
- $525,0004 bd3 ba1.9k sqft9114 Lander Street, Westminster, CO 80031For SaleMLS ID #7564459, Motif Shelton, Redfin Corporation. REcolorado as distributed by MLS GRID
- $475,0003 bd2 ba1.1k sqft1550 W 52nd Avenue, Denver, CO 80221For SaleMLS ID #8334384, David Rodriguez, LoKation Real Estate. REcolorado as distributed by MLS GRID
- $574,9004 bd3 ba2.1k sqft3319 E 108th Avenue, Northglenn, CO 80233For SaleMLS ID #7589317, Cara Nail, MB The Brian Petrelli Team. REcolorado as distributed by MLS GRID
