Opportunities like this are rare! Tucked away in a quiet cul-de-sac in a well-established Aurora neighborhood, this inviting 4-bedroom, 2-bath home offers comfort, space, and convenience in an ideal location near parks, schools, shopping, and easy access to I-225.
Inside, you’ll find over 1,700 square feet of thoughtfully designed living space. Large windows fill the main living area with natural light, creating a bright and welcoming atmosphere. The kitchen offers ample cabinet storage and flows seamlessly into the dining area, making everyday living and entertaining effortless.
The spacious bedrooms provide flexibility for family, guests, or a home office, while the primary bedroom offers a comfortable private retreat. Downstairs, the versatile lower-level family room is perfect for movie nights, hobbies, a playroom, or additional workspace.
Step outside to enjoy the private fenced backyard with a patio—ideal for outdoor dining, relaxing, gardening, or play. Additional highlights include an attached garage and a prime location near Utah Park, Cherry Creek Reservoir, and light rail access.
This is a fantastic opportunity to own a well-maintained home in one of Aurora’s most convenient and desirable communities.
For sale
Price cut: $1K (9/24)
$389,000
1553 S Carson Street, Aurora, CO 80012
4beds
1,724sqft
Single Family Residence
Built in 1981
3,964 Square Feet Lot
$-- Zestimate®
$226/sqft
$114/mo HOA
What's special
- 114 days
- 1,199
- 140
Zillow last checked:
Listing updated:
Listed by:
Katrina Hunt 720-220-8636 katrinahunt@thebairdteam.net,
LPT Realty,
The Baird Team 720-323-3758,
LPT Realty
Source: REcolorado as distributed by MLS GRID,MLS#: 8683447
Facts & features
Interior
Bedrooms & bathrooms
- Bedrooms: 4
- Bathrooms: 2
- Full bathrooms: 1
- 3/4 bathrooms: 1
Bedroom
- Features: Primary Suite
- Level: Upper
- Area: 146.63 Square Feet
- Dimensions: 12.75 x 11.5
Bedroom
- Level: Upper
- Area: 99 Square Feet
- Dimensions: 9 x 11
Bedroom
- Level: Lower
- Area: 149.81 Square Feet
- Dimensions: 12.75 x 11.75
Bedroom
- Level: Lower
- Area: 102.38 Square Feet
- Dimensions: 9.75 x 10.5
Bathroom
- Level: Upper
- Area: 37.5 Square Feet
- Dimensions: 5 x 7.5
Bathroom
- Level: Lower
- Area: 33.25 Square Feet
- Dimensions: 4.75 x 7
Bonus room
- Level: Lower
- Area: 156 Square Feet
- Dimensions: 12 x 13
Dining room
- Level: Upper
- Area: 85.5 Square Feet
- Dimensions: 9 x 9.5
Family room
- Level: Lower
- Area: 198 Square Feet
- Dimensions: 12 x 16.5
Kitchen
- Level: Upper
- Area: 80.75 Square Feet
- Dimensions: 8.5 x 9.5
Laundry
- Level: Lower
Living room
- Level: Upper
- Area: 201.5 Square Feet
- Dimensions: 13 x 15.5
Heating
- Forced Air
Cooling
- Central Air
Appliances
- Included: Dishwasher, Range
Features
- Tile Counters, Vaulted Ceiling(s)
- Flooring: Carpet, Tile
- Has basement: No
Interior area
- Total structure area: 1,724
- Total interior livable area: 1,724 sqft
- Finished area above ground: 1,724
Video & virtual tour
Property
Parking
- Total spaces: 1
- Parking features: Concrete
- Garage spaces: 1
Features
- Patio & porch: Patio
- Fencing: Full
Lot
- Size: 3,964 Square Feet
- Features: Level
Details
- Parcel number: 031382092
- Special conditions: Standard
Construction
Type & style
- Home type: SingleFamily
- Property subtype: Single Family Residence
Materials
- Concrete, Wood Siding
- Foundation: Concrete Perimeter
- Roof: Composition
Condition
- Fixer
- Year built: 1981
Utilities & green energy
- Sewer: Public Sewer
- Water: Public
Community & HOA
Community
- Subdivision: Winchester
HOA
- Has HOA: Yes
- HOA fee: $114 monthly
- HOA name: Keystone Denver HOA
- HOA phone: 303-369-0800
Location
- Region: Aurora
Financial & listing details
- Price per square foot: $226/sqft
- Tax assessed value: $409,600
- Annual tax amount: $2,755
- Date on market: 6/27/2026
- Listing terms: Cash,Conventional,FHA
- Exclusions: Seller's Personal Property
- Ownership: Individual
- Road surface type: Paved
Estimated market value
Not available
Estimated sales range
Not available
Not available
Price history
| Date | Event | Price |
|---|---|---|
| 9/24/2026 | Price change | $389,000-0.3%$226/sqft |
Source:  REcolorado as distributed by MLS GRID #8683447 Report a problem REcolorado as distributed by MLS GRID #8683447 Report a problem | ||
| 9/10/2026 | Price change | $390,000+2.9%$226/sqft |
Source: REcolorado as distributed by MLS GRID #8683447 Report a problem | ||
| 7/11/2026 | Pending sale | $379,000$220/sqft |
Source: REcolorado as distributed by MLS GRID #8683447 Report a problem | ||
| 6/27/2026 | Listed for sale | $379,000+223.9%$220/sqft |
Source: REcolorado as distributed by MLS GRID #8683447 Report a problem | ||
| 12/31/1998 | Sold | $117,000$68/sqft |
Source: Public Record Report a problem | ||
Public tax history
| Year | Property taxes | Tax assessment |
|---|---|---|
| 2025 | $2,471 +3.1% | $25,600 -0.7% |
| 2024 | $2,397 +21.8% | $25,788 -13.3% |
| 2023 | $1,968 -3.1% | $29,759 +51.8% |
| 2022 | $2,031 | $19,599 -2.8% |
| 2021 | -- | $20,163 -7.2% |
| 2020 | $2,262 +20.2% | $21,722 |
| 2019 | $1,882 | -- |
| 2018 | $1,882 +15% | $17,798 |
| 2017 | $1,637 | $17,798 +34% |
| 2016 | -- | $13,285 |
| 2015 | -- | $13,285 +36% |
| 2014 | $1,205 +31% | $9,767 -10.6% |
| 2013 | $920 | $10,930 |
| 2012 | -- | $10,930 |
| 2011 | $742 +1.1% | $10,930 +19.3% |
| 2010 | $735 -27% | $9,160 |
| 2009 | $1,006 | $9,160 -27% |
| 2008 | -- | $12,554 |
| 2007 | -- | $12,554 -8% |
| 2006 | -- | $13,644 |
| 2005 | -- | $13,644 +4% |
| 2002 | $1,007 +11% | $13,120 +14.2% |
| 2001 | $907 | $11,490 |
Find assessor info on the county website
Monthly payment
Est. payment
Payment breakdown
Explore the cost of this home by adjusting the details. Changes won't be saved.Climate risks
Neighborhood: Sable Ridge
Nearby schools
Schools provided by the listing agent
- Elementary: Jewell
- Middle: Aurora Hills
- High: Gateway
- District: Adams-Arapahoe 28J
Source: REcolorado as distributed by MLS GRID. This data may not be complete. We recommend contacting the local school district to confirm school assignments for this home.

Similar homes
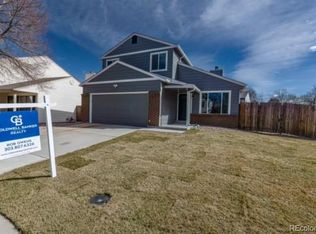
- $440,0003 bd3 ba1.6k sqft14524 E Hawaii Place, Aurora, CO 80012For Sale
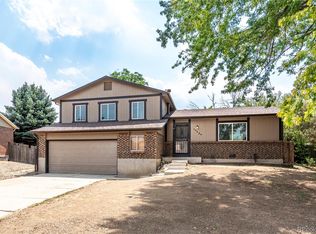
 MLS ID #6299312, Shane Matthes, Urban Living Properties LLC. REcolorado as distributed by MLS GRID
 - $425,0004 bd2 ba1.9k sqft12009 E Virginia Place, Aurora, CO 80012For Sale
 MLS ID #6743343, Allie Yates, The Agency - Denver. REcolorado as distributed by MLS GRID
 - $425,0003 bd2 ba1.2k sqft11630 E Walsh Place, Aurora, CO 80012For Sale
 MLS ID #4643089, Mark Acevedo, Megastar Realty. REcolorado as distributed by MLS GRID
 - $439,5004 bd2 ba1.7k sqft446 S Lima Circle, Aurora, CO 80012For Sale
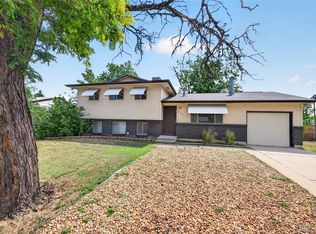 MLS ID #5442178, Mark Jessop, Keller Williams DTC. REcolorado as distributed by MLS GRID
 - $429,9993 bd2 ba1.1k sqft3927 S Pitkin Way, Aurora, CO 80013For SaleMLS ID #5452663, Esdrel Peinado-Ogaz, American Home Agents. REcolorado as distributed by MLS GRID
- $415,0004 bd2 ba1.4k sqft1672 S Cathay Street, Aurora, CO 80017For SaleMLS ID #9780088, Nadine Kirk, RE/MAX Alliance. REcolorado as distributed by MLS GRID
- $395,0003 bd2 ba1.6k sqft3034 S Laredo Circle, Aurora, CO 80013For SaleMLS ID #8969928, Euna Klein, Your Castle Realty LLC. REcolorado as distributed by MLS GRID
- $398,9003 bd1 ba1.1k sqft1116 Moline Street, Aurora, CO 80010For SaleMLS ID #2008472, Derek Camunez, RE/MAX Avenues. REcolorado as distributed by MLS GRID
- $375,0005 bd3 ba2.2k sqft3568 S Ouray Circle, Aurora, CO 80013For SaleMLS ID #8086074, Albert Sherman, Compass - Denver. REcolorado as distributed by MLS GRID
- $439,0004 bd2 ba1.8k sqft18757 E Hawaii Drive, Aurora, CO 80017For SaleMLS ID #8633964, Bob Calicchia, Total Realty Corp.. REcolorado as distributed by MLS GRID
- $415,0004 bd2 ba1.7k sqft17958 E Oxford Drive, Aurora, CO 80013For SaleMLS ID #4689317, Jordan Harris, LoKation Real Estate. REcolorado as distributed by MLS GRID
- $480,0005 bd2 ba1.6k sqft419 S Lima Circle, Aurora, CO 80012For SaleMLS ID #4302796, Ida Pena, Brokers Guild Homes. REcolorado as distributed by MLS GRID
- $450,0004 bd2 ba2k sqft3347 S Laredo Court, Aurora, CO 80013For SaleMLS ID #2377980, Kristin Hill, LIV Sotheby's International Realty. REcolorado as distributed by MLS GRID
- $425,0005 bd2 ba1.6k sqft3241 Billings Street, Aurora, CO 80011For SaleMLS ID #9854405, Jennifer Reinhardt, Atlas Real Estate Group. REcolorado as distributed by MLS GRID
- $415,0002 bd2 ba1.2k sqft18098 E Bails Place, Aurora, CO 80017For SaleMLS ID #3320288, Jennifer Reitsema, The Agency - Denver. REcolorado as distributed by MLS GRID
- $374,9003 bd2 ba1.2k sqft1297 Worchester Street, Aurora, CO 80011For SaleMLS ID #4832844, Steve Westfall, RE/MAX Professionals. REcolorado as distributed by MLS GRID
- $435,0003 bd2 ba1.6k sqft4221 S Quintero Way, Aurora, CO 80013For SaleMLS ID #3381514, Jon Chew, RE/MAX Professionals. REcolorado as distributed by MLS GRID
- $380,0003 bd3 ba2.3k sqft2724 S Xanadu Way, Aurora, CO 80014For SaleMLS ID #8875430, Josh Horwitz, Capital Property Group LLC. REcolorado as distributed by MLS GRID
- $405,0005 bd1 ba1.7k sqft3039 Victor Street, Aurora, CO 80011For SaleMLS ID #4263074, Sean Ring, Compass - Denver. REcolorado as distributed by MLS GRID
- $360,0004 bd4 ba1.8k sqft147 Paris Circle, Aurora, CO 80011For SaleMLS ID #7298980, Ananiya Gebretsadik, Brokers Guild Homes. REcolorado as distributed by MLS GRID
