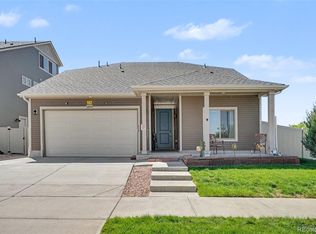
*Additional Interior Photos Coming Soon!* Welcome to this bright and beautifully updated ranch-style home in Green Valley Ranch. Recently refreshed with brand-new interior paint, carpeting, fixtures, and thoughtful improvements throughout, this home offers a fresh, move-in-ready feel. Vaulted ceilings and abundant natural light welcome you into the main level, where an open floor plan connects the living room, dining area, and kitchen for easy everyday living and entertaining. The main-floor primary suite features a private en-suite bathroom and double closets, while a secondary bedroom and guest bathroom complete the level. Downstairs, the finished basement adds plenty of versatile living space with a large recreation room, an additional bedroom, and an updated bathroom—ideal for guests, a home office, workout space, or movie room. Enjoy all that living in Green Valley Ranch has to offer, with convenient access to Green Valley Ranch West Park, the High Line Canal Trail, community pool, and neighborhood recreation. Shopping, dining, and everyday conveniences are also nearby. With an open, light-filled main level and additional living space downstairs, this charming ranch is ready to welcome you home!
For sale
$469,000
4550 Flanders Way, Denver, CO 80249
3beds
1,903sqft
Single Family Residence
Built in 1985
4,950 Square Feet Lot
$-- Zestimate®
$246/sqft
$-- HOA
What's special
- 21 days
- 632
- 48
Zillow last checked:
Listing updated:
Listed by:
Cassandra Pelley 719-688-2784 klpelley@gmail.com,
Invalesco Real Estate
Source: REcolorado as distributed by MLS GRID,MLS#: 3816622
Facts & features
Interior
Bedrooms & bathrooms
- Bedrooms: 3
- Bathrooms: 3
- Full bathrooms: 2
- 3/4 bathrooms: 1
- Main level bathrooms: 2
- Main level bedrooms: 2
Bedroom
- Features: Primary Suite
- Level: Main
Bedroom
- Level: Main
Bedroom
- Level: Basement
Bedroom
- Level: Basement
Bathroom
- Features: En Suite Bathroom, Primary Suite
- Level: Main
Bathroom
- Level: Main
Bathroom
- Level: Basement
Dining room
- Level: Main
Family room
- Level: Basement
Kitchen
- Level: Main
Laundry
- Level: Basement
Living room
- Level: Main
Heating
- Forced Air
Cooling
- Central Air
Appliances
- Included: Dishwasher, Microwave, Range, Refrigerator
Features
- Basement: Finished
Interior area
- Total structure area: 1,903
- Total interior livable area: 1,903 sqft
- Finished area above ground: 1,004
- Finished area below ground: 899
Property
Parking
- Total spaces: 2
- Parking features: Garage - Attached
- Attached garage spaces: 2
Features
- Levels: One
- Stories: 1
Lot
- Size: 4,950 Square Feet
- Features: Level
Details
- Parcel number: 22503056
- Zoning: R-2
- Special conditions: Standard
Construction
Type & style
- Home type: SingleFamily
- Property subtype: Single Family Residence
Materials
- Frame
- Roof: Composition
Condition
- Updated/Remodeled
- Year built: 1985
Utilities & green energy
- Sewer: Public Sewer
Community & HOA
Community
- Subdivision: Green Valley Ranch
HOA
- Has HOA: Yes
- HOA name: Green Valley Ranch
- HOA phone: 303-307-3240
Location
- Region: Denver
Financial & listing details
- Price per square foot: $246/sqft
- Tax assessed value: $458,900
- Annual tax amount: $2,951
- Date on market: 9/17/2026
- Listing terms: Cash,Conventional,FHA,VA Loan
- Exclusions: Personal Property And Staging
- Ownership: Corporation/Trust
Estimated market value
Not available
Estimated sales range
Not available
Not available
Price history
| Date | Event | Price |
|---|---|---|
| 9/17/2026 | Listed for sale | $469,000+287.6%$246/sqft |
Source:  REcolorado as distributed by MLS GRID #3816622 Report a problem REcolorado as distributed by MLS GRID #3816622 Report a problem | ||
| 1/23/2012 | Sold | $121,000+31.7%$64/sqft |
Source: Public Record Report a problem | ||
| 10/14/2011 | Sold | $91,900-47.3%$48/sqft |
Source: Public Record Report a problem | ||
| 10/23/2002 | Sold | $174,500+59.7%$92/sqft |
Source: Public Record Report a problem | ||
| 12/1/1997 | Sold | $109,250$57/sqft |
Source: Public Record Report a problem | ||
Public tax history
| Year | Property taxes | Tax assessment |
|---|---|---|
| 2025 | $2,572 +5.4% | $32,350 +18.6% |
| 2024 | $2,441 +5.7% | $27,280 -9.8% |
| 2023 | $2,309 +2.2% | $30,250 +30.5% |
| 2022 | $2,259 +9.8% | $23,180 -2.8% |
| 2021 | $2,057 +2.3% | $23,850 +9.3% |
| 2020 | $2,012 +24.1% | $21,815 -0.7% |
| 2019 | $1,621 | $21,967 +32.1% |
| 2018 | $1,621 +0.2% | $16,630 |
| 2017 | $1,617 +28.6% | $16,630 +29.9% |
| 2016 | $1,257 +28.8% | $12,800 |
| 2015 | $976 -11.1% | $12,800 +35.3% |
| 2014 | $1,098 +10.6% | $9,460 |
| 2013 | $992 +18.9% | $9,460 +11.6% |
| 2012 | $834 -3.2% | $8,480 |
| 2011 | $862 +7.5% | $8,480 -7.8% |
| 2010 | $802 -42.4% | $9,200 |
| 2009 | $1,391 -0.1% | $9,200 -35.8% |
| 2008 | $1,392 +4.8% | $14,330 |
| 2007 | $1,328 +0.8% | $14,330 -1.6% |
| 2006 | $1,318 -1.4% | $14,560 |
| 2005 | $1,336 +8.2% | $14,560 -3.1% |
| 2003 | $1,235 +1.2% | $15,030 +9.7% |
| 2002 | $1,220 | $13,700 +24.4% |
| 2001 | -- | $11,010 |
Find assessor info on the county website
Monthly payment
Est. payment
Payment breakdown
Explore the cost of this home by adjusting the details. Changes won't be saved.Climate risks
Neighborhood: Gateway - Green Valley Ranch
Nearby schools
Schools provided by the listing agent
- Elementary: Marrama
- Middle: DSST: Green Valley Ranch
- High: DSST: Green Valley Ranch
- District: Denver 1
Source: REcolorado as distributed by MLS GRID. This data may not be complete. We recommend contacting the local school district to confirm school assignments for this home.
Similar homes
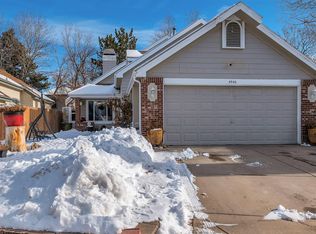
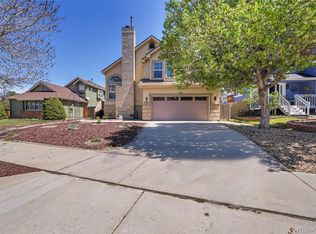
- $460,0004 bd4 ba2.2k sqft19406 E 45th Avenue, Denver, CO 80249For Sale

 MLS ID #3423092, Michelle Giblette, eXp Realty, LLC. REcolorado as distributed by MLS GRID
 - $425,0003 bd3 ba1.7k sqft20000 Mitchell Place #80, Denver, CO 80249For Sale
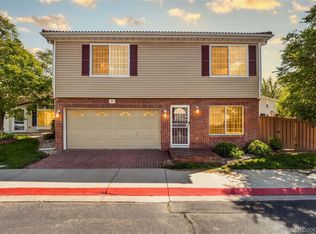 MLS ID #5366411, Michael Jones, LoKation. REcolorado as distributed by MLS GRID
 - $445,0002 bd4 ba1.8k sqft4555 N Gibraltar Street, Denver, CO 80249For Sale
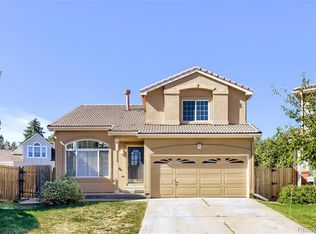 MLS ID #9700476, Derek Maul, One Stop Realty, LLC. REcolorado as distributed by MLS GRID
 - $500,0004 bd3 ba2.5k sqft18754 Robins Drive, Denver, CO 80249For Sale
 MLS ID #7111473, Hunter Deegan, Orchard Brokerage LLC. REcolorado as distributed by MLS GRID
 - $523,0003 bd3 ba1.9k sqft5135 Andes Street, Denver, CO 80249For SaleMLS ID #1813325, The Dixon Group, Keller Williams Trilogy. REcolorado as distributed by MLS GRID
- $550,0004 bd3 ba2k sqft15084 E Andrews Drive E, Denver, CO 80239For SaleMLS ID #2842521, Karolette Greene, Century 21 Dream Home. REcolorado as distributed by MLS GRID
- $440,0003 bd2 ba1.1k sqft20765 E Buchanan Drive, Aurora, CO 80011For SaleMLS ID #7881814, Claudia Castillo, Keller Williams Preferred Realty. REcolorado as distributed by MLS GRID
- $449,0003 bd2 ba1.6k sqft17462 E Progress Drive, Centennial, CO 80015For SaleMLS ID #4120489, Euna Klein, Your Castle Realty LLC. REcolorado as distributed by MLS GRID
- $469,9003 bd3 ba2.2k sqft372 Lima Street, Aurora, CO 80010For SaleMLS ID #2640875, Ryan McGrath, RE/MAX Alliance. REcolorado as distributed by MLS GRID
- $497,5003 bd3 ba2.6k sqft24671 E Kansas Circle, Aurora, CO 80018For SaleMLS ID #9831028, Lisa Rowe, RE/MAX Alliance. REcolorado as distributed by MLS GRID
- $455,0003 bd2 ba2.1k sqft5241 S Jericho Street, Aurora, CO 80015For SaleMLS ID #1989149, David Jimenez, Greenwood Estates Realty LLC. REcolorado as distributed by MLS GRID
- $474,9005 bd2 ba2k sqft1540 Tamarac Street, Denver, CO 80220For SaleMLS ID #9835701, Frank Duran, RE/MAX Alliance. REcolorado as distributed by MLS GRID
- $385,0003 bd2 ba1.6k sqft5020 Troy Street, Denver, CO 80239For SaleMLS ID #8520864, Walter Huff II, Keller Williams DTC. REcolorado as distributed by MLS GRID
- $439,0004 bd2 ba1.8k sqft18757 E Hawaii Drive, Aurora, CO 80017For SaleMLS ID #8633964, Bob Calicchia, Total Realty Corp.. REcolorado as distributed by MLS GRID
- $440,0003 bd3 ba1.6k sqft14524 E Hawaii Place, Aurora, CO 80012For SaleMLS ID #6299312, Shane Matthes, Urban Living Properties LLC. REcolorado as distributed by MLS GRID
- $479,9995 bd3 ba2.2k sqft12445 E 6th Place, Aurora, CO 80011For SaleMLS ID #8156994, Chataya Samuels, eXp Realty, LLC. REcolorado as distributed by MLS GRID
- $449,9004 bd2 ba1.9k sqft12009 E Virginia Place, Aurora, CO 80012For SaleMLS ID #6743343, Allie Yates, The Agency - Denver. REcolorado as distributed by MLS GRID
- $429,0003 bd2 ba992 sqft3861 S Truckee Way, Aurora, CO 80013For SaleMLS ID #6339194, Sean Ring, Compass - Denver. REcolorado as distributed by MLS GRID
- $435,0004 bd2 ba1.7k sqft14302 E Villanova Pl, Aurora, CO 80014For Sale
 MLS ID #1068254, Janet Borchert, WK Real Estate. IRES as distributed by MLS GRID
 - $475,0005 bd3 ba2k sqft2832 S Mobile Street, Aurora, CO 80013For SaleMLS ID #7100189, Deb Kirschbaum, Priority Properties. REcolorado as distributed by MLS GRID
