Skip main navigation
For sale
  • $440,000

    4654 Flanders Way, Denver, CO 80249

    4beds
    1,815sqft
    : 
    $2,723/mo
    Get pre-qualified
    Single Family Residence
    Built in 1996
    4,356 Square Feet Lot
    $438,900 Zestimate®
    $242/sqft
    $-- HOA

    What's special

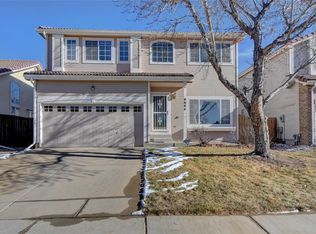
    Welcome to this home in the desirable Green Valley Ranch neighborhood. Featuring 1,815 finished square feet, this home offers a spacious and functional layout with plenty of room to live, entertain, and grow. The main level features an open-concept floor plan with vaulted ceilings, a kitchen with solid-surface countertops and a stylish glass backsplash, and a cozy gas-log fireplace that creates a great focal point for the living space. A bathroom on the main level adds convenience for family and guests. Upstairs, you’ll find 3 bedrooms and 2 full bathrooms, including a spacious bathroom with a large garden tub. The finished basement provides additional flexible living space, with an extra room that was used as a 4th bedroom but can be used as a home office, guest room, or family room, depending on your needs. Step outside to the fully fenced backyard, offering a great space for entertaining, relaxing, kids, and pets. Conveniently located with easy access to Peña Boulevard and C-470, and directly across the street from the Martin Luther King Jr. Early College campus. With its spacious layout, updated features, finished basement, and convenient location, this Green Valley Ranch home is ready for its next owner. Bring your offer and make it yours!
    18 hours
    |
    197
    |
    17
    |

    Zillow last checked:

    Listing updated:

    Listed by:

    Oscar Montiel 720-825-4502 OscarMontielRealty@gmail.com,

    Brokers Guild Homes,

    Alicia Luevano 720-427-1003,

    Brokers Guild Real Estate

    Source: REcolorado as distributed by MLS GRID,MLS#: 8286191MLS Logo

      Facts & features

      Interior

      Bedrooms & bathrooms
      • Bedrooms: 4
      • Bathrooms: 3
      • Full bathrooms: 2
      • 1/2 bathrooms: 1
      • Main level bathrooms: 1
      Bedroom
      • Level: Upper
      Bedroom
      • Level: Upper
      Bedroom
      • Level: Upper
      Bedroom
      • Level: Basement
      Bathroom
      • Level: Upper
      Bathroom
      • Level: Upper
      Bathroom
      • Level: Main
      Heating
      • Natural Gas
      Cooling
      • Central Air
      Appliances
      • Included: Dishwasher, Disposal, Gas Water Heater, Humidifier, Microwave, Self Cleaning Oven
      • Laundry: In Unit
      Features
      • Ceiling Fan(s), Primary Suite, Smart Thermostat, Solid Surface Counters, Vaulted Ceiling(s)
      • Flooring: Laminate, Vinyl, Wood
      • Basement: Partial
      • Number of fireplaces: 1
      • Fireplace features: Living Room
      Interior area
      • Total structure area: 1,815
      • Total interior livable area: 1,815 sqft
      • Finished area above ground: 1,391
      • Finished area below ground: 382

      Property

      Parking
      • Total spaces: 2
      • Parking features: Concrete
      • Attached garage spaces: 2
      Features
      • Levels: Two
      • Stories: 2
      • Patio & porch: Patio
      • Fencing: Full
      Lot
      • Size: 4,356 Square Feet
      • Features: Level
      Details
      • Parcel number: 22109065
      • Zoning: R-2
      • Special conditions: Standard

      Construction

      Type & style
      • Home type: SingleFamily
      • Architectural style: Traditional
      • Property subtype: Single Family Residence
      Materials
      • Frame, Wood Siding
      • Roof: Spanish Tile
      Condition
      • Year built: 1996

      Utilities & green energy

      • Sewer: Public Sewer
      • Water: Public

      Community & HOA

      Community
      • Subdivision: Green Valley Ranch
      HOA
      • Has HOA: Yes
      • Services included: Snow Removal, Trash
      • HOA fee: $75 included in property tax
      • HOA name: Green Valley Ranch
      • HOA phone: 719-491-0044
      Location
      • Region: Denver

      Financial & listing details

      • Price per square foot: $242/sqft
      • Tax assessed value: $498,800
      • Annual tax amount: $2,934
      • Date on market: 8/12/2026
      • Listing terms: Cash,Conventional,FHA,VA Loan
      • Exclusions: Seller's Property
      • Ownership: Individual
      • Electric utility on property: Yes
      • Road surface type: Paved

        Estimated market value

        $438,900

        $417,000 - $461,000

        $2,966/mo

        Price history

        DateEventPrice
        8/12/2026Listed for sale$440,000+21.2%$242/sqft
        Source: REcolorado as distributed by MLS GRID #8286191 Report a problem
        3/17/2020Sold$363,000+0.8%$200/sqft
        Source: Public Record Report a problem
        2/24/2020Pending sale$360,000$198/sqft
        Source: The Denver 100 Llc #8514008 Report a problem
        2/21/2020Listed for sale$360,000+64%$198/sqft
        Source: The Denver 100 Llc #8514008 Report a problem
        1/7/2015Sold$219,500$121/sqft
        Source: Public Record Report a problem
        11/11/2014Pending sale$219,500$121/sqft
        Source: Coldwell Banker Residential Brokerage - Southeast Metro at DTC #5698130 Report a problem
        11/11/2014Listed for sale$219,500$121/sqft
        Source: Coldwell Banker Residential Brokerage - Southeast Metro at DTC #5698130 Report a problem
        11/8/2014Pending sale$219,500$121/sqft
        Source: Coldwell Banker Residential Brokerage - Southeast Metro at DTC #5698130 Report a problem
        11/5/2014Listed for sale$219,500$121/sqft
        Source: Coldwell Banker Residential Brokerage - Southeast Metro at DTC #5698130 Report a problem
        10/25/2014Pending sale$219,500$121/sqft
        Source: Coldwell Banker Residential Brokerage - Southeast Metro at DTC #5698130 Report a problem
        10/16/2014Price change$219,500-2.4%$121/sqft
        Source: Coldwell Banker Residential Brokerage - Southeast Metro at DTC #5698130 Report a problem
        9/17/2014Price change$224,900-6.3%$124/sqft
        Source: Coldwell Banker Residential Brokerage - Southeast Metro at DTC #5698130 Report a problem
        8/29/2014Listed for sale$239,990+60%$132/sqft
        Source: Coldwell Banker Residential Brokerage - Southeast Metro at DTC #5698130 Report a problem
        7/12/2007Sold$150,000-25.6%$83/sqft
        Source: Public Record Report a problem
        1/6/2004Sold$201,514+6.3%$111/sqft
        Source: Public Record Report a problem
        8/22/2002Sold$189,500+33%$104/sqft
        Source: Public Record Report a problem
        5/21/1999Sold$142,500+18%$79/sqft
        Source: Public Record Report a problem
        6/21/1996Sold$120,759$67/sqft
        Source: Public Record Report a problem

        Public tax history

        YearProperty taxesTax assessment
        2025$2,934 +5.4%$35,160 +13%
        2024$2,785 +13.5%$31,120 -8.8%
        2023$2,453 +2.2%$34,130 +38.6%
        2022$2,399 +7.9%$24,620 -2.8%
        2021$2,222 +2.3%$25,330 +7.4%
        2020$2,173 +17.6%$23,574 -0.7%
        2019$1,849 $23,738 +25.1%
        2018$1,849 +0.2%$18,970
        2017$1,844 +21.2%$18,970 +22.5%
        2016$1,521 +47.5%$15,490
        2015$1,031 -11.1%$15,490 +54.9%
        2014$1,160 -4%$10,000
        2013$1,209 +18.9%$10,000 -3.2%
        2012$1,016 +7.9%$10,330
        2011$942 +7.5%$10,330 +2.7%
        2010$877 -41.1%$10,060
        2009$1,488 -0.1%$10,060 -34.4%
        2008$1,490 +8.8%$15,330
        2007$1,370 +0.8%$15,330 +2.1%
        2006$1,358 -5.1%$15,010
        2005$1,431 +6.8%$15,010 -0.3%
        2002$1,340 $15,050 +18.9%
        2001-- $12,660
        Find assessor info on the county website

        Monthly payment

        Est. payment

        Payment breakdown

        Explore the cost of this home by adjusting the details. Changes won't be saved.
        All calculations are estimates and provided by Zillow, Inc. for informational purposes only. Actual amounts may vary.
        HOA fees may include property taxes on listings classified as Co-Ops. Contact the listing agent and/or owner for fee details.
        See how much you could borrow to make a competitive offer.

        Climate risks

        Neighborhood: Gateway - Green Valley Ranch

        Getting around

        39 / 100
        Car-Dependent
        37 / 100
        Some Transit
        62 / 100
        Bikeable

        Nearby schools

        GreatSchools rating
        Schools provided by the listing agent
        • Elementary: Marrama
        • Middle: Dr. Martin Luther King
        • High: Dr. Martin Luther King
        • District: Denver 1

        Source: REcolorado as distributed by MLS GRID. This data may not be complete. We recommend contacting the local school district to confirm school assignments for this home.

        A local agent can set up tours, give advice and negotiate with sellers.

        Browse local experts

        Similar homes