This one was temporarily off the market, now is your chance! See this one before it is gone. Charming mix of rustic and modern finishes in this fantastic, updated property. As you enter, you are welcomed in by an oversized entry with access to the garage. The upper-level features rustic wood floors in the spacious living room and full dining room area. The kitchen has been nicely upgraded, new dishwasher, and has plenty of space. Ease of access from the kitchen to the huge deck, so much room to relax and enjoy all of those summer BBQ's and year-round entertaining, all with the grill and the smoker that can be included! The primary suite is your total retreat with a possible nursery, private study area, oversized closet area or just SPACE. The lower level is set up for top notch entertaining with a good-sized family area, electric fireplace, snazzy bar with a bar sink plus refrigerator and game area. The two bedrooms are also good sized and share a full bath. The attached oversized one garage is a great bonus. The garage is deep and also has a great workshop space. Perfect for extra storage needs and projects. Updates include newer Roof (2021) newer Central AC (2021), newer Furnace (October 2023), all new electrical outlets, lighting upgrades in the garage and interior, all organic garden beds with custom irrigation system, loads of perennial plants added to the abundant lush landscaping, newer fence, updated fireplace, updated electrical panel, newer refrigerator, newer reverse osmosis water filter at the kitchen sink, whole home water softener and laundry ozone generator. Excellent corner lot, in a cul-de-sac, that is fully fenced. Smoker and grill can be included. Easy access for commuting and still quiet and peaceful walking distance to several parks and schools. This one is a pleasure to show and truly move-in ready!
Sold for $495,000
$495,000
16193 E Dickenson Place, Aurora, CO 80013
3beds
1,823sqft
Single Family Residence
Built in 1975
7,013 Square Feet Lot
$475,900 Zestimate®
$272/sqft
$2,565 Estimated rent
Home value
$475,900
$443,000 - $509,000
$2,565/mo
Zestimate® history
Owner options
List your home for rent
$2,565/mo
Rent Zestimate®
Find your next renter with Zillow Rental Manager. Plus, with online applications, you can quickly screen prospective tenants – for free.
$2,565/mo
Rent Zestimate®
Refinance and save
$2,906/mo
Est. payment
Refinancing to a lower rate could help reduce your monthly payments and save thousands over the life of the loan.
$2,906/mo
Est. payment
Explore your selling options
Work with a Zillow partner agent
Leverage their expertise and Zillow's premium Showcase listings to get your home seen by more buyers.
Get startedList with your own agent
Get your home in front of millions of buyers by listing it on Zillow.
Learn how to do itSell it yourself
Take full control of how buyers see your home on Zillow by listing For Sale by Owner (FSBO).
List your homeWhat's special
Newer fenceGreat workshop spaceOrganic garden bedsHuge deckCorner lotAttached oversized one garageOversized entry
Zillow last checked:
Listing updated:
Listed by:
Valerie Skorka Westmark 303-981-0950 valeriewestmark@gmail.com,
RE/MAX Alliance,
Mark Of The West 303-981-0950,
RE/MAX Alliance
Bought with:
Tara Maynard
Redfin Corporation
Source: REcolorado as distributed by MLS GRID,MLS#: 9423154
Facts & features
Interior
Bedrooms & bathrooms
- Bedrooms: 3
- Bathrooms: 2
- Full bathrooms: 2
Primary bedroom
- Description: Open To Nursery/Closet/Space
- Level: Upper
- Area: 156 Square Feet
- Dimensions: 13 x 12
Bedroom
- Description: Quiet And Private
- Level: Lower
- Area: 120 Square Feet
- Dimensions: 12 x 10
Bedroom
- Description: Perfect Office Or 3rd Bedroom
- Level: Lower
- Area: 132 Square Feet
- Dimensions: 12 x 11
Bathroom
- Description: Full Bath, Updated
- Level: Upper
- Area: 50 Square Feet
- Dimensions: 10 x 5
Bathroom
- Description: Full Bathroom
- Level: Lower
- Area: 77 Square Feet
- Dimensions: 11 x 7
Bonus room
- Description: Nursery/Bonus Bedroom/Walk-In Closet
- Level: Upper
- Area: 182 Square Feet
- Dimensions: 14 x 13
Dining room
- Description: Wood Floors
- Level: Upper
- Area: 72 Square Feet
- Dimensions: 9 x 8
Family room
- Description: Wet Bar, Game Area, Fireplace
- Level: Lower
- Area: 572 Square Feet
- Dimensions: 26 x 22
Kitchen
- Description: Updated, Eating Nook
- Level: Upper
- Area: 150 Square Feet
- Dimensions: 15 x 10
Laundry
- Description: Laundry With Full Bath
- Level: Lower
Living room
- Description: Wood Floors
- Level: Upper
- Area: 308 Square Feet
- Dimensions: 22 x 14
Heating
- Forced Air, Natural Gas
Cooling
- Central Air
Appliances
- Included: Dishwasher, Disposal, Oven, Refrigerator
- Laundry: In Unit
Features
- Smoke Free
- Flooring: Carpet, Wood
- Has basement: No
- Number of fireplaces: 1
- Fireplace features: Electric, Family Room
- Common walls with other units/homes: No Common Walls
Interior area
- Total structure area: 1,823
- Total interior livable area: 1,823 sqft
- Finished area above ground: 1,823
Property
Parking
- Total spaces: 1
- Parking features: Concrete, Exterior Access Door, Oversized
- Attached garage spaces: 1
Features
- Patio & porch: Deck
- Exterior features: Garden, Private Yard
- Fencing: Full
Lot
- Size: 7,013 Square Feet
- Features: Cul-De-Sac, Level
Details
- Parcel number: 031463718
- Special conditions: Standard
Construction
Type & style
- Home type: SingleFamily
- Architectural style: Traditional
- Property subtype: Single Family Residence
Materials
- Frame, Wood Siding
- Roof: Composition
Condition
- Updated/Remodeled
- Year built: 1975
Utilities & green energy
- Sewer: Public Sewer
- Water: Public
- Utilities for property: Cable Available, Electricity Connected, Natural Gas Connected
Community & HOA
Community
- Subdivision: Kingsborough
HOA
- Has HOA: No
Location
- Region: Aurora
Financial & listing details
- Price per square foot: $272/sqft
- Tax assessed value: $452,900
- Annual tax amount: $2,949
- Date on market: 1/24/2025
- Listing terms: Cash,Conventional,FHA,VA Loan
- Exclusions: Clothes Washer And Dryer Are Negotiable, Shed At The Corner Of The Garage Is Negotiable, Window Coverings Upstairs Are Negotiable.
- Ownership: Individual
- Electric utility on property: Yes
- Road surface type: Paved
Price history
| Date | Event | Price |
|---|---|---|
| 4/30/2025 | Sold | $495,000$272/sqft |
Source:  REcolorado as distributed by MLS GRID #9423154 Report a problem REcolorado as distributed by MLS GRID #9423154 Report a problem | ||
| 4/3/2025 | Pending sale | $495,000$272/sqft |
Source: REcolorado as distributed by MLS GRID #9423154 Report a problem | ||
| 4/2/2025 | Price change | $495,000-1%$272/sqft |
Source: REcolorado as distributed by MLS GRID #9423154 Report a problem | ||
| 1/24/2025 | Listed for sale | $500,000+1%$274/sqft |
Source: REcolorado as distributed by MLS GRID #9423154 Report a problem | ||
| 10/30/2024 | Listing removed | $495,000$272/sqft |
Source: REcolorado as distributed by MLS GRID #9423154 Report a problem | ||
| 10/24/2024 | Price change | $495,000-1%$272/sqft |
Source: REcolorado as distributed by MLS GRID #9423154 Report a problem | ||
| 10/1/2024 | Listed for sale | $500,000+20.2%$274/sqft |
Source: REcolorado as distributed by MLS GRID #9423154 Report a problem | ||
| 3/2/2021 | Sold | $416,000+91.7%$228/sqft |
Source: Public Record Report a problem | ||
| 9/29/2014 | Sold | $217,000-0.9%$119/sqft |
Source: Public Record Report a problem | ||
| 8/30/2014 | Pending sale | $219,000$120/sqft |
Source: RE/MAX ALLIANCE #3311748 Report a problem | ||
| 8/27/2014 | Price change | $219,000-2.7%$120/sqft |
Source: RE/MAX ALLIANCE #3311748 Report a problem | ||
| 8/24/2014 | Listed for sale | $225,000+42.4%$123/sqft |
Source: RE/MAX Alliance #3311748 Report a problem | ||
| 11/4/2009 | Sold | $158,000-18.6%$87/sqft |
Source: Public Record Report a problem | ||
| 7/19/2004 | Sold | $194,000+61.8%$106/sqft |
Source: Public Record Report a problem | ||
| 7/10/1998 | Sold | $119,900$66/sqft |
Source: Public Record Report a problem | ||
Public tax history
| Year | Property taxes | Tax assessment |
|---|---|---|
| 2025 | $3,040 +3.1% | $28,306 -10.8% |
| 2024 | $2,949 +22% | $31,725 -11.3% |
| 2023 | $2,417 -3.1% | $35,753 +48.5% |
| 2022 | $2,495 | $24,075 -2.8% |
| 2021 | -- | $24,768 +6.2% |
| 2020 | $2,429 +24% | $23,324 |
| 2019 | $1,958 | $23,324 +26% |
| 2018 | $1,958 +15% | $18,518 |
| 2017 | $1,703 | $18,518 +16.3% |
| 2016 | -- | $15,920 |
| 2015 | -- | $15,920 +49.3% |
| 2014 | $1,444 +43.7% | $10,666 -14.9% |
| 2013 | $1,004 | $12,530 |
| 2012 | -- | $12,530 |
| 2011 | $822 +1.1% | $12,530 +23.6% |
| 2010 | $813 -26% | $10,140 |
| 2009 | $1,098 | $10,140 -26% |
| 2008 | -- | $13,708 |
| 2007 | -- | $13,708 -0.1% |
| 2006 | -- | $13,723 |
| 2005 | -- | $13,723 +2.2% |
| 2002 | $1,031 +17% | $13,430 +20.3% |
| 2001 | $881 | $11,160 |
Find assessor info on the county website
Neighborhood: Kingsborough
Nearby homes
- $444,8003 bd2 ba1.7k sqft16173 E Dickenson Pl, Aurora, CO 80013Off Market

- $479,4004 bd2 ba1.6k sqft2421 S Lewiston St, Aurora, CO 80013Off Market
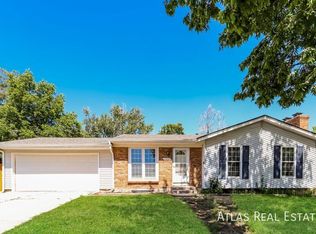
- $385,3002 bd1 ba864 sqft16194 E Dickenson Pl, Aurora, CO 80013Off Market
- $397,6003 bd1 ba980 sqft2442 S Lewiston St, Aurora, CO 80013Off Market
- $457,6004 bd2 ba1.7k sqft2432 S Lewiston St, Aurora, CO 80013Off Market
- $422,5003 bd2 ba1.7k sqft16153 E Dickenson Pl, Aurora, CO 80013Off Market
- $489,1004 bd2 ba1.7k sqft16174 E Dickenson Pl, Aurora, CO 80013Off Market
- $401,4002 bd2 ba864 sqft2452 S Lewiston St, Aurora, CO 80013Off Market
Nearby schools
GreatSchools rating
- 2/10Yale Elementary SchoolGrades: PK-5Distance: 0.3 mi
- 4/10Columbia Middle SchoolGrades: 6-8Distance: 1.2 mi
- 6/10Rangeview High SchoolGrades: 9-12Distance: 1 mi
Schools provided by the listing agent
- Elementary: Yale
- Middle: Columbia
- High: Rangeview
- District: Adams-Arapahoe 28J
Source: REcolorado as distributed by MLS GRID. This data may not be complete. We recommend contacting the local school district to confirm school assignments for this home.
Get a cash offer in 3 minutes
Find out how much your home could sell for in as little as 3 minutes with a no-obligation cash offer.
Estimated market value
$475,900
Get a cash offer in 3 minutes
Find out how much your home could sell for in as little as 3 minutes with a no-obligation cash offer.
Estimated market value
$475,900
- Colorado
- Arapahoe County
- Aurora
- 80013
- Kingsborough
- 16193 E Dickenson Place
Nearby cities
Nearby neighborhoods
Nearby zip codes
Other Aurora Topics
