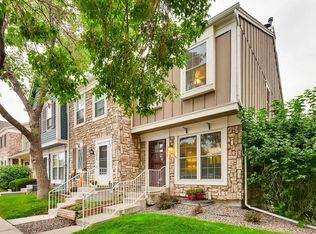
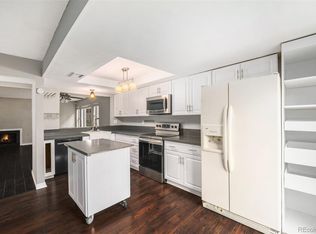
Beautifully updated 2-story townhome in a prime southeast location. Move-in ready with 2 bedrooms, 1.5 baths and an open floor plan. Kitchen features granite countertops and all appliances. Inviting living room with a cozy fireplace. Walk-out basement opens to a private fenced patio, perfect for relaxing or pets. Enjoy the community swimming pool and the convenience of a reserved parking space. Exceptional opportunity to own a well-maintained home in a sought-after community with easy access to shopping, dining, parks, and major commuter routes.
For sale
$289,900
1228 S Idalia Street, Aurora, CO 80017
2beds
1,554sqft
:
Get pre-qualified$2,210/mo
Townhouse
Built in 1983
-- sqft lot
$290,000 Zestimate®
$187/sqft
$400/mo HOA
What's special
- 18 hours |
- 29 |
- 0 |
Zillow last checked:
Listing updated:
Listed by:
Jeff Zietz jeffzietz@gmail.com,
Brokers Guild Real Estate
Source: REcolorado as distributed by MLS GRID,MLS#: 3822929
Facts & features
Interior
Bedrooms & bathrooms
- Bedrooms: 2
- Bathrooms: 2
- Full bathrooms: 1
- 1/2 bathrooms: 1
- Main level bathrooms: 1
Bedroom
- Level: Upper
- Area: 252 Square Feet
- Dimensions: 14 x 18
Bedroom
- Level: Upper
- Area: 132 Square Feet
- Dimensions: 11 x 12
Bathroom
- Level: Main
- Area: 24 Square Feet
- Dimensions: 3 x 8
Bathroom
- Level: Upper
- Area: 63 Square Feet
- Dimensions: 7 x 9
Dining room
- Level: Main
- Area: 80 Square Feet
- Dimensions: 8 x 10
Family room
- Description: Large Rec Room With Easy Access To Fenced Patio
- Level: Basement
- Area: 234 Square Feet
- Dimensions: 13 x 18
Kitchen
- Description: Updated
- Area: 80 Square Feet
- Dimensions: 8 x 10
Living room
- Description: With Fireplace
- Level: Main
- Area: 182 Square Feet
- Dimensions: 13 x 14
Utility room
- Description: Large Unfinished Room For Washer/Dryer
- Level: Basement
- Area: 195 Square Feet
- Dimensions: 13 x 15
Heating
- Forced Air
Cooling
- Air Conditioning-Room
Appliances
- Included: Dishwasher, Disposal, Gas Water Heater, Microwave, Oven, Range, Refrigerator, Self Cleaning Oven
Features
- Ceiling Fan(s), Granite Counters, Open Floorplan, Pantry, Smoke Free
- Flooring: Carpet, Linoleum
- Windows: Double Pane Windows, Window Coverings
- Basement: Finished,Full,Walk-Out Access
- Number of fireplaces: 1
- Fireplace features: Living Room
- Common walls with other units/homes: 2+ Common Walls
Interior area
- Total structure area: 1,554
- Total interior livable area: 1,554 sqft
- Finished area above ground: 1,036
- Finished area below ground: 428
Property
Parking
- Total spaces: 1
- Details: Reserved Spaces: 1
Features
- Levels: Two
- Stories: 2
- Entry location: Exterior Access
- Patio & porch: Patio
- Exterior features: Garden, Private Yard, Rain Gutters
- Pool features: Outdoor Pool
- Fencing: Partial
Lot
- Features: Landscaped, Sprinklers In Front
Details
- Parcel number: 032435895
- Zoning: Multi Family
- Special conditions: Standard
Construction
Type & style
- Home type: Townhouse
- Architectural style: Contemporary
- Property subtype: Townhouse
- Attached to another structure: Yes
Materials
- Stone, Wood Siding
- Foundation: Slab
- Roof: Composition
Condition
- Updated/Remodeled
- Year built: 1983
Utilities & green energy
- Electric: 110V, 220 Volts
- Sewer: Public Sewer
- Water: Public
- Utilities for property: Cable Available, Electricity Connected, Natural Gas Connected
Community & HOA
Community
- Security: Carbon Monoxide Detector(s)
- Subdivision: Sunstone North
HOA
- Has HOA: Yes
- Amenities included: Pool
- Services included: Maintenance Grounds, Maintenance Structure, Sewer, Snow Removal, Trash, Water
- HOA fee: $400 monthly
- HOA name: Sunstone North HOA
- HOA phone: 720-275-7892
Location
- Region: Aurora
Financial & listing details
- Price per square foot: $187/sqft
- Tax assessed value: $357,000
- Annual tax amount: $2,401
- Date on market: 8/8/2026
- Listing terms: Cash,Conventional,FHA,VA Loan
- Exclusions: None
- Ownership: Individual
- Electric utility on property: Yes
- Road surface type: Paved
Estimated market value
$290,000
$276,000 - $305,000
$1,918/mo
Price history
| Date | Event | Price |
|---|---|---|
| 8/8/2026 | Listed for sale | $289,900+13.7%$187/sqft |
Source:  REcolorado as distributed by MLS GRID #3822929 Report a problem REcolorado as distributed by MLS GRID #3822929 Report a problem | ||
| 7/27/2026 | Listed for rent | $2,300+4.5%$1/sqft |
Source: Zillow Rentals Report a problem | ||
| 5/22/2024 | Listing removed | -- |
Source: Zillow Rentals Report a problem | ||
| 4/26/2024 | Listed for rent | $2,200+10%$1/sqft |
Source: REcolorado as distributed by MLS GRID #8314763 Report a problem | ||
| 9/22/2021 | Listing removed | -- |
Source: Zillow Rental Manager Report a problem | ||
| 9/4/2021 | Price change | $2,000-16.7%$1/sqft |
Source: Zillow Rental Manager Report a problem | ||
| 8/22/2021 | Listed for rent | $2,400$2/sqft |
Source: Zillow Rental Manager Report a problem | ||
| 5/24/2019 | Sold | $255,000+4.1%$164/sqft |
Source: Public Record Report a problem | ||
| 4/26/2019 | Pending sale | $245,000$158/sqft |
Source: Keller Williams Real Estate LLC #4527067 Report a problem | ||
| 4/24/2019 | Listed for sale | $245,000+29.6%$158/sqft |
Source: Keller Williams Real Estate LLC #4527067 Report a problem | ||
| 5/6/2016 | Sold | $189,000+3.3%$122/sqft |
Source: Public Record Report a problem | ||
| 4/7/2016 | Pending sale | $182,999$118/sqft |
Source: RE/MAX SOUTHEAST #3092991 Report a problem | ||
| 4/3/2016 | Listed for sale | $182,999+38.1%$118/sqft |
Source: RE/MAX SOUTHEAST #3092991 Report a problem | ||
| 12/5/2001 | Sold | $132,500+105.4%$85/sqft |
Source: Public Record Report a problem | ||
| 3/15/1995 | Sold | $64,500$42/sqft |
Source: Public Record Report a problem | ||
Public tax history
| Year | Property taxes | Tax assessment |
|---|---|---|
| 2025 | $2,033 +3.1% | $22,313 +5.2% |
| 2024 | $1,972 +7.8% | $21,212 -15.6% |
| 2023 | $1,829 -3.1% | $25,139 +38% |
| 2022 | $1,888 | $18,216 -2.8% |
| 2021 | -- | $18,740 +13.1% |
| 2020 | $1,726 +17.8% | $16,574 |
| 2019 | $1,466 | $16,574 +19.6% |
| 2018 | $1,466 +15% | $13,860 |
| 2017 | $1,275 | $13,860 +53.1% |
| 2016 | -- | $9,051 |
| 2015 | -- | $9,051 +102% |
| 2014 | -- | $4,481 -31.4% |
| 2013 | $422 | $6,530 |
| 2012 | -- | $6,530 |
| 2011 | $522 +1.1% | $6,530 +1.4% |
| 2010 | $516 -36.3% | $6,440 |
| 2009 | $811 | $6,440 -36.3% |
| 2008 | -- | $10,117 |
| 2007 | -- | $10,117 -6.1% |
| 2006 | -- | $10,778 |
| 2005 | -- | $10,778 +3.1% |
| 2002 | $802 +25.6% | $10,450 +29.2% |
| 2001 | $639 | $8,090 |
Find assessor info on the county website
Monthly payment
Est. payment
Payment breakdown
Explore the cost of this home by adjusting the details. Changes won't be saved.Climate risks
Neighborhood: Rocky Ridge
Nearby schools
GreatSchools rating
- 2/10Iowa Elementary SchoolGrades: PK-5Distance: 0.8 mi
- 3/10Aurora Hills Middle SchoolGrades: 6-8Distance: 1.8 mi
- 2/10Gateway High SchoolGrades: 9-12Distance: 0.7 mi
Schools provided by the listing agent
- Elementary: Iowa
- Middle: Aurora Hills
- High: Gateway
- District: Adams-Arapahoe 28J
Source: REcolorado as distributed by MLS GRID. This data may not be complete. We recommend contacting the local school district to confirm school assignments for this home.
- $308,9002 bd4 ba1.6k sqft1230 S Idalia St, Aurora, CO 80017Off Market
- $271,9003 bd4 ba1k sqft1226 S Idalia St, Aurora, CO 80017Off Market

- $283,0003 bd3 ba1k sqft1224 S Idalia St, Aurora, CO 80017Off Market
- $259,4002 bd1 ba1k sqft1222 S Idalia St, Aurora, CO 80017Off Market
- $295,9003 bd2 ba1k sqft1220 S Idalia St, Aurora, CO 80017Off Market
- $313,8002 bd4 ba1.6k sqft1232 S Idalia St, Aurora, CO 80017Off Market
- $309,9002 bd2 ba1.5k sqft1234 S Idalia St, Aurora, CO 80017Off Market
- $254,5002 bd1 ba1k sqft1218 S Idalia St, Aurora, CO 80017Off Market
A local agent can set up tours, give advice and negotiate with sellers.
Similar homes
- $264,0002 bd2 ba1.2k sqft1273 S Crystal Way, Aurora, CO 80012For Sale
 MLS ID #7695704, Kelly Taylor Blakesley, Atlas Real Estate Group. REcolorado as distributed by MLS GRID
 - $273,0002 bd3 ba1k sqft2248 S Jasper Way #B, Aurora, CO 80013For Sale
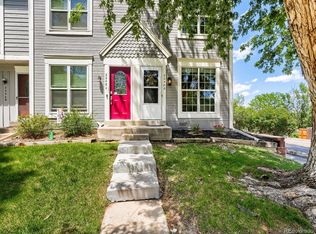 MLS ID #9851400, Lindsay Doherty, eXp Realty, LLC. REcolorado as distributed by MLS GRID
 - $260,0002 bd2 ba1k sqft14292 E Hawaii Circle #D, Aurora, CO 80012For Sale
 MLS ID #5305442, Alexa Galindo, Your Castle Real Estate Inc. REcolorado as distributed by MLS GRID
 - $339,5002 bd3 ba1.4k sqft858 S Granby Circle, Aurora, CO 80012For Sale
 MLS ID #2137625, Josh Horwitz, Capital Property Group LLC. REcolorado as distributed by MLS GRID
 - $320,0002 bd2 ba1.6k sqft50 S Moline Street, Aurora, CO 80012For SaleMLS ID #3919786, Angel Rivas, Brokers Guild Real Estate. REcolorado as distributed by MLS GRID
- $250,0002 bd2 ba1.2k sqft18494 E Kepner Pl #204, Aurora, CO 80017For Sale
 MLS ID #1064077, Kenneth Sundlof, Symbio. IRES as distributed by MLS GRID
 - $320,0002 bd2 ba1.4k sqft16211 E 17th Place #A, Aurora, CO 80011For SaleMLS ID #5930616, Aziza Quraishi, NAV Real Estate. REcolorado as distributed by MLS GRID
- $295,0002 bd2 ba992 sqft17125 E Chenango Avenue #D, Aurora, CO 80015For SaleMLS ID #6479157, Scott Burke, eXp Realty, LLC. REcolorado as distributed by MLS GRID
- $310,0002 bd3 ba1k sqft17335 E Rice Circle #B, Aurora, CO 80015For SaleMLS ID #4242720, Biljana Hanson, Coldwell Banker Realty 18. REcolorado as distributed by MLS GRID
- $349,0003 bd2 ba1.3k sqftCobblestone, Aurora, CO 80014For SaleMLS ID #5715917, Thomas Johnson, Your Castle Real Estate Inc. REcolorado as distributed by MLS GRID
- $219,9643 bd2 ba1.1k sqft18034 E Ohio Avenue #103, Aurora, CO 80017For SaleMLS ID #7335859, Matthew Collins, Keller Williams Integrity Real Estate LLC. REcolorado as distributed by MLS GRID
- $225,0002 bd2 ba981 sqft1777 S Pitkin Street #A, Aurora, CO 80017For SaleMLS ID #2322337, Trent Getsch, RE/MAX Alliance. REcolorado as distributed by MLS GRID
- $255,0002 bd2 ba1.3k sqft11105 E Alameda Avenue #202, Aurora, CO 80012For SaleMLS ID #7894944, Jason Corriere, Corriere Group LLC. REcolorado as distributed by MLS GRID
- $265,0002 bd2 ba1.1k sqft7995 E Mississippi Avenue #D7, Denver, CO 80247For SaleMLS ID #5752022, Scott Scholbe, Kentwood Real Estate DTC, LLC. REcolorado as distributed by MLS GRID
- $325,0002 bd2 ba1.3k sqft13691 E Marina Drive #103, Aurora, CO 80014For SaleMLS ID #6671206, Kismet Home Group, Compass - Denver. REcolorado as distributed by MLS GRID
- $280,0002 bd3 ba1.1k sqft1699 S Trenton Street #8, Denver, CO 80231For SaleMLS ID #9053987, Erika Roberg, Coldwell Banker Realty 44. REcolorado as distributed by MLS GRID
- $255,0002 bd2 ba1.1k sqft14261 E 1st Drive #108, Aurora, CO 80011For SaleMLS ID #8112852, Aster Waldu, Brokers Guild Homes. REcolorado as distributed by MLS GRID
- $262,5002 bd2 ba1.1k sqftHiland Hills Townhouses, Denver, CO 80247For SaleMLS ID #7547871, Christopher Rivera, Sterling Real Estate Group Inc. REcolorado as distributed by MLS GRID
- $255,0002 bd1 ba831 sqftMeadow Hills, Aurora, CO 80014For SaleMLS ID #3422861, Ryan Devin, Keller Williams Advantage Realty LLC. REcolorado as distributed by MLS GRID
- $213,9002 bd2 ba981 sqft1876 S Pitkin Circle #B, Aurora, CO 80017For SaleMLS ID #8287262, Tracy Alford, HomeSmart. REcolorado as distributed by MLS GRID
