Charming Red Brick Ranch in Desirable Highland Park!
This exceptionally cared-for red brick ranch has been lovingly maintained by the same owners for decades and is ready for its next chapter. Step inside to find beautiful original hardwood floors which were professionally refinished in September, and a charming vintage kitchen full of character. The main level features three comfortable bedrooms, offering a functional and timeless layout.
Downstairs, the full basement provides incredible versatility. It includes two finished rooms—perfect for a home office, hobby space, or non-conforming bedrooms—plus a massive unfinished area ready for your custom design ideas. The A/C is brand new earlier this year and the roof comes with a 5 year certification.
Situated on a generous lot, the property boasts a spacious backyard with plenty of room for outdoor activities, gardening, or entertaining, along with a convenient 2-car garage.
Location is everything! Enjoy easy access to I-225 for a quick commute to DIA, the Denver Tech Center, and downtown Denver. Outdoor enthusiasts will love being just a few blocks south of the iconic High Line Canal trail, offering endless miles of biking, running, and walking. Move right in and enjoy its classic charm, or bring your design ideas to create your customized dream home!
For sale
Price cut: $20K (9/18)
$495,000
275 Moline Street, Aurora, CO 80010
3beds
3,084sqft
Single Family Residence
Built in 1960
9,453 Square Feet Lot
$-- Zestimate®
$161/sqft
$-- HOA
What's special
- 45 days
- 368
- 31
Zillow last checked:
Listing updated:
Listed by:
Michael Bomgaars 303-596-6932 MikeBomgaars@firstteam.com,
First Team Real Estate
Source: REcolorado as distributed by MLS GRID,MLS#: 7088853
Facts & features
Interior
Bedrooms & bathrooms
- Bedrooms: 3
- Bathrooms: 2
- Full bathrooms: 2
- Main level bathrooms: 2
- Main level bedrooms: 3
Bedroom
- Level: Main
Bedroom
- Level: Main
Bedroom
- Level: Main
Bathroom
- Features: Primary Suite
- Level: Main
Bathroom
- Level: Main
Dining room
- Level: Main
Family room
- Level: Main
Kitchen
- Level: Main
Living room
- Level: Main
Office
- Level: Basement
Heating
- Forced Air
Cooling
- Central Air
Appliances
- Included: Dryer, Washer
Features
- Basement: Partial
Interior area
- Total structure area: 3,084
- Total interior livable area: 3,084 sqft
- Finished area above ground: 1,541
- Finished area below ground: 246
Video & virtual tour
Property
Parking
- Total spaces: 2
- Parking features: Garage - Attached
- Attached garage spaces: 2
Features
- Levels: One
- Stories: 1
- Patio & porch: Covered, Patio
- Exterior features: Garden, Private Yard, Rain Gutters
- Fencing: Full
Lot
- Size: 9,453 Square Feet
- Features: Level
Details
- Parcel number: 031121183
- Special conditions: Standard
Construction
Type & style
- Home type: SingleFamily
- Property subtype: Single Family Residence
Materials
- Brick
- Roof: Composition
Condition
- Year built: 1960
Utilities & green energy
- Sewer: Public Sewer
- Water: Public
- Utilities for property: Electricity Connected, Internet Access (Wired), Natural Gas Connected, Phone Connected
Community & HOA
Community
- Subdivision: Highland Park
HOA
- Has HOA: No
Location
- Region: Aurora
Financial & listing details
- Price per square foot: $161/sqft
- Tax assessed value: $464,600
- Annual tax amount: $2,452
- Date on market: 8/28/2026
- Listing terms: Cash,Conventional,FHA,VA Loan
- Exclusions: Seller's Personal Property
- Ownership: Individual
- Electric utility on property: Yes
Estimated market value
Not available
Estimated sales range
Not available
Not available
Price history
| Date | Event | Price |
|---|---|---|
| 9/18/2026 | Price change | $495,000-3.9%$161/sqft |
Source:  REcolorado as distributed by MLS GRID #7088853 Report a problem REcolorado as distributed by MLS GRID #7088853 Report a problem | ||
| 8/28/2026 | Listed for sale | $515,000+344%$167/sqft |
Source: REcolorado as distributed by MLS GRID #7088853 Report a problem | ||
| 11/12/1993 | Sold | $116,000$38/sqft |
Source: Public Record Report a problem | ||
Public tax history
| Year | Property taxes | Tax assessment |
|---|---|---|
| 2025 | $2,314 +3.1% | $29,038 -5.9% |
| 2024 | $2,244 +32.1% | $30,847 -11.5% |
| 2023 | $1,699 -3.1% | $34,867 +46.1% |
| 2022 | $1,753 | $23,866 -2.8% |
| 2021 | -- | $24,553 +0.7% |
| 2020 | $1,793 +34.5% | $24,374 |
| 2019 | $1,334 | -- |
| 2018 | $1,334 +15% | $19,814 |
| 2017 | $1,160 | $19,814 +20.1% |
| 2016 | -- | $16,501 |
| 2015 | -- | $16,501 +64.9% |
| 2014 | $775 +64.4% | $10,006 -21% |
| 2013 | $471 | $12,670 |
| 2012 | -- | $12,670 |
| 2011 | $975 +1.1% | $12,670 +5.3% |
| 2010 | $965 +30.6% | $12,030 |
| 2009 | $739 | $12,030 -30% |
| 2008 | -- | $17,178 |
| 2007 | -- | $17,178 +7.8% |
| 2006 | -- | $15,936 |
| 2005 | -- | $15,936 -0.7% |
| 2002 | $1,232 +18.9% | $16,050 +22.2% |
| 2001 | $1,037 | $13,130 |
Find assessor info on the county website
Monthly payment
Est. payment
Payment breakdown
Explore the cost of this home by adjusting the details. Changes won't be saved.Climate risks
Neighborhood: Highland Park
Nearby schools
Schools provided by the listing agent
- Elementary: Lansing
- Middle: South
- High: Aurora Central
- District: Adams-Arapahoe 28J
Source: REcolorado as distributed by MLS GRID. This data may not be complete. We recommend contacting the local school district to confirm school assignments for this home.


Similar homes
- $480,0005 bd2 ba2.4k sqft556 Elmira Street, Aurora, CO 80010For Sale
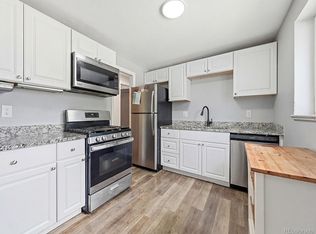
 MLS ID #8635548, Idalia Padilla, Megastar Realty. REcolorado as distributed by MLS GRID
 - $499,9994 bd2 ba1.7k sqft205 Tucson Street, Aurora, CO 80011For Sale
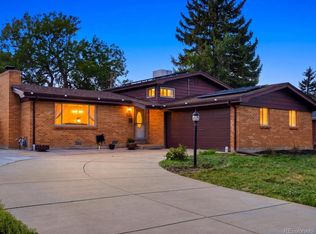 MLS ID #8025150, Brittney Rodgers, Your Castle Real Estate Inc. REcolorado as distributed by MLS GRID
 - $485,0003 bd-- ba2k sqft11052 E Ohio Place, Aurora, CO 80012For Sale
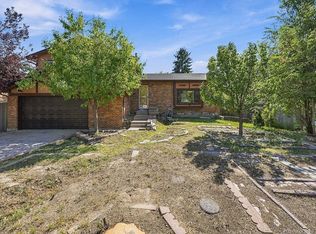 MLS ID #4985983, Jessica Kuhn, City Limits Property Management, LLC. REcolorado as distributed by MLS GRID
 - $595,0005 bd4 ba3.2k sqft179 Del Mar Circle, Aurora, CO 80011For Sale
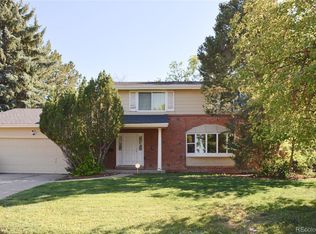 MLS ID #4252205, Jennifer Walker, HomeSmart. REcolorado as distributed by MLS GRID
 - $464,9006 bd2 ba2.6k sqft3206 Vaughn Street N, Aurora, CO 80011For SaleMLS ID #6207803, Mable Sutton, Mable Sutton. REcolorado as distributed by MLS GRID
- $550,0004 bd3 ba2.7k sqft12946 E 2nd Avenue, Aurora, CO 80011For SaleMLS ID #4247255, Michael Conner, EXIT Realty DTC, Cherry Creek, Pikes Peak.. REcolorado as distributed by MLS GRID
- $626,0004 bd2 ba3.7k sqft11891 E Yale Court, Aurora, CO 80014For SaleMLS ID #2334946, Jamie DeBrosse, EXIT Realty DTC, Cherry Creek, Pikes Peak.. REcolorado as distributed by MLS GRID
- $475,0004 bd2 ba1.8k sqft2127 S Ivory Street, Aurora, CO 80013For SaleMLS ID #3731287, Shawn Li, The Agency - Denver. REcolorado as distributed by MLS GRID
- $439,9504 bd2 ba2.1k sqft697 S Worchester Street, Aurora, CO 80012For SaleMLS ID #5080881, Steve Rottler, RE/MAX Leaders. REcolorado as distributed by MLS GRID
- $470,0004 bd2 ba2.2k sqft14989 E Pacific Place, Aurora, CO 80014For SaleMLS ID #5827692, Jessica Kuhn, City Limits Property Management, LLC. REcolorado as distributed by MLS GRID
- $450,0005 bd3 ba2.7k sqft2514 S Elkhart Street, Aurora, CO 80014For SaleMLS ID #3796974, Edgar Garcia, Home Real Estate. REcolorado as distributed by MLS GRID
- $499,0003 bd3 ba2.9k sqft4934 S Danube Street, Aurora, CO 80015For SaleMLS ID #9679298, Jessica Kuhn, City Limits Property Management, LLC. REcolorado as distributed by MLS GRID
- $409,9004 bd2 ba1.7k sqft12265 E 55th Avenue, Denver, CO 80239For SaleMLS ID #6716767, Aaron Lebovic, eXp Realty, LLC. REcolorado as distributed by MLS GRID
- $500,0004 bd3 ba2.7k sqft16796 E Kent Drive, Aurora, CO 80013For SaleMLS ID #9674314, William Owen, Equity Colorado Real Estate. REcolorado as distributed by MLS GRID
- $425,0004 bd2 ba1.7k sqft1736 S Olathe Street, Aurora, CO 80017For SaleMLS ID #4798062, Joshua Coleman, Compass - Denver. REcolorado as distributed by MLS GRID
- $499,0003 bd3 ba2.5k sqft9470 Morning Glory Lane, Littleton, CO 80130For SaleMLS ID #6212065, Alex Tooke, Real Broker, LLC DBA Real. REcolorado as distributed by MLS GRID
- $485,0005 bd2 ba2.2k sqft6780 Kearney Street, Commerce City, CO 80022For SaleMLS ID #5969105, Eric Golden, Madison & Company Properties. REcolorado as distributed by MLS GRID
- $499,0003 bd2 ba1.6k sqft4740 E Jewell Avenue, Denver, CO 80222For SaleMLS ID #9009388, Jared Conlin, RE/MAX Professionals. REcolorado as distributed by MLS GRID
- $474,9004 bd2 ba2.2k sqft11522 Birch Street, Thornton, CO 80233For SaleMLS ID #8172966, Amanda Hoang, Orchard Brokerage LLC. REcolorado as distributed by MLS GRID
- $449,9004 bd2 ba1.7k sqft1681 Fundy Way, Aurora, CO 80011For SaleMLS ID #2934739, Jaqueline Pereira, Realty One Group Elevations, LLC. REcolorado as distributed by MLS GRID
