Price Drop!
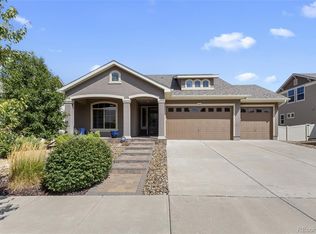
Welcome to this thoughtfully designed home featuring a modern first floor with a spacious kitchen island that flows seamlessly into the formal dining and sitting areas, perfect for entertaining or daily living. The primary bedroom offers an ensuite bath with dual sinks, a walk-in shower, and a walk-in closet, while an additional first-floor bedroom and full bathroom with a handicap-accessible tub provide comfort and convenience. Upstairs, two bonus rooms offer versatile space ideal for a media room, office, or extra living area.
Enjoy the outdoors in the fully fenced yard with a patio, hot tub, retractable awning, and xeriscaping. This area is perfect for relaxing or hosting gatherings. Located in a vibrant 55+ community, the home is close to nearby parks, shopping centers, and dining options, making it easy to enjoy both convenience and community charm.
Bonuses include new hot water heater, appliances, newer windows and EV plug in! Community Center with pool nearby! Please note: 55+ community.
Click the Virtual Tour link to view the 3D walkthrough. Discounted rate options and no lender fee future refinancing may be available for qualified buyers of this home.
137 days
|
383
|
23
|
Zillow last checked:
Listing updated:
Listed by:
Justin Moser303-518-7732justin.moser@orchard.com,
Orchard Brokerage LLC
Source: REcolorado as distributed by MLS GRID,MLS#: 6502617
Loading...
Facts & features
Interior
Bedrooms & bathrooms
Bedrooms: 3
Bathrooms: 2
Full bathrooms: 1
3/4 bathrooms: 1
Main level bathrooms: 2
Main level bedrooms: 2
Bedroom
Features: Primary Suite
Level: Main
Area: 156 Square Feet
Dimensions: 12 x 13
Bedroom
Level: Main
Area: 144 Square Feet
Dimensions: 12 x 12
Bedroom
Level: Upper
Area: 238 Square Feet
Dimensions: 17 x 14
Bathroom
Features: En Suite Bathroom, Primary Suite
Level: Main
Area: 81 Square Feet
Dimensions: 9 x 9
Bathroom
Level: Main
Area: 64 Square Feet
Dimensions: 8 x 8
Bonus room
Level: Upper
Area: 204 Square Feet
Dimensions: 17 x 12
Dining room
Level: Main
Area: 120 Square Feet
Dimensions: 12 x 10
Kitchen
Level: Main
Area: 196 Square Feet
Dimensions: 14 x 14
Laundry
Level: Main
Area: 35 Square Feet
Dimensions: 7 x 5
Living room
Level: Main
Area: 132 Square Feet
Dimensions: 12 x 11
Utility room
Level: Upper
Area: 18 Square Feet
Dimensions: 3 x 6
Heating
Active Solar, Forced Air, Natural Gas, Solar
Cooling
Central Air
Appliances
Included: Dishwasher, Disposal, Dryer, Gas Water Heater, Microwave, Oven, Range, Range Hood, Refrigerator, Washer
Laundry: In Unit
Features
Ceiling Fan(s), High Speed Internet, Kitchen Island, Walk-In Closet(s)
Explore the cost of this home by adjusting the details. Changes won't be saved.
Principal & interest
$1,547
Mortgage insurance
$0
Property taxes
$170
Home insurance
$105
HOA fees
$0
Utilities
Not included
All calculations are estimates and provided by Zillow, Inc. for informational purposes only. Actual amounts may vary.
HOA fees may include property taxes on listings classified as Co-Ops. Contact the listing agent and/or owner for fee details.
Mortgage interest rates are dependent on a number of factors, including credit score, down payment, and repayment length. Interest rate data provided by Zillow Group Marketplace, Inc. as of 1/1/1970 from various mortgage lenders with which we have lead or other similar arrangements; the Estimated Payment is an average of those rates.
See how much you could borrow to make a competitive offer.
Source: REcolorado as distributed by MLS GRID. This data may not be complete. We recommend contacting the local school district to confirm school assignments for this home.