Welcome to 6334 N Ensenada Ct, a home that exudes warmth and elegance. The living room is graced with a cozy fireplace, perfect for those chilly evenings. The kitchen is a chef's dream, boasting all stainless steel appliances and a functional kitchen island for meal preparations. The primary bedroom is a sanctuary with a spacious walk-in closet. The primary bathroom is a spa-like retreat featuring a separate tub and shower, and double sinks for convenience. The home also provides a fenced-in backyard, ideal for outdoor activities. Recent updates include a partial flooring replacement, enhancing the home's modern appeal. Experience the comfort and sophistication that this home has to showcase.. Included 100-Day Home Warranty with buyer activation
For sale
Price cut: $22K (7/2)
$540,000
6334 N Ensenada Court, Aurora, CO 80019
4beds
3,067sqft
:
Get pre-qualified$3,343/mo
Single Family Residence
Built in 2012
6,930 Square Feet Lot
$-- Zestimate®
$176/sqft
$44/mo HOA
What's special
Cozy fireplaceFenced-in backyardDouble sinksSeparate tub and showerFunctional kitchen islandAll stainless steel appliancesSpacious walk-in closet
- 151 days |
- 807 |
- 31 |
Zillow last checked:
Listing updated:
Listed by:
Tara Jones 720-594-2727 homes@opendoor.com,
Opendoor Brokerage LLC,
Chifei Sheih 720-650-6878,
Opendoor Brokerage LLC
Source: REcolorado as distributed by MLS GRID,MLS#: 7763490
Facts & features
Interior
Bedrooms & bathrooms
- Bedrooms: 4
- Bathrooms: 4
- Full bathrooms: 3
- 1/2 bathrooms: 1
- Main level bathrooms: 1
Bedroom
- Level: Upper
Bedroom
- Level: Upper
Bedroom
- Level: Upper
Bedroom
- Features: Primary Suite
- Level: Basement
Bathroom
- Level: Upper
Bathroom
- Level: Upper
Bathroom
- Level: Main
Bathroom
- Features: Primary Suite
- Level: Basement
Heating
- Forced Air, Natural Gas
Cooling
- Central Air
Appliances
- Included: Microwave
Features
- Flooring: Carpet
- Basement: Finished,Partial
- Number of fireplaces: 1
Interior area
- Total structure area: 3,067
- Total interior livable area: 3,067 sqft
- Finished area above ground: 2,124
- Finished area below ground: 808
Property
Parking
- Total spaces: 2
- Parking features: Garage - Attached
- Attached garage spaces: 2
Features
- Levels: Two
- Stories: 2
Lot
- Size: 6,930 Square Feet
Details
- Parcel number: R0168287
- Special conditions: Standard
Construction
Type & style
- Home type: SingleFamily
- Property subtype: Single Family Residence
Materials
- Frame, Wood Siding
- Roof: Composition
Condition
- Year built: 2012
Utilities & green energy
- Sewer: Public Sewer
- Utilities for property: Natural Gas Available
Community & HOA
Community
- Subdivision: High Point At Dia
HOA
- Has HOA: Yes
- HOA fee: $44 monthly
- HOA name: High Point Master Association, Inc.
- HOA phone: 303-420-4433
Location
- Region: Aurora
Financial & listing details
- Price per square foot: $176/sqft
- Tax assessed value: $603,000
- Annual tax amount: $7,127
- Date on market: 2/26/2026
- Listing terms: Cash,Conventional,FHA,VA Loan
- Exclusions: Alarm And Kwikset Lock Do Not Convey.
- Ownership: Corporation/Trust
- Electric utility on property: Yes
Estimated market value
Not available
Estimated sales range
Not available
Not available
Price history
| Date | Event | Price |
|---|---|---|
| 7/2/2026 | Price change | $540,000-3.9%$176/sqft |
Source:  REcolorado as distributed by MLS GRID #7763490 Report a problem REcolorado as distributed by MLS GRID #7763490 Report a problem | ||
| 6/18/2026 | Price change | $562,000-4.3%$183/sqft |
Source: REcolorado as distributed by MLS GRID #7763490 Report a problem | ||
| 6/3/2026 | Listed for sale | $587,000$191/sqft |
Source: REcolorado as distributed by MLS GRID #7763490 Report a problem | ||
| 3/9/2026 | Pending sale | $587,000$191/sqft |
Source: REcolorado as distributed by MLS GRID #7763490 Report a problem | ||
| 2/26/2026 | Listed for sale | $587,000+3%$191/sqft |
Source: REcolorado as distributed by MLS GRID #7763490 Report a problem | ||
| 2/18/2026 | Sold | $570,000+96.6%$186/sqft |
Source: Public Record Report a problem | ||
| 5/7/2012 | Sold | $290,000$95/sqft |
Source: Public Record Report a problem | ||
Public tax history
| Year | Property taxes | Tax assessment |
|---|---|---|
| 2025 | $7,127 +2.2% | $37,690 -12.7% |
| 2024 | $6,977 +21.1% | $43,170 |
| 2023 | $5,761 +3.9% | $43,170 +35.4% |
| 2022 | $5,545 | $31,880 -2.8% |
| 2021 | -- | $32,800 +5.1% |
| 2020 | $4,871 | $31,200 -0.2% |
| 2019 | $4,871 +13.7% | $31,250 +14.2% |
| 2018 | $4,283 | $27,370 |
| 2017 | $4,283 | $27,370 +12.1% |
| 2016 | -- | $24,410 |
| 2015 | $3,424 | $24,410 +20.2% |
| 2014 | -- | $20,310 |
| 2013 | -- | $20,310 +264.6% |
| 2012 | -- | $5,570 |
| 2011 | -- | $5,570 -6.2% |
| 2010 | -- | $5,940 -19.6% |
| 2009 | -- | $7,390 -8% |
| 2008 | -- | $8,030 |
| 2007 | -- | $8,030 +341.2% |
| 2006 | -- | $1,820 |
Find assessor info on the county website
Monthly payment
Est. payment
Payment breakdown
Explore the cost of this home by adjusting the details. Changes won't be saved.Climate risks
Neighborhood: High Point
Nearby schools
GreatSchools rating
- 4/10Southlawn Elementary SchoolGrades: PK-5Distance: 4.8 mi
- 1/10Otho E Stuart Middle SchoolGrades: 6-8Distance: 5.3 mi
- 5/10Prairie View High SchoolGrades: 9-12Distance: 8.4 mi
Schools provided by the listing agent
- Elementary: Southlawn
- Middle: Otho Stuart
- High: Prairie View
- District: School District 27-J
Source: REcolorado as distributed by MLS GRID. This data may not be complete. We recommend contacting the local school district to confirm school assignments for this home.
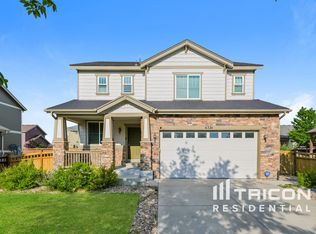
- $580,9004 bd4 ba3.3k sqft6324 N Ensenada Ct, Aurora, CO 80019Off Market
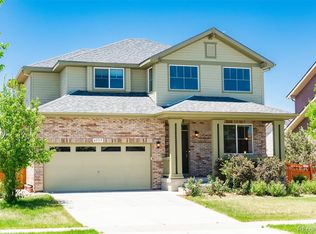
- $518,3005 bd3 ba1.4k sqft6344 N Ensenada Ct, Aurora, CO 80019Off Market
- $511,0003 bd3 ba2.8k sqft6335 N Espana St, Aurora, CO 80019Off Market
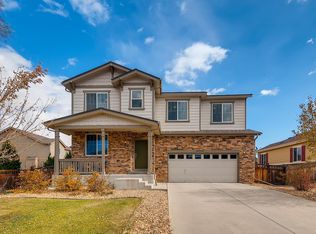
- $574,2004 bd3 ba3.7k sqft6354 N Ensenada Ct, Aurora, CO 80019Off Market
- $493,0003 bd2 ba1.5k sqft6325 N Espana St, Aurora, CO 80019Off Market
- $518,9003 bd4 ba2.3k sqft6345 N Espana St, Aurora, CO 80019Off Market
- $506,7003 bd2 ba1.9k sqft6333 N Ensenada Ct, Aurora, CO 80019Off Market
- $580,5003 bd4 ba3.2k sqft6304 N Ensenada Ct, Aurora, CO 80019Off Market
A local agent can set up tours, give advice and negotiate with sellers.
Similar homes
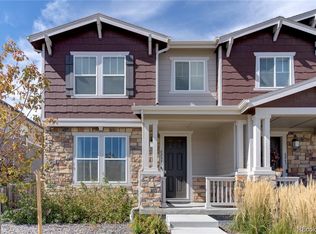
- $514,0004 bd4 ba2.3k sqft6253 N Liverpool Street, Aurora, CO 80019For Sale
 MLS ID #6341424, Zacharias Andarge, Brokers Guild Real Estate. REcolorado as distributed by MLS GRID
 - $542,0534 bd3 ba2.1k sqft21152 E 63rd Dr, Aurora, CO 80019New Construction
 Risewell Homes
 - $535,0004 bd4 ba2.5k sqft2238 S Waco Court, Aurora, CO 80013For Sale
 MLS ID #1811749, Oscar Galvan, Keller Williams Realty Downtown LLC. REcolorado as distributed by MLS GRID
 - $429,0002 bd3 ba1.6k sqft19472 E 59th Place, Aurora, CO 80019For Sale
 MLS ID #3540031, Jennifer Premac, Jennifer Premac, Individual Proprietor. REcolorado as distributed by MLS GRID
 - $535,0004 bd4 ba3.1k sqft17560 E 104th Place, Commerce City, CO 80022For SaleMLS ID #6674342, Sumandeep Kaur, eXp Realty, LLC. REcolorado as distributed by MLS GRID
- $529,0003 bd3 ba2.1k sqft5426 Espana Court, Denver, CO 80249For SaleMLS ID #6200717, Lonnie Dreiling, Dreiling Real Estate Co. REcolorado as distributed by MLS GRID
- $525,0004 bd3 ba2.7k sqft15812 E 98th Place, Commerce City, CO 80022For SaleMLS ID #6935685, Angela Janine Vigil, Above & Beyond Real Estate. REcolorado as distributed by MLS GRID
- $554,9734 bd3 ba3.5k sqft9090 Sedalia Street, Commerce City, CO 80022For SaleMLS ID #8418916, Jennifer Heineman, Buy-Out Company Realty, LLC. REcolorado as distributed by MLS GRID
- $505,0003 bd3 ba2.3k sqft19001 E 55Th Avenue, Denver, CO 80249For SaleMLS ID #8067852, Estela Alvidrez, Resident Realty South Metro. REcolorado as distributed by MLS GRID
- $520,0003 bd3 ba3.1k sqft10494 Ouray Street, Commerce City, CO 80022For SaleMLS ID #2988647, Tara Jones, Opendoor Brokerage LLC. REcolorado as distributed by MLS GRID
- $565,0004 bd4 ba4.3k sqft10303 Pitkin Court, Commerce City, CO 80022For SaleMLS ID #4503299, Nakaya Kolz, Orchard Brokerage LLC. REcolorado as distributed by MLS GRID
- $569,0004 bd4 ba2.6k sqft21924 E Lake Avenue, Aurora, CO 80015For SaleMLS ID #7667370, Katherine Prewitt, Cashew Real Estate LLC. REcolorado as distributed by MLS GRID
- $574,9904 bd3 ba3.4k sqft25120 E Maple Place, Aurora, CO 80018For SaleMLS ID #3946871, Gary Parkhurst, Parkhurst Realty. REcolorado as distributed by MLS GRID
- $589,9995 bd3 ba2.8k sqft8812 Ventura Street, Commerce City, CO 80022For SaleMLS ID #7384811, Ricardo Novelo, You 1st Realty - Unity. REcolorado as distributed by MLS GRID
- $585,0004 bd2 ba3.9k sqft10297 Quintero Street, Commerce City, CO 80022For SaleMLS ID #3211604, Gary Parkhurst, Parkhurst Realty. REcolorado as distributed by MLS GRID
- $530,0004 bd4 ba3.7k sqft12204 Hannibal Street, Commerce City, CO 80603For SaleMLS ID #8276779, Derek Maul, One Stop Realty, LLC. REcolorado as distributed by MLS GRID
- $529,0004 bd4 ba2.4k sqft17842 E Lehigh Place, Aurora, CO 80013For SaleMLS ID #9225679, Shahbaz Hussain, Brokers Guild Real Estate. REcolorado as distributed by MLS GRID
- $595,0004 bd3 ba3k sqft4709 Helena Street, Denver, CO 80239For SaleMLS ID #8643781, Mohamed Khalifa, HomeSmart. REcolorado as distributed by MLS GRID
- $595,0005 bd4 ba3.6k sqft10296 Sedalia Street, Commerce City, CO 80022For SaleMLS ID #2853041, Stacy Rozansky, eXp Realty, LLC. REcolorado as distributed by MLS GRID
- $540,0004 bd4 ba2.7k sqft4727 E 95th Drive, Thornton, CO 80229For SaleMLS ID #3652953, Jessica Arguello, Real Broker, LLC DBA Real. REcolorado as distributed by MLS GRID
