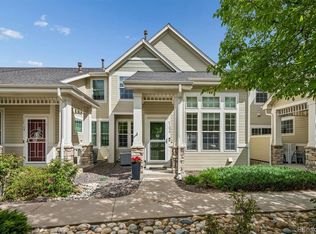
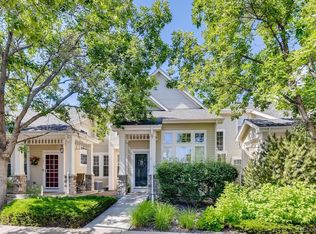
Beautiful end unit town home in the exclusive Quincy Place at Pinehurst subdivision. Close to downtown and the mountains. Great open floor plan with vaulted and 15 ft high ceilings. This home offers maintenance free living, the main floor with a huge primary bedroom and 5-piece primary bathroom, his and her closets, and vaulted ceiling. The main floor is also great for living and entertaining with the second bedroom and full bathroom, living room with fireplace open eating area and kitchen. Enjoy your morning coffee on your patio courtyard with bonus room. the second floor has office space and bonus closet that can be used as office or 3rd bedroom. This home is ready to move in to.
For sale
Price cut: $5K (8/18)
$490,000
5155 W Quincy Avenue #F101, Denver, CO 80236
2beds
2,419sqft
Townhouse
Built in 1999
2,095 Square Feet Lot
$487,700 Zestimate®
$203/sqft
$500/mo HOA
What's special
Patio courtyardHuge primary bedroomBonus closetHis and her closetsGreat open floor planOffice spaceBonus room
- 127 days
- 177
- 11
Zillow last checked:
Listing updated:
Listed by:
Bruce Berman 303-908-9204,
Brix Real Estate LLC
Source: REcolorado as distributed by MLS GRID,MLS#: 5286383
Facts & features
Interior
Bedrooms & bathrooms
- Bedrooms: 2
- Bathrooms: 2
- Full bathrooms: 2
- Main level bathrooms: 2
- Main level bedrooms: 2
Bedroom
- Features: Primary Suite
- Level: Main
Bedroom
- Level: Main
Bathroom
- Level: Main
Bathroom
- Level: Main
Bonus room
- Level: Main
Dining room
- Level: Main
Kitchen
- Level: Main
Laundry
- Level: Main
Office
- Level: Upper
Office
- Description: Could Be 3rd Bedroom
- Level: Upper
Heating
- Forced Air
Cooling
- Central Air
Appliances
- Included: Cooktop, Dishwasher, Disposal, Dryer, Oven, Range, Range Hood, Refrigerator, Self Cleaning Oven, Washer
Features
- Ceiling Fan(s), Entrance Foyer, Five Piece Bath, Granite Counters, High Ceilings, Open Floorplan, Smoke Free, Vaulted Ceiling(s), Walk-In Closet(s)
- Flooring: Carpet, Tile
- Basement: Partial
- Number of fireplaces: 1
- Fireplace features: Gas, Living Room
- Common walls with other units/homes: End Unit,1 Common Wall
Interior area
- Total structure area: 2,419
- Total interior livable area: 2,419 sqft
- Finished area above ground: 2,066
- Finished area below ground: 0
Property
Parking
- Total spaces: 2
- Parking features: Concrete
- Attached garage spaces: 2
Features
- Levels: Two
- Stories: 2
- Entry location: Exterior Access
- Patio & porch: Covered, Patio
- Exterior features: Rain Gutters
Lot
- Size: 2,095 Square Feet
- Features: Corner Lot, Near Public Transit
Details
- Parcel number: 806307065
- Zoning: R-3
- Special conditions: Standard
Construction
Type & style
- Home type: Townhouse
- Architectural style: Contemporary
- Property subtype: Townhouse
- Attached to another structure: Yes
Materials
- Frame, Stone, Wood Siding
- Foundation: Concrete Perimeter
Condition
- Updated/Remodeled
- Year built: 1999
Utilities & green energy
- Electric: 220 Volts
- Sewer: Public Sewer
- Water: Public
- Utilities for property: Electricity Connected
Community & HOA
Community
- Security: Carbon Monoxide Detector(s), Smoke Detector(s)
- Subdivision: Quincy Place At Pinehurst
HOA
- Has HOA: Yes
- Services included: Irrigation, Maintenance Grounds, Maintenance Structure, Road Maintenance, Sewer, Snow Removal, Water
- HOA fee: $500 monthly
- HOA name: Quincy Place at Pinehurst
- HOA phone: 303-980-7473
Location
- Region: Denver
Financial & listing details
- Price per square foot: $203/sqft
- Tax assessed value: $550,400
- Annual tax amount: $2,520
- Date on market: 5/7/2026
- Listing terms: Cash,Conventional,FHA
- Exclusions: Personal Property
- Ownership: Individual
- Electric utility on property: Yes
Estimated market value
$487,700
$463,000 - $512,000
$2,419/mo
Price history
| Date | Event | Price |
|---|---|---|
| 8/18/2026 | Price change | $490,000-1%$203/sqft |
Source:  REcolorado as distributed by MLS GRID #5286383 Report a problem REcolorado as distributed by MLS GRID #5286383 Report a problem | ||
| 5/5/2026 | Listed for sale | $495,000-9.8%$205/sqft |
Source: REcolorado as distributed by MLS GRID #5286383 Report a problem | ||
| 10/7/2022 | Sold | $548,900+104.8%$227/sqft |
Source: Public Record Report a problem | ||
| 8/7/2005 | Sold | $268,000-0.7%$111/sqft |
Source: Public Record Report a problem | ||
| 1/5/2004 | Sold | $270,000-20.6%$112/sqft |
Source: Public Record Report a problem | ||
| 7/3/2001 | Sold | $339,900$141/sqft |
Source: Public Record Report a problem | ||
Public tax history
| Year | Property taxes | Tax assessment |
|---|---|---|
| 2025 | $2,520 +2.2% | $38,800 +21.9% |
| 2024 | $2,466 +11.8% | $31,820 -8.7% |
| 2023 | $2,206 +3.6% | $34,840 +25.6% |
| 2022 | $2,129 -0.8% | $27,740 -2.8% |
| 2021 | $2,146 +2.9% | $28,530 -1.4% |
| 2020 | $2,086 +13% | $28,936 -0.7% |
| 2019 | $1,847 | $29,138 +22.1% |
| 2018 | $1,847 +0.3% | $23,870 |
| 2017 | $1,841 -2.7% | $23,870 -1.5% |
| 2016 | $1,893 +0.3% | $24,230 |
| 2015 | $1,887 | $24,230 |
Find assessor info on the county website
Monthly payment
Est. payment
Payment breakdown
Explore the cost of this home by adjusting the details. Changes won't be saved.Climate risks
Neighborhood: Fort Logan
Nearby schools
Schools provided by the listing agent
- Elementary: Kaiser
- Middle: Henry
- High: John F. Kennedy
- District: Denver 1
Source: REcolorado as distributed by MLS GRID. This data may not be complete. We recommend contacting the local school district to confirm school assignments for this home.


Similar homes
- $479,9004 bd4 ba1.9k sqft5966 S Jellison Street #B, Littleton, CO 80123For Sale
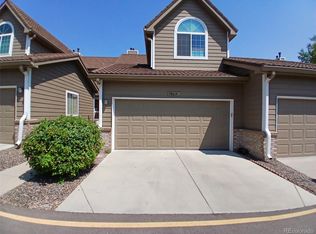
 MLS ID #9670631, Marilyn MacAdam, Marilyn Macadam. REcolorado as distributed by MLS GRID
 - $459,9003 bd3 ba1.9k sqftGovernors Ranch, Littleton, CO 80123For Sale
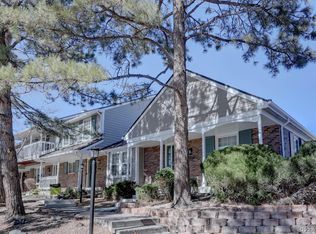 MLS ID #5646810, Natalie Gonterman, Keller Williams Advantage Realty LLC. REcolorado as distributed by MLS GRID
 - $514,0003 bd3 ba2.4k sqft9181 W 7th Avenue, Lakewood, CO 80215For Sale
 MLS ID #6605710, Chris Venne, Resident Realty South Metro. REcolorado as distributed by MLS GRID
 - $510,0002 bd3 ba2.4k sqft10603 W Dumbarton Circle #B, Littleton, CO 80127For Sale
 MLS ID #9309351, Michael Newton, RE/MAX Northwest Inc. REcolorado as distributed by MLS GRID
 - $489,9993 bd3 ba1.5k sqft2346 Central Park Boulevard, Denver, CO 80238For SaleMLS ID #9154756, Kirk Smith, MB Smith RE Inc. REcolorado as distributed by MLS GRID
- $475,0002 bd2 ba1.6k sqftStapleton Mansion Homes, Denver, CO 80238For SaleMLS ID #1794210, Drew Wolfe, eXp Realty, LLC. REcolorado as distributed by MLS GRID
- $439,0004 bd4 ba2.1k sqft3075 E Long Circle, Centennial, CO 80122For SaleMLS ID #3800654, Tara Jones, Opendoor Brokerage LLC. REcolorado as distributed by MLS GRID
- $499,8883 bd3 ba2.2k sqft3796 S Ceylon Way, Aurora, CO 80013For SaleMLS ID #6106782, Euna Klein, Your Castle Realty LLC. REcolorado as distributed by MLS GRID
- $500,0003 bd4 ba2.1k sqft6383 Deframe Way, Arvada, CO 80004For SaleMLS ID #8100762, Julie Leins, Keller Williams Advantage Realty LLC. REcolorado as distributed by MLS GRID
- $439,0003 bd3 ba1.4k sqft16149 E Geddes Lane #99, Aurora, CO 80016For SaleMLS ID #7521158, Randy White, Unique Homes LLC. REcolorado as distributed by MLS GRID
- $425,0002 bd3 ba1.8k sqft2880 W Long Circle #B, Littleton, CO 80120For SaleMLS ID #9961257, Michael Conway, Home Realty LLC. REcolorado as distributed by MLS GRID
- $439,5003 bd3 ba3.3k sqft7582 S Cove Circle, Littleton, CO 80122For SaleMLS ID #2665071, Chuck Wahlen, Wahlen Properties. REcolorado as distributed by MLS GRID
- $363,9003 bd2 ba1.5k sqftPheasant Creek at The Bear, Lakewood, CO 80227For SaleMLS ID #4404826, Kelly Molliconi, Sterling Real Estate Group Inc. REcolorado as distributed by MLS GRID
- $540,0003 bd3 ba1.7k sqft4674 S Estes Street, Littleton, CO 80123For SaleMLS ID #8910602, Janet Frederick, RE/MAX Professionals. REcolorado as distributed by MLS GRID
- $559,9003 bd3 ba1.9k sqftClocktower, Littleton, CO 80129For SaleMLS ID #4247695, John Ramirez, RE/MAX Professionals. REcolorado as distributed by MLS GRID
- $359,9002 bd4 ba1.6k sqft10577 W Maplewood Drive #B, Littleton, CO 80127For SaleMLS ID #8439525, Janet Frederick, RE/MAX Professionals. REcolorado as distributed by MLS GRID
- $499,0005 bd3 ba2.9k sqft1657 Kingston Street, Aurora, CO 80010For SaleMLS ID #7243431, Dale Gibbs, Pristine Homes of Colorado LLC. REcolorado as distributed by MLS GRID
- $389,0003 bd3 ba2.1k sqft2083 S Xenia Way, Denver, CO 80231For SaleMLS ID #3841338, Vadim Gershkovich, Home303. REcolorado as distributed by MLS GRID
- $474,9003 bd3 ba2k sqft17932 E Baltic Place, Aurora, CO 80013For SaleMLS ID #1931901, Chae Bae, Professional Realty Group. REcolorado as distributed by MLS GRID
- $373,0003 bd2 ba1.5k sqft9771 W Cornell Place, Denver, CO 80227For SaleMLS ID #8254554, RealPro Team, Realpro Real Estate Professionals. REcolorado as distributed by MLS GRID
