Discover the one of the largest 3-bed, 3-bath end-unit floor plan in the complex—offering bright, contemporary living with soaring 15-foot ceilings, crown molding, kitchen oak cabinets and hardwood floors. Enjoy main floor convenience with a master suite, additional bedroom, full bath and laundry hook-up, plus a versatile loft upstairs. A detached bonus room off the private patio is perfect for a studio, gym, or garden retreat. Additional highlights include a finished basement with laundry and storage, built-in cabinet in the dining room, air conditioning, ceiling fans, surround sound wiring, central vacuum system, and a two-car garage. HOA-managed landscaping with mature trees keeps outdoor maintenance worry-free. Spend summer mornings sipping coffee or watching evening sunsets on your private patio. Just minutes from Pinehurst Country Club and prime Southwest Denver dining and shopping. Immaculately cared for by the original owner—a non-smoker with no pets—this home is move-in ready and waiting for your personal touch. HOA dues will increase July 1, 2026 to $500/m
For sale
Price cut: $25K (7/20)
$550,000
5155 W Quincy Avenue Bldg L #101, Denver, CO 80236
3beds
2,511sqft
:
Get pre-qualified$3,908/mo
Townhouse
Built in 1999
2,095 Square Feet Lot
$-- Zestimate®
$219/sqft
$465/mo HOA
What's special
Bright contemporary livingPrivate patioCentral vacuum systemTwo-car garageKitchen oak cabinetsAir conditioningHardwood floors
- 59 days |
- 252 |
- 10 |
Zillow last checked:
Listing updated:
Listed by:
Rochelle Dreiling 303-918-9290 rodreiling@aol.com,
Sterling Real Estate Group Inc
Source: REcolorado as distributed by MLS GRID,MLS#: 3040454
Facts & features
Interior
Bedrooms & bathrooms
- Bedrooms: 3
- Bathrooms: 3
- Full bathrooms: 3
- Main level bathrooms: 2
- Main level bedrooms: 2
Bedroom
- Description: Master Suite, 5 Piece Bath, Vault Ceilings, Dual Closets With Laundry Chute
- Features: Primary Suite
- Level: Main
- Area: 220.05 Square Feet
- Dimensions: 16.3 x 13.5
Bedroom
- Description: Ceiling Fan And 10 Ft Ceiling
- Level: Main
- Area: 128.7 Square Feet
- Dimensions: 11 x 11.7
Bedroom
- Description: Ceiling Fan, Ensuite Full Bath And Closet
- Level: Upper
- Area: 147.96 Square Feet
- Dimensions: 13.7 x 10.8
Bathroom
- Description: Soaking Tub, Tiled Floors
- Features: Primary Suite
- Level: Main
- Area: 97.92 Square Feet
- Dimensions: 9.6 x 10.2
Bathroom
- Description: Enclosure Sliding Doors On Tub, Extra Cabinets Above The Tub
- Level: Main
- Area: 36.26 Square Feet
- Dimensions: 5.1 x 7.11
Bathroom
- Description: Enclosure Sliding Doors On Tub
- Level: Upper
- Area: 25.07 Square Feet
- Dimensions: 4.11 x 6.1
Dining room
- Description: 15 Ft Ceiling, Build It In Custom China Cabinet
- Level: Main
- Area: 71.04 Square Feet
- Dimensions: 6.4 x 11.1
Exercise room
- Description: Deattach Bonus/Office Room, Heat, Window, Lighting
- Level: Main
- Area: 88.37 Square Feet
- Dimensions: 9.7 x 9.11
Game room
- Description: 2nd Laundry Area With W/D, Sink And Tons Of Cabinets
- Level: Basement
- Area: 400.98 Square Feet
- Dimensions: 24.6 x 16.3
Kitchen
- Description: Includes Eating Space 9x9, Pantry, Hardwood Floors, Hook Up For Laundry
- Level: Main
- Area: 146.9 Square Feet
- Dimensions: 11.3 x 13
Laundry
- Description: Main Floor Laundry Hook Up With Storage, Access To Garage
- Level: Main
- Area: 45.6 Square Feet
- Dimensions: 5.7 x 8
Laundry
- Description: Additional Option In Basement
- Level: Basement
- Area: 90 Square Feet
- Dimensions: 9 x 10
Living room
- Description: 15 Ft Ceilings, Gas Fireplace, Media Console
- Level: Main
- Area: 107.8 Square Feet
- Dimensions: 7 x 15.4
Loft
- Description: Office/Study/Den Open To Main Level, Ceiling Fan
- Level: Upper
- Area: 167.14 Square Feet
- Dimensions: 13.7 x 12.2
Utility room
- Description: Hvac, Humidifier, Dehumidifier, Security/Phone System
- Level: Basement
Heating
- Forced Air, Natural Gas
Cooling
- Air Conditioning-Room, Central Air
Appliances
- Included: Dishwasher, Disposal, Dryer, Gas Water Heater, Humidifier, Microwave, Self Cleaning Oven, Washer
- Laundry: In Unit
Features
- Ceiling Fan(s), Central Vacuum, Five Piece Bath, High Ceilings, Laminate Counters, Open Floorplan, Pantry, Primary Suite, Smoke Free, Vaulted Ceiling(s), Walk-In Closet(s)
- Flooring: Carpet, Tile, Wood
- Windows: Double Pane Windows, Window Coverings
- Basement: Crawl Space,Finished,Partial,Sump Pump
- Has fireplace: Yes
- Fireplace features: Gas Log, Living Room
- Common walls with other units/homes: End Unit
Interior area
- Total structure area: 2,511
- Total interior livable area: 2,511 sqft
- Finished area above ground: 2,066
- Finished area below ground: 445
Property
Parking
- Total spaces: 2
- Parking features: Concrete, Dry Walled
- Attached garage spaces: 2
Features
- Levels: Two
- Stories: 2
- Patio & porch: Covered, Patio
- Exterior features: Gas Grill, Lighting
- Fencing: Partial
- Has view: Yes
- View description: Mountain(s)
Lot
- Size: 2,095 Square Feet
- Features: Corner Lot, Sprinklers In Front
Details
- Parcel number: 806307075
- Zoning: R-3
- Special conditions: Standard
- Other equipment: Satellite Dish
Construction
Type & style
- Home type: Townhouse
- Architectural style: Contemporary
- Property subtype: Townhouse
- Attached to another structure: Yes
Materials
- Frame, Stone, Wood Siding
- Foundation: Structural
Condition
- Year built: 1999
Utilities & green energy
- Electric: 110V, 220 Volts
- Sewer: Public Sewer
- Water: Public
- Utilities for property: Electricity Connected, Natural Gas Connected, Phone Connected
Community & HOA
Community
- Security: Carbon Monoxide Detector(s), Security System, Smoke Detector(s)
- Subdivision: Quincy Place At Pinehurst
HOA
- Has HOA: Yes
- Amenities included: Parking
- Services included: Insurance, Irrigation, Maintenance Grounds, Road Maintenance, Sewer, Snow Removal, Trash, Water
- HOA fee: $465 monthly
- HOA name: Quincy Place at Pinehurst
- HOA phone: 303-980-0700
Location
- Region: Denver
Financial & listing details
- Price per square foot: $219/sqft
- Tax assessed value: $540,100
- Annual tax amount: $2,043
- Date on market: 6/4/2026
- Listing terms: Cash,Conventional
- Exclusions: Seller's Personal Items, Refrigerator In Kitchen, Collector Dishes And Mounts In Kitchen
- Ownership: Individual
- Electric utility on property: Yes
- Road surface type: Paved
Estimated market value
Not available
Estimated sales range
Not available
Not available
Price history
| Date | Event | Price |
|---|---|---|
| 7/20/2026 | Price change | $550,000-4.3%$219/sqft |
Source:  REcolorado as distributed by MLS GRID #3040454 Report a problem REcolorado as distributed by MLS GRID #3040454 Report a problem | ||
| 6/4/2026 | Listed for sale | $575,000+112%$229/sqft |
Source: REcolorado as distributed by MLS GRID #3040454 Report a problem | ||
| 3/14/2000 | Sold | $271,183$108/sqft |
Source: Public Record Report a problem | ||
Public tax history
| Year | Property taxes | Tax assessment |
|---|---|---|
| 2024 | $2,518 +12.1% | $32,500 -8.5% |
| 2023 | $2,246 +3.6% | $35,530 +25.8% |
| 2022 | $2,167 +27.2% | $28,240 -2.8% |
| 2021 | $1,704 +2.9% | $29,040 -3.6% |
| 2020 | $1,656 +11.9% | $30,109 -0.7% |
| 2019 | $1,480 | $30,319 +15.2% |
| 2018 | $1,480 +0.3% | $26,330 |
| 2017 | $1,476 +5.8% | $26,330 +2% |
| 2016 | $1,395 +5.6% | $25,810 |
| 2015 | $1,321 | $25,810 |
Find assessor info on the county website
Monthly payment
Est. payment
Payment breakdown
Explore the cost of this home by adjusting the details. Changes won't be saved.Climate risks
Neighborhood: Fort Logan
Nearby schools
GreatSchools rating
- 4/10Kaiser Elementary SchoolGrades: PK-5Distance: 0.7 mi
- 5/10Bear Valley International SchoolGrades: 6-8Distance: 1.5 mi
- 3/10John F Kennedy High SchoolGrades: 9-12Distance: 1.7 mi
Schools provided by the listing agent
- Elementary: Kaiser
- Middle: Strive Federal
- High: John F. Kennedy
- District: Denver 1
Source: REcolorado as distributed by MLS GRID. This data may not be complete. We recommend contacting the local school district to confirm school assignments for this home.
- $490,0002 bd3 ba2k sqft5155 W Quincy Ave UNIT L-104, Denver, CO 80236For Sale
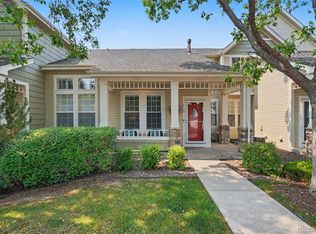
- $506,0002 bd3 ba2k sqft5155 W Quincy Ave UNIT M104, Denver, CO 80236Sold

- $495,0002 bd2 ba2.4k sqft5155 W Quincy Ave UNIT F-101, Denver, CO 80236For Sale
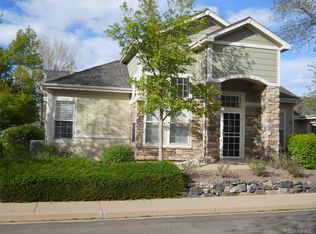
- $500,0002 bd3 ba2k sqft5155 W Quincy Ave UNIT K-104, Denver, CO 80236Sold

- $475,0002 bd3 ba2.1k sqft5155 W Quincy Ave UNIT F-103, Denver, CO 80236Sold
- $458,6002 bd3 ba1.8k sqft5155 W Quincy Ave UNIT J-103, Denver, CO 80236Off Market
- $367,8002 bd3 ba1.4k sqft5155 W Quincy Ave #A102, Denver, CO 80236Off Market
- $508,1003 bd2 ba1.4k sqft5155 W Quincy Ave UNIT K-101, Denver, CO 80236Off Market
A local agent can set up tours, give advice and negotiate with sellers.
Similar homes
- $490,0002 bd3 ba2k sqft5155 W Quincy Avenue #L104, Denver, CO 80236For Sale
 MLS ID #8706379, Andrew Martinez, Blue Yeti Homes. REcolorado as distributed by MLS GRID
 - $524,9003 bd3 ba2.5k sqft6084 W Utah Lane, Denver, CO 80232For Sale
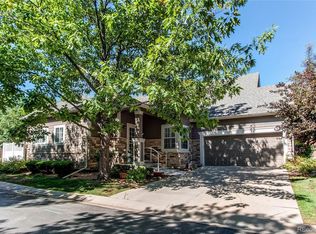 MLS ID #5068753, Jack Meyers, Meyers Real Estate Group. REcolorado as distributed by MLS GRID
 - $560,0003 bd4 ba2.5k sqft1483 S Ulster Street, Denver, CO 80231For Sale
 MLS ID #3513302, Alonso Garcia, Keller Williams DTC. REcolorado as distributed by MLS GRID
 - $525,0003 bd3 ba1.8k sqft3238 S Oneida Way, Denver, CO 80224For Sale
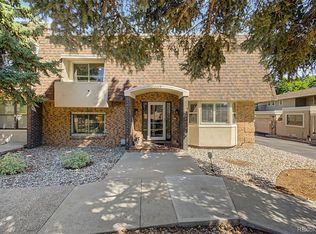 MLS ID #8107797, Sarah Cowan, Guide Real Estate. REcolorado as distributed by MLS GRID
 - $550,0003 bd3 ba2.6k sqft7202 W Cedar Circle, Lakewood, CO 80226For SaleMLS ID #5292324, Reggie English, Rex Homes LLC. REcolorado as distributed by MLS GRID
- $450,0003 bd3 ba2.3k sqftSunpointe, Lakewood, CO 80227For SaleMLS ID #2643801, Mary Beth Pickett, Financial Security Realty. REcolorado as distributed by MLS GRID
- $534,9003 bd4 ba2.9k sqft7617 S Cove Circle, Centennial, CO 80122For SaleMLS ID #8706465, Michaela Schmitz, Your Castle Real Estate Inc. REcolorado as distributed by MLS GRID
- $545,0002 bd3 ba2.6k sqft6373 Vrain Street, Arvada, CO 80003For SaleMLS ID #6152632, Michell Fernandez, HomeSmart Realty. REcolorado as distributed by MLS GRID
- $605,0004 bd3 ba2.8k sqft633 S Everett Street, Denver, CO 80226For SaleMLS ID #6246100, Steve Novak, LoKation Real Estate. REcolorado as distributed by MLS GRID
- $450,0002 bd2 ba1.2k sqftBelmont, Littleton, CO 80123For SaleMLS ID #2239987, Holly Walker, RE/MAX Professionals. REcolorado as distributed by MLS GRID
- $375,0002 bd2 ba2.1k sqft4619 W Ponds Circle, Littleton, CO 80123For SaleMLS ID #9480663, Story Home Group, LPT Realty. REcolorado as distributed by MLS GRID
- $650,0003 bd4 ba2.7k sqftSouthmoor park Townhouses, Denver, CO 80237For SaleMLS ID #6121244, Paris Aliasghari, Your Castle Real Estate Inc. REcolorado as distributed by MLS GRID
- $595,0003 bd3 ba2.5k sqftGeorgetown Village, Littleton, CO 80121For SaleMLS ID #6260547, Marilou Kiessig, RE/MAX of Cherry Creek. REcolorado as distributed by MLS GRID
- $699,9004 bd3 ba2.5k sqft7273 S Yarrow Way, Littleton, CO 80128For Sale
 MLS ID #3341178, Jacob Graber, Better Homes and Gardens Real Estate Kenney & Company. elevateMLS
 - $619,0002 bd3 ba3.2k sqft2566 S Independence Court, Lakewood, CO 80227For SaleMLS ID #5255437, Jackie Warner, HomeSmart. REcolorado as distributed by MLS GRID
- $539,9003 bd3 ba2.5k sqft3260 W 114th Circle #D, Westminster, CO 80031For SaleMLS ID #6649425, Stacia Shane, RE/MAX Momentum. REcolorado as distributed by MLS GRID
- $529,0002 bd3 ba1.5k sqft8300 Fairmount Drive #SS103, Denver, CO 80247For SaleMLS ID #7354999, Keely Hawk, Coldwell Banker Realty 24. REcolorado as distributed by MLS GRID
- $595,0003 bd3 ba3.6k sqft7900 E Dartmouth Avenue #77, Denver, CO 80231For SaleMLS ID #4438798, Barbara Fullerton, The Fullerton Team. REcolorado as distributed by MLS GRID
- $520,0002 bd3 ba2.4k sqft1570 S Roslyn Street, Denver, CO 80231For SaleMLS ID #9325990, Caroline Glidden, Compass - Denver. REcolorado as distributed by MLS GRID
- $499,9004 bd4 ba2.3k sqft7614 S Cove Circle, Littleton, CO 80122For SaleMLS ID #2725015, Shelby Foster, ERA New Age. REcolorado as distributed by MLS GRID
