Welcome to this exquisite 2-bedroom townhome, where classic elegance meets modern sophistication. As you step inside, the ambiance of luxury is unmistakable, with freshly painted walls and sumptuously new carpeting. The expansive living room, with its soaring high ceilings and a cozy fireplace, is the perfect sanctuary for Colorado's chilly winters. South-facing sizable windows drench the space in year round natural light, offering breathtaking views of mature trees that provide privacy and a stunning display of autumn colors.
The kitchen, a masterpiece of culinary design, boasts state-of-the-art stainless steel appliances, elegant cabinetry, and sleek countertops, all complemented by stylish new flooring. The 2-tiered peninsula, which doubles as a charming breakfast bar, is bathed in the soft glow of recessed lighting, creating a warm and inviting space for morning coffee or casual dining. Adjacent lies the formal dining area, an ideal setting for hosting festive gatherings or enjoying peaceful family meals.
Retire to the primary bedroom, a serene retreat characterized by vaulted ceilings and plush carpeting. Its ensuite bathroom, a haven of relaxation, features dual sinks, a luxurious soaking tub, and a spacious walk-in closet. The guest bedroom, with its own private ensuite, continues the theme of comfort and elegance, providing a welcoming space for visitors. A recently updated office, just off the patio, offers a quiet and convenient workspace. The laundry room is thoughtfully designed with built-in cabinets, adding to the home's functionality.
Step outside to the patio, a private oasis ideal for savoring the tranquility of your surroundings. With a charming fireplace and a modern furnace and AC system, this space ensures comfort throughout the seasons.
This turn-key townhome, with its impeccable upgrades and tasteful design, is a true testament to luxury living. Seize the opportunity to make this stunning, fully-upgraded residence your new home.
Sold for $506,000
$506,000
5155 W Quincy Avenue #M-104, Denver, CO 80236
2beds
2,011sqft
Townhouse
Built in 1999
1,389 Square Feet Lot
$481,400 Zestimate®
$252/sqft
$2,568 Estimated rent
Home value
$481,400
$457,000 - $505,000
$2,568/mo
Zestimate® history
Owner options
List your home for rent
$2,568/mo
Rent Zestimate®
Find your next renter with Zillow Rental Manager. Plus, with online applications, you can quickly screen prospective tenants – for free.
$2,568/mo
Rent Zestimate®
Refinance and save
$3,334/mo
Est. payment
Refinancing to a lower rate could help reduce your monthly payments and save thousands over the life of the loan.
$3,334/mo
Est. payment
Explore your selling options
Work with a Zillow partner agent
Leverage their expertise and Zillow's premium Showcase listings to get your home seen by more buyers.
Get startedList with your own agent
Get your home in front of millions of buyers by listing it on Zillow.
Learn how to do itSell it yourself
Take full control of how buyers see your home on Zillow by listing For Sale by Owner (FSBO).
List your homeWhat's special
Cozy fireplaceFormal dining areaModern eleganceStylish new flooringOutdoor patioLaundry roomSpacious walk-in closet
Zillow last checked:
Listing updated:
Listed by:
Jeff Morris 720-785-4880 jeff@themorrishomegroup.com,
Colorado Home Realty
Bought with:
Heather Lessar, 040009815
Colorado Home Realty
Source: REcolorado as distributed by MLS GRID,MLS#: 2839393
Facts & features
Interior
Bedrooms & bathrooms
- Bedrooms: 2
- Bathrooms: 3
- Full bathrooms: 2
- 1/2 bathrooms: 1
- Main level bathrooms: 1
Primary bedroom
- Description: Vaulted Ceilings, Ceiling Fan/Light, Carpeted, Custom Closet
- Level: Upper
Bedroom
- Description: Custom Closet, Carpeted, Ceiling Fan/Light
- Level: Upper
Primary bathroom
- Description: Dual Sinks, Separate Shower And Tub, Walk-In Closet
- Level: Upper
Bathroom
- Description: Laminate Counters
- Level: Main
Bathroom
- Description: Shower & Tub Combo, Laminate Counters
- Level: Upper
Dining room
- Description: Formal, Chandelier
- Level: Main
Kitchen
- Description: Cabinets, Laminate Counters, Recessed Lighting, Ss Appliances, Breakfast Bar
- Level: Main
Laundry
- Description: Laundry Room
- Level: Upper
Living room
- Description: Ceiling Fan/Light, Carpeted, Fireplace, Formal, Desk
- Level: Main
Office
- Description: Carpeted Area Off Patio
- Level: Main
Heating
- Electric, Forced Air
Cooling
- Central Air
Appliances
- Included: Dishwasher, Disposal, Dryer, Range, Washer
- Laundry: In Unit
Features
- Built-in Features, Ceiling Fan(s), Eat-in Kitchen, Five Piece Bath, High Speed Internet, Laminate Counters, Open Floorplan, Primary Suite, Solid Surface Counters, Vaulted Ceiling(s), Walk-In Closet(s)
- Flooring: Carpet, Linoleum, Tile, Wood
- Windows: Bay Window(s)
- Basement: Partial,Unfinished
- Number of fireplaces: 1
- Fireplace features: Living Room
- Common walls with other units/homes: 2+ Common Walls
Interior area
- Total structure area: 2,011
- Total interior livable area: 2,011 sqft
- Finished area above ground: 1,548
- Finished area below ground: 0
Property
Parking
- Total spaces: 2
- Parking features: Concrete, Dry Walled
- Attached garage spaces: 2
Features
- Levels: Two
- Stories: 2
- Entry location: Ground
- Patio & porch: Patio
- Exterior features: Private Yard, Rain Gutters
- Fencing: Full
Lot
- Size: 1,389 Square Feet
- Features: Master Planned
Details
- Parcel number: 806307083
- Zoning: R-3
- Special conditions: Standard
Construction
Type & style
- Home type: Townhouse
- Architectural style: Contemporary
- Property subtype: Townhouse
- Attached to another structure: Yes
Materials
- Frame
- Roof: Composition
Condition
- Updated/Remodeled
- Year built: 1999
Utilities & green energy
- Electric: 110V, 220 Volts
- Sewer: Public Sewer
- Water: Public
- Utilities for property: Cable Available, Natural Gas Available, Phone Available
Community & HOA
Community
- Security: Smoke Detector(s)
- Subdivision: Pinehurst Estates
HOA
- Has HOA: Yes
- Amenities included: Clubhouse
- Services included: Insurance, Maintenance Grounds, Maintenance Structure, Sewer, Snow Removal, Trash, Water
- HOA fee: $360 monthly
- HOA name: Hammersmith
- HOA phone: 303-980-0700
Location
- Region: Denver
Financial & listing details
- Price per square foot: $252/sqft
- Tax assessed value: $475,700
- Annual tax amount: $2,253
- Date on market: 10/28/2023
- Listing terms: Cash,Conventional,FHA,VA Loan
- Exclusions: None
- Ownership: Individual
- Electric utility on property: Yes
- Road surface type: Alley Paved, Paved
Price history
| Date | Event | Price |
|---|---|---|
| 1/16/2024 | Sold | $506,000-0.6%$252/sqft |
Source:  REcolorado as distributed by MLS GRID #2839393 Report a problem REcolorado as distributed by MLS GRID #2839393 Report a problem | ||
| 12/8/2023 | Pending sale | $509,000$253/sqft |
Source: REcolorado as distributed by MLS GRID #2839393 Report a problem | ||
| 11/29/2023 | Price change | $509,000-0.2%$253/sqft |
Source: REcolorado as distributed by MLS GRID #2839393 Report a problem | ||
| 10/28/2023 | Listed for sale | $510,000+111.6%$254/sqft |
Source: REcolorado as distributed by MLS GRID #2839393 Report a problem | ||
| 3/24/2021 | Listing removed | -- |
Source: Owner Report a problem | ||
| 3/14/2018 | Listing removed | $1,500$1/sqft |
Source: Owner Report a problem | ||
| 3/12/2018 | Listed for rent | $1,500$1/sqft |
Source: Owner Report a problem | ||
| 6/7/2004 | Sold | $241,000+0.4%$120/sqft |
Source: Public Record Report a problem | ||
| 1/2/2002 | Sold | $240,000+7.7%$119/sqft |
Source: Public Record Report a problem | ||
| 9/29/2000 | Sold | $222,852$111/sqft |
Source: Public Record Report a problem | ||
Public tax history
| Year | Property taxes | Tax assessment |
|---|---|---|
| 2024 | $2,184 -3% | $28,190 -9.6% |
| 2023 | $2,253 +3.6% | $31,170 +10% |
| 2022 | $2,175 +18.1% | $28,330 -2.8% |
| 2021 | $1,842 +2.9% | $29,150 +17.4% |
| 2020 | $1,791 -5.6% | $24,832 -0.7% |
| 2019 | $1,898 | $25,006 +1.9% |
| 2018 | $1,898 +0.3% | $24,530 |
| 2017 | $1,892 +15.8% | $24,530 +17.3% |
| 2016 | $1,634 +7.7% | $20,920 |
| 2015 | $1,517 | $20,920 |
Find assessor info on the county website
Neighborhood: Fort Logan
Nearby homes
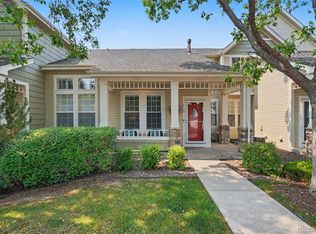
- $490,0002 bd3 ba2k sqft5155 W Quincy Ave UNIT L-104, Denver, CO 80236For Sale
- $550,0003 bd3 ba2.5k sqft5155 W Quincy Ave UNIT L-101, Denver, CO 80236For Sale

- $369,9002 bd3 ba1.4k sqft5155 W Quincy Ave #A102, Denver, CO 80236Off Market
- $508,1003 bd2 ba1.4k sqft5155 W Quincy Ave UNIT K-101, Denver, CO 80236Off Market
- $441,8002 bd2 ba1.4k sqft5155 W Quincy Ave UNIT G-102, Denver, CO 80236Off Market
- $465,5002 bd2 ba1.5k sqft5155 W Quincy Ave UNIT J-104, Denver, CO 80236Off Market
- $528,8003 bd3 ba2.4k sqft5155 W Quincy Ave UNIT D-101, Denver, CO 80236Off Market
- $480,9002 bd2 ba1.5k sqft5155 W Quincy Ave UNIT D-104, Denver, CO 80236Off Market
Nearby schools
GreatSchools rating
- 4/10Kaiser Elementary SchoolGrades: PK-5Distance: 0.6 mi
- 5/10Bear Valley International SchoolGrades: 6-8Distance: 1.5 mi
- 3/10John F Kennedy High SchoolGrades: 9-12Distance: 1.7 mi
Schools provided by the listing agent
- Elementary: Kaiser
- Middle: Henry
- High: John F. Kennedy
- District: Denver 1
Source: REcolorado as distributed by MLS GRID. This data may not be complete. We recommend contacting the local school district to confirm school assignments for this home.
Get a cash offer in 3 minutes
Find out how much your home could sell for in as little as 3 minutes with a no-obligation cash offer.
Estimated market value
$481,400
Get a cash offer in 3 minutes
Find out how much your home could sell for in as little as 3 minutes with a no-obligation cash offer.
Estimated market value
$481,400
- Colorado
- Denver County
- Denver
- 80236
- Fort Logan
- 5155 W Quincy Avenue Unit M-104
Nearby cities
Nearby neighborhoods
Nearby zip codes
Other Denver Topics
