Welcome to the peaceful community of Quincy Place at Pinehurst where you'll find this well-maintained, thoughtfully designed and spacious 2-story townhome. The ground level walkway from curb to front door makes for easy access. From the moment you step inside you'll be greeted by soaring ceilings and an abundance of natural light. The spacious main floor features a living room with a cozy gas fireplace and large windows framing a lush landscaping, a formal dining room, and a large office-to include built-in bookcase, high ceiling, and a Western view. The updated kitchen is equipped with stainless steel appliances, ample cabinetry and granite countertops with an island. Sliding glass doors open onto a private patio with a retractable awning-perfect for enjoying your morning coffee or hosting evening barbecues. Just across the patio, and adjacent to the garage, is a versatile bonus room, ideal for a studio, office, gym, or additional storage. Thoughtfully designed for convenience, this home features a main floor bathroom and a well placed laundry room leading to an attached two-car oversized garage-enhancing everyday ease and functionality. Upstairs the luxurious primary suite awaits, boasting a vaulted ceiling, plantation shutter windows, walk-in closet, and a spa-like bath featuring a soaking tub, separate glass enclosed shower, and double vanity. The second bedroom suite is complete with a walk-in closet and full bathroom for privacy and convenience. Updated furnace, AC, water heater, appliances, sump pump, radon mitigation. Lots of storage in the basement. Guest Parking Spaces in front and the Mailbox Station adjacent. Community Dog area located in NE corner. Situated in a prime location near Pinehurst Country Club and Golf Course, with easy access to Highway 285, this home puts you within reach of both Denver and the mountains, as well as nearby shopping and dining options off Wadsworth and Kipling. This is the turnkey townhome you've been waiting for!
Sold for $475,000
$475,000
5155 W Quincy Avenue #F-103, Denver, CO 80236
2beds
2,148sqft
Townhouse
Built in 1999
-- sqft lot
$473,100 Zestimate®
$221/sqft
$2,636 Estimated rent
Home value
$473,100
$449,000 - $497,000
$2,636/mo
Zestimate® history
Owner options
List your home for rent
$2,636/mo
Rent Zestimate®
Find your next renter with Zillow Rental Manager. Plus, with online applications, you can quickly screen prospective tenants – for free.
$2,636/mo
Rent Zestimate®
Refinance and save
$3,292/mo
Est. payment
Refinancing to a lower rate could help reduce your monthly payments and save thousands over the life of the loan.
$3,292/mo
Est. payment
Explore your selling options
Work with a Zillow partner agent
Leverage their expertise and Zillow's premium Showcase listings to get your home seen by more buyers.
Get startedList with your own agent
Get your home in front of millions of buyers by listing it on Zillow.
Learn how to do itSell it yourself
Take full control of how buyers see your home on Zillow by listing For Sale by Owner (FSBO).
List your homeWhat's special
Attached two-car oversized garageLuxurious primary suiteFormal dining roomSpacious main floorStainless steel appliancesMain floor bathroomAbundance of natural light
Zillow last checked:
Listing updated:
Listed by:
Michele Rozycki Michele.Rozycki@westandmain.com,
West and Main Homes Inc
Bought with:
Lisa Keener, 100065492
Coldwell Banker Global Luxury Denver
Source: REcolorado as distributed by MLS GRID,MLS#: 2460539
Facts & features
Interior
Bedrooms & bathrooms
- Bedrooms: 2
- Bathrooms: 3
- Full bathrooms: 2
- 1/2 bathrooms: 1
- Main level bathrooms: 1
Bedroom
- Description: Vaulted Ceiling W/Fan. Plantation Shutters. Walk-In Closet.
- Features: Primary Suite
- Level: Upper
- Area: 336 Square Feet
- Dimensions: 24 x 14
Bedroom
- Description: Ensuite With Walk-In Closet And Private Bathroom
- Level: Upper
- Area: 198 Square Feet
- Dimensions: 18 x 11
Bathroom
- Description: Updated
- Level: Main
- Area: 20 Square Feet
- Dimensions: 5 x 4
Bathroom
- Description: 5-Piece With Soaking Tub, Walk-In Shower, Dual Vanity
- Features: Primary Suite
- Level: Upper
- Area: 81 Square Feet
- Dimensions: 9 x 9
Bathroom
- Description: Updated W/Tub And Shower
- Features: En Suite Bathroom
- Level: Upper
- Area: 48 Square Feet
- Dimensions: 6 x 8
Bonus room
- Description: Adjacent To Garage And Off Patio. Studio/Office/Playroom/Extra Storage
- Level: Main
- Area: 100 Square Feet
- Dimensions: 10 x 10
Dining room
- Description: Double Story Ceiling. Chandelier Included.
- Level: Main
- Area: 192 Square Feet
- Dimensions: 12 x 16
Kitchen
- Description: Granite Countertops And Island. Stainless Steel Appl's
- Level: Main
- Area: 143 Square Feet
- Dimensions: 11 x 13
Laundry
- Description: Off Main Hallway. Side By Side W/D Included.
- Level: Main
- Area: 64 Square Feet
- Dimensions: 8 x 8
Living room
- Description: Double Story Ceiling. Flr To Ceiling West Facing Windows
- Level: Main
- Area: 256 Square Feet
- Dimensions: 16 x 16
Office
- Description: Off Lvrm. High Ceiling. Built-In Bookcase. French Drs
- Level: Main
- Area: 144 Square Feet
- Dimensions: 12 x 12
Utility room
- Description: Updated Furnace, Sump Pump, Radon Mitigation System. Lots Of Storage
- Level: Basement
- Area: 345 Square Feet
- Dimensions: 23 x 15
Heating
- Forced Air
Cooling
- Central Air
Appliances
- Included: Dishwasher, Disposal, Dryer, Gas Water Heater, Microwave, Oven, Range, Refrigerator, Washer
Features
- Ceiling Fan(s), Five Piece Bath, Granite Counters, High Ceilings, Kitchen Island, Open Floorplan, Primary Suite, Radon Mitigation System, Smoke Free, Vaulted Ceiling(s)
- Flooring: Carpet, Tile
- Windows: Storm Window(s), Window Coverings
- Basement: Partial,Sump Pump,Unfinished
- Number of fireplaces: 1
- Fireplace features: Gas, Living Room
- Common walls with other units/homes: 2+ Common Walls
Interior area
- Total structure area: 2,148
- Total interior livable area: 2,148 sqft
- Finished area above ground: 1,796
- Finished area below ground: 0
Property
Parking
- Total spaces: 2
- Parking features: Concrete, Dry Walled, Lighted, Oversized, Storage
- Attached garage spaces: 2
Features
- Levels: Two
- Stories: 2
- Entry location: Ground
- Patio & porch: Covered, Patio
- Exterior features: Lighting, Private Yard, Rain Gutters
Lot
- Features: Landscaped, Near Public Transit, Sprinklers In Front
Details
- Parcel number: 806307067
- Zoning: R-3
- Special conditions: Standard
Construction
Type & style
- Home type: Townhouse
- Architectural style: Contemporary
- Property subtype: Townhouse
- Attached to another structure: Yes
Materials
- Frame, Wood Siding
- Roof: Composition
Condition
- Updated/Remodeled
- Year built: 1999
Details
- Builder model: Org Showhome model
- Builder name: Koelbel and Company
Utilities & green energy
- Electric: 110V, 220 Volts, 220 Volts in Garage
- Sewer: Public Sewer
- Water: Public
- Utilities for property: Cable Available, Electricity Connected, Internet Access (Wired), Natural Gas Connected
Community & HOA
Community
- Security: Carbon Monoxide Detector(s), Radon Detector, Smoke Detector(s)
- Subdivision: Quincy Place At Pinehurst
HOA
- Has HOA: Yes
- Amenities included: Parking
- Services included: Insurance, Maintenance Grounds, Maintenance Structure, Sewer, Snow Removal, Water
- HOA fee: $500 monthly
- HOA name: Quincy Place at Pinehurst
- HOA phone: 303-980-0700
Location
- Region: Denver
Financial & listing details
- Price per square foot: $221/sqft
- Tax assessed value: $502,500
- Annual tax amount: $1,845
- Date on market: 4/18/2026
- Listing terms: Cash,Conventional,FHA,VA Loan
- Exclusions: All Sellers Personal Property. All Staging Items. *additional Inclusions*refrigerator In Basement, Cabinets In Garage, Shelving In Basement, Ring Doorbell
- Ownership: Individual
- Electric utility on property: Yes
- Road surface type: Paved
Price history
| Date | Event | Price |
|---|---|---|
| 6/29/2026 | Sold | $475,000$221/sqft |
Source:  REcolorado as distributed by MLS GRID #2460539 Report a problem REcolorado as distributed by MLS GRID #2460539 Report a problem | ||
| 6/5/2026 | Pending sale | $475,000$221/sqft |
Source: REcolorado as distributed by MLS GRID #2460539 Report a problem | ||
| 5/28/2026 | Price change | $475,000-4.8%$221/sqft |
Source: REcolorado as distributed by MLS GRID #2460539 Report a problem | ||
| 4/18/2026 | Listed for sale | $499,000+97.6%$232/sqft |
Source: REcolorado as distributed by MLS GRID #2460539 Report a problem | ||
| 7/6/2012 | Sold | $252,500-4.5%$118/sqft |
Source: Public Record Report a problem | ||
| 9/28/2007 | Sold | $264,384-11.9%$123/sqft |
Source: Public Record Report a problem | ||
| 10/10/2001 | Sold | $300,000$140/sqft |
Source: Public Record Report a problem | ||
Public tax history
| Year | Property taxes | Tax assessment |
|---|---|---|
| 2024 | $2,324 +6.8% | $29,990 -9% |
| 2023 | $2,177 +3.6% | $32,970 +20.5% |
| 2022 | $2,101 +2.6% | $27,370 -2.8% |
| 2021 | $2,049 +2.9% | $28,160 +2% |
| 2020 | $1,991 +3.4% | $27,613 -0.7% |
| 2019 | $1,926 | $27,806 +11.7% |
| 2018 | $1,926 +0.3% | $24,890 |
| 2017 | $1,920 +6% | $24,890 +7.3% |
| 2016 | $1,812 +8.3% | $23,190 |
| 2015 | $1,673 | $23,190 |
Find assessor info on the county website
Neighborhood: Fort Logan
Nearby homes
- $500,0002 bd3 ba2k sqft5155 W Quincy Ave UNIT K-104, Denver, CO 80236Sold

- $766,5003 bd3 ba2.1k sqft5155 W Quincy Ave, Denver, CO 80236Off Market
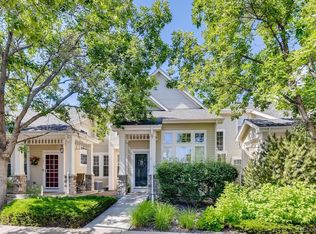
- $495,0002 bd2 ba2.4k sqft5155 W Quincy Ave UNIT F-101, Denver, CO 80236For Sale
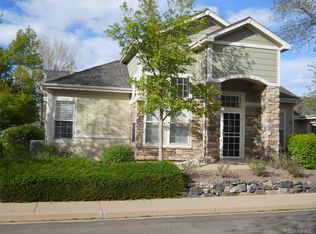
- $458,6002 bd3 ba1.8k sqft5155 W Quincy Ave UNIT J-103, Denver, CO 80236Off Market

- $515,000-- bd-- ba2k sqft5155 W Quincy Ave UNIT E-104, Denver, CO 80236Sold
- $550,0003 bd3 ba2.5k sqft5155 W Quincy Ave UNIT L-101, Denver, CO 80236For Sale
- $510,0002 bd2 ba1.9k sqft5155 W Quincy Ave UNIT H-101, Denver, CO 80236Sold
- $490,0002 bd3 ba2k sqft5155 W Quincy Ave UNIT L-104, Denver, CO 80236For Sale
Nearby schools
GreatSchools rating
- 4/10Kaiser Elementary SchoolGrades: PK-5Distance: 0.7 mi
- 5/10Bear Valley International SchoolGrades: 6-8Distance: 1.5 mi
- 3/10John F Kennedy High SchoolGrades: 9-12Distance: 1.7 mi
Schools provided by the listing agent
- Elementary: Kaiser
- Middle: Strive Federal
- High: John F. Kennedy
- District: Denver 1
Source: REcolorado as distributed by MLS GRID. This data may not be complete. We recommend contacting the local school district to confirm school assignments for this home.
Get a cash offer in 3 minutes
Find out how much your home could sell for in as little as 3 minutes with a no-obligation cash offer.
Estimated market value
$473,100
Get a cash offer in 3 minutes
Find out how much your home could sell for in as little as 3 minutes with a no-obligation cash offer.
Estimated market value
$473,100
- Colorado
- Denver County
- Denver
- 80236
- Fort Logan
- 5155 W Quincy Avenue Unit F-103
Nearby cities
Nearby neighborhoods
Nearby zip codes
Other Denver Topics
