Nestled in a peaceful community, this stunning townhome offers over 1,500 square feet of thoughtfully designed living space. From the moment you step inside, you'll be greeted by a welcoming atmosphere, accentuated by soaring ceilings and an abundance of natural light. The spacious living room, featuring a cozy gas fireplace and large windows framing lush landscaping, provides the ideal setting for both relaxation and entertaining. The updated kitchen is a culinary delight, equipped with stainless steel appliances, ample cabinetry, and tile countertops. Sliding glass doors open to a sun-soaked private patio—perfect for enjoying your morning coffee or hosting evening barbecues. Off the patio is a versatile bonus studio space, ideal for an art studio, office, gym, or additional storage. Thoughtfully designed for convenience, this home features a main-floor bathroom and a well-placed laundry room leading to an attached two-car garage, enhancing everyday ease and functionality. Upstairs, the luxurious primary suite awaits, boasting vaulted ceilings, dual closets, and a spa-like en-suite bath featuring a deep soaking tub, separate glass-enclosed shower, and double vanity. The second bedroom provides flexibility as a guest suite or home office, complete with its own full bathroom for privacy and convenience. Situated in a prime location near Pinehurst Country Club and Golf Course, with easy access to Highway 285, this home puts you within reach of both Denver and the mountains, as well as nearby shopping and dining options off Wadsworth and Kipling.
Sold for $500,000
$500,000
5155 W Quincy Avenue #K104, Denver, CO 80236
2beds
2,011sqft
Townhouse
Built in 1999
-- sqft lot
$482,300 Zestimate®
$249/sqft
$2,568 Estimated rent
Home value
$482,300
$458,000 - $506,000
$2,568/mo
Zestimate® history
Owner options
List your home for rent
$2,568/mo
Rent Zestimate®
Find your next renter with Zillow Rental Manager. Plus, with online applications, you can quickly screen prospective tenants – for free.
$2,568/mo
Rent Zestimate®
Refinance and save
$3,336/mo
Est. payment
Refinancing to a lower rate could help reduce your monthly payments and save thousands over the life of the loan.
$3,336/mo
Est. payment
Explore your selling options
Work with a Zillow partner agent
Leverage their expertise and Zillow's premium Showcase listings to get your home seen by more buyers.
Get startedList with your own agent
Get your home in front of millions of buyers by listing it on Zillow.
Learn how to do itSell it yourself
Take full control of how buyers see your home on Zillow by listing For Sale by Owner (FSBO).
List your homeWhat's special
Zillow last checked:
Listing updated:
Listed by:
Jake Mackensen 469-999-1402 jake@thebehrteam.com,
LIV Sotheby's International Realty,
Josh Behr 303-903-9535,
LIV Sotheby's International Realty
Bought with:
Charlie Soule, 100065498
Compass - Denver
Source: REcolorado as distributed by MLS GRID,MLS#: 4702700
Facts & features
Interior
Bedrooms & bathrooms
- Bedrooms: 2
- Bathrooms: 3
- Full bathrooms: 2
- 1/2 bathrooms: 1
- Main level bathrooms: 1
Primary bedroom
- Description: Spacious Primary Suite With Vaulted Ceilings And Dual Closets For Plenty Of Storage
- Level: Upper
- Area: 195 Square Feet
- Dimensions: 13 x 15
Bedroom
- Description: Versatile Secondary Bedroom, Currently Used As A Home Office, Includes A Full En-Suite Bathroom And Plenty Of Natural Light
- Level: Upper
- Area: 110 Square Feet
- Dimensions: 10 x 11
Primary bathroom
- Description: With Dual Sinks, A Soaking Tub, And A Separate Glass-Enclosed Shower With Elegant Tile Finishes
- Level: Upper
- Area: 91 Square Feet
- Dimensions: 7 x 13
Bathroom
- Description: Main Floor Powder Bath
- Level: Main
Bathroom
- Description: En-Suite Full Bath
- Level: Upper
Bonus room
- Description: Storage/Mechanical
- Level: Basement
- Area: 216 Square Feet
- Dimensions: 12 x 18
Bonus room
- Description: Storage
- Level: Basement
- Area: 210 Square Feet
- Dimensions: 14 x 15
Dining room
- Description: Adjacent To The Kitchen And Living Room, Offering A Perfect Space For Entertaining With Ample Natural Light.
- Level: Main
- Area: 156 Square Feet
- Dimensions: 12 x 13
Kitchen
- Description: Featuring Modern Stainless Steel Appliances, Ample Cabinetry, And A Seamless Connection To The Outdoor Patio Through Sliding Glass Doors
- Level: Main
- Area: 144 Square Feet
- Dimensions: 12 x 12
Laundry
- Description: Conveniently Situated Laundry Room
- Level: Main
- Area: 36 Square Feet
- Dimensions: 6 x 6
Living room
- Description: With Vaulted Ceilings, Abundant Natural Light, And A Cozy Fireplace
- Level: Main
- Area: 182 Square Feet
- Dimensions: 13 x 14
Workshop
- Description: Studio Adjacent To Garage, Accessed Through The Patio
- Level: Main
- Area: 100 Square Feet
- Dimensions: 10 x 10
Heating
- Forced Air, Natural Gas
Cooling
- Central Air
Appliances
- Included: Dishwasher, Disposal, Dryer, Microwave, Oven, Range, Refrigerator, Washer
- Laundry: In Unit
Features
- Built-in Features, Ceiling Fan(s), Eat-in Kitchen, Five Piece Bath, High Ceilings, Open Floorplan, Primary Suite, Tile Counters, Vaulted Ceiling(s)
- Flooring: Carpet, Tile, Wood
- Basement: Partial
- Number of fireplaces: 1
- Fireplace features: Gas, Gas Log, Living Room
- Common walls with other units/homes: 2+ Common Walls
Interior area
- Total structure area: 2,011
- Total interior livable area: 2,011 sqft
- Finished area above ground: 1,548
- Finished area below ground: 463
Property
Parking
- Total spaces: 2
- Parking features: Garage - Attached
- Attached garage spaces: 2
Features
- Levels: Two
- Stories: 2
- Patio & porch: Covered, Front Porch, Patio
- Exterior features: Lighting, Private Yard, Rain Gutters
- Fencing: Full
Lot
- Features: Landscaped
Details
- Parcel number: 806307102
- Zoning: R-3
- Special conditions: Standard
Construction
Type & style
- Home type: Townhouse
- Architectural style: Contemporary
- Property subtype: Townhouse
- Attached to another structure: Yes
Materials
- Brick, Frame, Wood Siding
- Roof: Composition
Condition
- Updated/Remodeled
- Year built: 1999
Utilities & green energy
- Electric: 220 Volts in Garage
- Sewer: Public Sewer
- Water: Public
- Utilities for property: Cable Available
Community & HOA
Community
- Security: Security System, Smoke Detector(s), Video Doorbell
- Subdivision: Fort Logan
HOA
- Has HOA: Yes
- Amenities included: Parking
- Services included: Insurance, Maintenance Grounds, Maintenance Structure, Road Maintenance, Sewer, Snow Removal
- HOA fee: $390 monthly
- HOA name: Quincy Place at Pinehurst
- HOA phone: 303-980-0700
Location
- Region: Denver
Financial & listing details
- Price per square foot: $249/sqft
- Tax assessed value: $533,800
- Annual tax amount: $2,236
- Date on market: 9/11/2024
- Listing terms: Cash,Conventional,FHA,VA Loan
- Exclusions: Seller's Personal Property.
- Ownership: Individual
- Electric utility on property: Yes
- Road surface type: Paved
Price history
| Date | Event | Price |
|---|---|---|
| 9/26/2024 | Sold | $500,000$249/sqft |
Source:  REcolorado as distributed by MLS GRID #4702700 Report a problem REcolorado as distributed by MLS GRID #4702700 Report a problem | ||
| 9/17/2024 | Pending sale | $500,000$249/sqft |
Source: REcolorado as distributed by MLS GRID #4702700 Report a problem | ||
| 9/11/2024 | Listed for sale | $500,000+29.9%$249/sqft |
Source: REcolorado as distributed by MLS GRID #4702700 Report a problem | ||
| 9/16/2020 | Sold | $385,000$191/sqft |
Source: Public Record Report a problem | ||
| 8/11/2020 | Pending sale | $385,000$191/sqft |
Source: Novella Real Estate #7338818 Report a problem | ||
| 8/7/2020 | Listed for sale | $385,000+75.8%$191/sqft |
Source: Novella Real Estate #7338818 Report a problem | ||
| 6/8/2009 | Sold | $219,000-1.6%$109/sqft |
Source: Public Record Report a problem | ||
| 5/17/2005 | Sold | $222,500-2.6%$111/sqft |
Source: Public Record Report a problem | ||
| 8/24/2000 | Sold | $228,345$114/sqft |
Source: Public Record Report a problem | ||
Public tax history
| Year | Property taxes | Tax assessment |
|---|---|---|
| 2025 | $2,286 +2.2% | $37,630 +30.4% |
| 2024 | $2,236 -3.1% | $28,860 -9.4% |
| 2023 | $2,308 +3.6% | $31,850 +9.8% |
| 2022 | $2,228 +20.9% | $29,020 -2.8% |
| 2021 | $1,842 +2.9% | $29,860 +20.2% |
| 2020 | $1,791 -5.6% | $24,832 -0.7% |
| 2019 | $1,898 | $25,006 +1.9% |
| 2018 | $1,898 +0.3% | $24,530 |
| 2017 | $1,892 +15.8% | $24,530 +17.3% |
| 2016 | $1,634 +7.7% | $20,920 |
| 2015 | $1,517 | $20,920 |
Find assessor info on the county website
Neighborhood: Fort Logan
Nearby homes
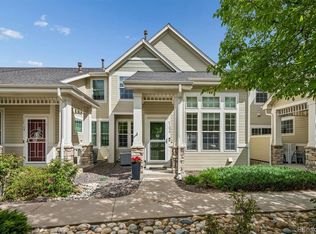
- $475,0002 bd3 ba2.1k sqft5155 W Quincy Ave UNIT F-103, Denver, CO 80236Sold
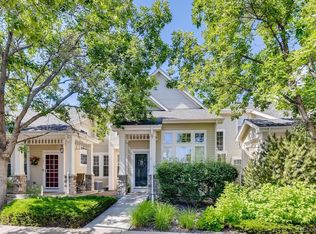
- $707,8003 bd3 ba2.1k sqft5155 W Quincy Ave, Denver, CO 80236Off Market
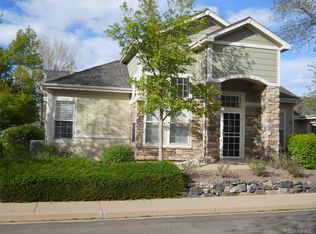
- $495,0002 bd2 ba2.4k sqft5155 W Quincy Ave UNIT F-101, Denver, CO 80236For Sale
- $455,5002 bd3 ba1.8k sqft5155 W Quincy Ave UNIT J-103, Denver, CO 80236Off Market

- $515,000-- bd-- ba2k sqft5155 W Quincy Ave UNIT E-104, Denver, CO 80236Sold
- $550,0003 bd3 ba2.5k sqft5155 W Quincy Ave UNIT L-101, Denver, CO 80236For Sale
- $490,0002 bd3 ba2k sqft5155 W Quincy Ave UNIT L-104, Denver, CO 80236For Sale
- $510,0002 bd2 ba1.9k sqft5155 W Quincy Ave UNIT H-101, Denver, CO 80236Sold
Nearby schools
GreatSchools rating
- 4/10Kaiser Elementary SchoolGrades: PK-5Distance: 0.7 mi
- 5/10Bear Valley International SchoolGrades: 6-8Distance: 1.5 mi
- 3/10John F Kennedy High SchoolGrades: 9-12Distance: 1.7 mi
Schools provided by the listing agent
- Elementary: Kaiser
- Middle: Strive Federal
- High: John F. Kennedy
- District: Denver 1
Source: REcolorado as distributed by MLS GRID. This data may not be complete. We recommend contacting the local school district to confirm school assignments for this home.
Get a cash offer in 3 minutes
Find out how much your home could sell for in as little as 3 minutes with a no-obligation cash offer.
Estimated market value
$482,300
Get a cash offer in 3 minutes
Find out how much your home could sell for in as little as 3 minutes with a no-obligation cash offer.
Estimated market value
$482,300
- Colorado
- Denver County
- Denver
- 80236
- Fort Logan
- 5155 W Quincy Avenue Unit K104
Nearby cities
Nearby neighborhoods
Nearby zip codes
Other Denver Topics
