Charming White Fence Farm Ranch Townhome! Completely remodeled 2024. No details overlooked! Beautiful chef's kitchen with high end cabinetry, granite, upgraded appliances, custom backsplash and fixtures. Spacious master suite includes a lavish en-suite bathroom and large walk-in closet. All bathrooms have been beautifully remodeled with no details spared. Main floor laundry with extra cabinetry, mud sink and plenty of storage. Fully finished basement with game room, 2nd family room, bedroom and bath.
For sale
$524,900
6084 W Utah Lane, Denver, CO 80232
3beds
2,520sqft
:
Get pre-qualifiedN/A
Townhouse
Built in 2005
2,561 Square Feet Lot
$-- Zestimate®
$208/sqft
$460/mo HOA
What's special
- 33 days |
- 558 |
- 46 |
Zillow last checked:
Listing updated:
Listed by:
Jack Meyers 303-263-3050 jack@meyersrealestategroup.com,
Meyers Real Estate Group
Source: REcolorado as distributed by MLS GRID,MLS#: 5068753
Facts & features
Interior
Bedrooms & bathrooms
- Bedrooms: 3
- Bathrooms: 3
- Full bathrooms: 2
- 1/2 bathrooms: 1
- Main level bathrooms: 2
- Main level bedrooms: 1
Bedroom
- Features: Primary Suite
- Level: Main
Bedroom
- Level: Basement
Bedroom
- Level: Basement
Bathroom
- Level: Main
Bathroom
- Features: En Suite Bathroom
- Level: Main
Bathroom
- Level: Basement
Den
- Level: Main
Family room
- Level: Main
Great room
- Level: Basement
Kitchen
- Level: Main
Laundry
- Level: Main
Heating
- Forced Air, Natural Gas
Cooling
- Central Air
Appliances
- Included: Convection Oven, Dishwasher, Disposal, Microwave, Range
Features
- Flooring: Carpet, Wood
- Windows: Double Pane Windows
- Basement: Finished,Full
- Number of fireplaces: 1
- Fireplace features: Family Room
- Common walls with other units/homes: End Unit
Interior area
- Total structure area: 2,520
- Total interior livable area: 2,520 sqft
- Finished area above ground: 1,260
- Finished area below ground: 0
Video & virtual tour
Property
Parking
- Total spaces: 2
- Parking features: Garage - Attached
- Attached garage spaces: 2
Features
- Levels: One
- Stories: 1
- Patio & porch: Patio
Lot
- Size: 2,561 Square Feet
- Features: Cul-De-Sac, Open Space, Sprinklers In Front, Sprinklers In Rear
Details
- Parcel number: 440503
- Special conditions: Standard
Construction
Type & style
- Home type: Townhouse
- Architectural style: Contemporary
- Property subtype: Townhouse
- Attached to another structure: Yes
Materials
- Cement Siding, Rock
- Roof: Composition
Condition
- Year built: 2005
Utilities & green energy
- Sewer: Public Sewer
- Water: Public
Community & HOA
Community
- Subdivision: White Fence Farm
HOA
- Has HOA: Yes
- Services included: Maintenance Grounds, Road Maintenance, Snow Removal
- HOA fee: $460 monthly
- HOA name: Summer Field at White Fence Farm
- HOA phone: 303-933-6279
Location
- Region: Lakewood
Financial & listing details
- Price per square foot: $208/sqft
- Tax assessed value: $600,970
- Annual tax amount: $3,909
- Date on market: 7/3/2026
- Listing terms: Cash,Conventional,FHA,VA Loan
- Exclusions: Refrigerator, Washer And Dryer, All Garage Cabinets, Hose Reels, Refrigerator In Garage, Shelf Under T.V.In Office, T.V. Mount Brackets, Island Light, Kitchen Table Light, Pool Table Light.
- Ownership: Individual
Estimated market value
Not available
Estimated sales range
Not available
Not available
Price history
| Date | Event | Price |
|---|---|---|
| 7/3/2026 | Listed for sale | $524,900-4.6%$208/sqft |
Source:  REcolorado as distributed by MLS GRID #5068753 Report a problem REcolorado as distributed by MLS GRID #5068753 Report a problem | ||
| 6/8/2023 | Sold | $550,000-2.7%$218/sqft |
Source: Public Record Report a problem | ||
| 3/10/2023 | Listed for sale | $565,000+32.9%$224/sqft |
Source:  RE/MAX International #3931606 Report a problem RE/MAX International #3931606 Report a problem | ||
| 6/23/2018 | Sold | $425,000-2.3%$169/sqft |
Source: Agent Provided Report a problem | ||
| 5/23/2018 | Pending sale | $435,000$173/sqft |
Source: Keller Williams Preferred Realty #5172269 Report a problem | ||
| 5/14/2018 | Listed for sale | $435,000$173/sqft |
Source: Keller Williams Preferred Realty #5172269 Report a problem | ||
| 5/6/2018 | Pending sale | $435,000$173/sqft |
Source: Keller Williams Preferred Realty #5172269 Report a problem | ||
| 4/25/2018 | Listed for sale | $435,000+56.9%$173/sqft |
Source: Keller Williams Preferred Realty #5172269 Report a problem | ||
| 12/2/2004 | Sold | $277,311$110/sqft |
Source: Public Record Report a problem | ||
Public tax history
| Year | Property taxes | Tax assessment |
|---|---|---|
| 2025 | $3,555 +0.5% | $37,560 +3.2% |
| 2024 | $3,538 +24.2% | $36,404 |
| 2023 | $2,849 -1.5% | $36,404 +26.8% |
| 2022 | $2,893 +0.3% | $28,704 -2.8% |
| 2021 | $2,883 | $29,530 -0.1% |
| 2020 | $2,883 +1.2% | $29,549 |
| 2019 | $2,848 +43.9% | $29,549 +9% |
| 2018 | $1,979 | $27,102 |
| 2017 | $1,979 +16.5% | $27,102 +4.8% |
| 2016 | $1,698 | $25,854 |
| 2015 | $1,698 -23.7% | $25,854 +18.6% |
| 2014 | $2,224 -3.4% | $21,803 |
| 2013 | $2,302 +1.9% | $21,803 -4.3% |
| 2012 | $2,259 +4.7% | $22,774 |
| 2011 | $2,157 +0.2% | $22,774 +4.1% |
| 2010 | $2,154 -9.8% | $21,880 |
| 2009 | $2,388 +0.2% | $21,880 -9.6% |
| 2008 | $2,382 +8.7% | $24,200 |
| 2007 | $2,191 +2.2% | $24,200 +9.7% |
| 2006 | $2,144 +174.9% | $22,070 +180.8% |
| 2005 | $780 +14.1% | $7,860 |
| 2004 | $684 +344.2% | $7,860 +5.2% |
| 2003 | $154 | $7,470 |
Find assessor info on the county website
Monthly payment
Est. payment
Payment breakdown
Explore the cost of this home by adjusting the details. Changes won't be saved.Climate risks
Neighborhood: Greenbrier Cloverdale
Nearby schools
GreatSchools rating
- 3/10Lasley Elementary SchoolGrades: K-6Distance: 0.6 mi
- 3/10Alameda International High SchoolGrades: 7-12Distance: 1.4 mi
Schools provided by the listing agent
- Elementary: Lasley
- Middle: Alameda Int'l
- High: Alameda Int'l
- District: Jefferson County R-1
Source: REcolorado as distributed by MLS GRID. This data may not be complete. We recommend contacting the local school district to confirm school assignments for this home.
- $510,8002 bd3 ba2.6k sqft6088 W Utah Ln, Lakewood, CO 80232Off Market
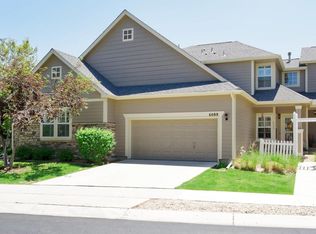
- $525,3003 bd4 ba2.4k sqft6090 W Utah Ln, Lakewood, CO 80232Off Market

- $566,7003 bd4 ba2.6k sqft6078 W Utah Ln, Lakewood, CO 80232Off Market

- $---- bd-- ba-- sqft6078 W Utah Ln, Denver, CO 80232Off Market
- $499,4002 bd2 ba1.5k sqft6094 W Utah Ln, Lakewood, CO 80232Off Market
- $510,0002 bd2 ba1.5k sqft6080 W Utah Ln, Lakewood, CO 80232Off Market
- $511,3002 bd3 ba1.2k sqft6074 W Utah Ln, Lakewood, CO 80232Off Market
- $543,8002 bd2 ba3k sqft6075 W Utah Ln, Lakewood, CO 80232Off Market
A local agent can set up tours, give advice and negotiate with sellers.
Similar homes
- $555,0003 bd4 ba2.5k sqft1483 S Ulster Street, Denver, CO 80231For Sale

 MLS ID #3513302, Alonso Garcia, Keller Williams DTC. REcolorado as distributed by MLS GRID
 - $635,0004 bd4 ba2.1k sqft457 S Reed Court, Lakewood, CO 80226For Sale
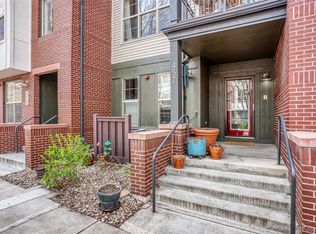 MLS ID #1842245, Taylor Cleary, Your Castle Realty LLC. REcolorado as distributed by MLS GRID
 - $535,0003 bd4 ba2.1k sqft13523 W 63rd Way, Arvada, CO 80004For Sale
 MLS ID #6661914, Blake Meacham, Compass - Denver. REcolorado as distributed by MLS GRID
 - $575,0004 bd3 ba1.7k sqft1536 S Meade Street, Denver, CO 80219For Sale
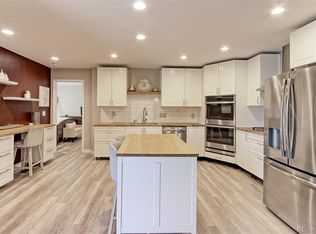 MLS ID #4636306, Lynn Romero, RE/MAX Northwest Inc. REcolorado as distributed by MLS GRID
 - $565,0004 bd3 ba3.3k sqft1716 S Newark Court, Aurora, CO 80012For SaleMLS ID #6746467, Michelle Seward, LIV Sotheby's International Realty. REcolorado as distributed by MLS GRID
- $570,0004 bd3 ba1.9k sqft6244 Quitman Street, Arvada, CO 80003For SaleMLS ID #7225440, Kendra Lanterman, West and Main Homes Inc. REcolorado as distributed by MLS GRID
- $495,0003 bd3 ba1.8k sqft1196 S Boston Street, Denver, CO 80247For SaleMLS ID #5884723, Blair Williams, RE/MAX Professionals. REcolorado as distributed by MLS GRID
- $499,8883 bd3 ba1.5k sqft13694 E Weaver Place, Englewood, CO 80111For SaleMLS ID #3803198, Slava Bakhour, A Step Above Realty. REcolorado as distributed by MLS GRID
- $534,9003 bd4 ba2.9k sqft7617 S Cove Circle, Centennial, CO 80122For SaleMLS ID #8706465, Michaela Schmitz, Your Castle Real Estate Inc. REcolorado as distributed by MLS GRID
- $529,0002 bd3 ba1.5k sqft8300 Fairmount Drive #SS103, Denver, CO 80247For SaleMLS ID #7354999, Keely Hawk, Coldwell Banker Realty 24. REcolorado as distributed by MLS GRID
- $620,0003 bd3 ba2k sqft8615 Gold Peak Pl #F, Highlands Ranch, CO 80130For Sale
 MLS ID #1065639, Ben Prucey, RE/MAX Professionals DTC. IRES as distributed by MLS GRID
 - $520,0002 bd3 ba2.4k sqft1570 S Roslyn Street, Denver, CO 80231For SaleMLS ID #9325990, Caroline Glidden, Compass - Denver. REcolorado as distributed by MLS GRID
- $499,0003 bd4 ba2.3k sqft10087 Grove Court #C, Westminster, CO 80031For SaleMLS ID #3119342, Mike Schoenecker, SCHOENECKER & CO. REcolorado as distributed by MLS GRID
- $510,0003 bd3 ba2k sqftSilver Mesa, Littleton, CO 80130For SaleMLS ID #5434049, Ben Prucey, RE/MAX Professionals. REcolorado as distributed by MLS GRID
- $495,0003 bd3 ba1.5k sqft1208 Carlyle Park Circle, Highlands Ranch, CO 80129For SaleMLS ID #5523345, Toni Cordillo, Coldwell Banker Realty 54. REcolorado as distributed by MLS GRID
- $500,0002 bd3 ba1.5k sqft8300 E Fairmount Drive #CC103, Denver, CO 80247For SaleMLS ID #8443541, Susan Lozano, HomeSmart. REcolorado as distributed by MLS GRID
- $490,0003 bd3 ba1.5k sqft570 E 77th Drive, Denver, CO 80229For SaleMLS ID #3327236, Becky Sweetwine, LPT Realty. REcolorado as distributed by MLS GRID
- $585,0003 bd3 ba1.9k sqft9499 Rockhurst Street #C, Highlands Ranch, CO 80129For SaleMLS ID #1561341, Jim Hendry, Open Real Estate Inc.. REcolorado as distributed by MLS GRID
- $499,9004 bd4 ba2.3k sqft7614 S Cove Circle, Littleton, CO 80122For SaleMLS ID #2725015, Shelby Foster, ERA New Age. REcolorado as distributed by MLS GRID
- $550,0005 bd3 ba3.2k sqft3807 S Olathe Circle, Aurora, CO 80013For SaleMLS ID #9577842, Chris Cote, Compass - Denver. REcolorado as distributed by MLS GRID
