Single-family home under $500K with NO HOA! Welcome to 4398 S Youngfield Street, offering a great opportunity for buyers looking for space, flexibility and the chance to make a home their own. Several key updates have already been completed, including air conditioning, a newer furnace, laminate flooring, kitchen cabinetry and appliances.
The main level features an open living and dining area that flows into the kitchen with stainless steel appliances, a pantry and direct access to the backyard. Upstairs you'll find two bedrooms, each with its own spacious walk-in closet, along with a full bathroom. The lower level offers an additional bedroom, family room and convenient half bath/laundry area.
The spacious backyard provides plenty of room to create an outdoor space that fits your lifestyle, while the attached one-car garage adds parking and storage.
The location is hard to beat! Weaver Hollow Pool is right at the end of the block, with Bear Creek Lake Park nearby. Quick access to C-470 and Highway 285 makes it easy to head to the mountains, Red Rocks, downtown Denver and destinations throughout the metro area.
A single-family home with NO HOA, several key updates already completed and a fantastic location—all under $500K. Bring your vision and make it yours!
For sale
$489,000
4398 S Youngfield Street, Morrison, CO 80465
3beds
1,276sqft
Single Family Residence
Built in 1975
6,011 Square Feet Lot
$485,700 Zestimate®
$383/sqft
$-- HOA
What's special
- 10 days
- 848
- 110
Zillow last checked:
Listing updated:
Listed by:
Aleigha Roundy 303-817-5865 aleigha.roundy@cbrealty.com,
Coldwell Banker Realty 24
Source: REcolorado as distributed by MLS GRID,MLS#: 6374777
Facts & features
Interior
Bedrooms & bathrooms
- Bedrooms: 3
- Bathrooms: 2
- Full bathrooms: 1
- 1/2 bathrooms: 1
Bedroom
- Description: Spacious Walk-In Closet And Bathroom Access
- Features: Primary Suite
- Level: Upper
Bedroom
- Description: Spacious Walk-In Closet
- Level: Upper
Bedroom
- Level: Lower
Bathroom
- Level: Upper
Bathroom
- Description: Convenient Lower-Level Half Bath And Laundry Area
- Level: Lower
Family room
- Description: Open Living Space With Easy Flow Into The Dining Area And Kitchen
- Level: Main
Family room
- Description: Additional Living Space On The Lower Level With Flexible Use
- Level: Lower
Kitchen
- Description: Stainless Steel Appliances And Updated Cabinetry.
- Level: Main
Laundry
- Level: Lower
Heating
- Forced Air
Cooling
- Air Conditioning-Room
Appliances
- Included: Dishwasher, Disposal, Dryer, Microwave, Oven, Refrigerator, Washer
Features
- Eat-in Kitchen, Open Floorplan, Pantry, Primary Suite, Smoke Free, Walk-In Closet(s)
- Flooring: Carpet, Laminate
- Has basement: No
Interior area
- Total structure area: 1,276
- Total interior livable area: 1,276 sqft
- Finished area above ground: 1,276
Property
Parking
- Total spaces: 1
- Parking features: Concrete
- Attached garage spaces: 1
Features
- Levels: Multi/Split
- Patio & porch: Patio
- Exterior features: Private Yard
- Fencing: Full
Lot
- Size: 6,011 Square Feet
Details
- Parcel number: 134656
- Zoning: P-D
- Special conditions: Standard
Construction
Type & style
- Home type: SingleFamily
- Architectural style: Traditional
- Property subtype: Single Family Residence
Materials
- Brick, Wood Siding
- Foundation: Slab
- Roof: Composition
Condition
- Year built: 1975
Utilities & green energy
- Sewer: Public Sewer
- Water: Public
Community & HOA
Community
- Security: Carbon Monoxide Detector(s), Smoke Detector(s)
- Subdivision: Friendly Hills
HOA
- Has HOA: No
Location
- Region: Morrison
Financial & listing details
- Price per square foot: $383/sqft
- Tax assessed value: $428,825
- Annual tax amount: $2,797
- Date on market: 9/30/2026
- Listing terms: 1031 Exchange,Cash,Conventional,FHA,VA Loan
- Exclusions: Sellers Personal Property.
- Ownership: Individual
Estimated market value
$485,700
$461,000 - $510,000
$2,684/mo
Price history
| Date | Event | Price |
|---|---|---|
| 9/30/2026 | Listed for sale | $489,000+81.1%$383/sqft |
Source:  REcolorado as distributed by MLS GRID #6374777 Report a problem REcolorado as distributed by MLS GRID #6374777 Report a problem | ||
| 7/16/2015 | Sold | $270,000+0%$212/sqft |
Source: Public Record Report a problem | ||
| 6/18/2015 | Pending sale | $269,900$212/sqft |
Source: Coldwell Banker Residential Brokerage - North Metro #4599994 Report a problem | ||
| 6/13/2015 | Listed for sale | $269,900+53.4%$212/sqft |
Source: Coldwell Banker Residential Brokerage - North Metro #4599994 Report a problem | ||
| 12/16/2004 | Sold | $176,000+3.6%$138/sqft |
Source: Public Record Report a problem | ||
| 2/7/2001 | Sold | $169,900$133/sqft |
Source: Public Record Report a problem | ||
Public tax history
| Year | Property taxes | Tax assessment |
|---|---|---|
| 2025 | $2,400 +0% | $26,801 +9.4% |
| 2024 | $2,399 +8.4% | $24,495 |
| 2023 | $2,212 -1.3% | $24,495 +10.4% |
| 2022 | $2,241 +12.3% | $22,179 -2.8% |
| 2021 | $1,995 | $22,817 +12% |
| 2020 | $1,995 +1.3% | $20,365 |
| 2019 | $1,971 +11.7% | $20,365 +15.6% |
| 2018 | $1,765 | $17,614 |
| 2017 | $1,765 +18.1% | $17,614 +13.2% |
| 2016 | $1,494 | $15,558 |
| 2015 | $1,494 +18.9% | $15,558 +25.1% |
| 2014 | $1,256 -2.9% | $12,435 |
| 2013 | $1,294 +1.9% | $12,435 -3.8% |
| 2012 | $1,270 +0.3% | $12,929 |
| 2011 | $1,266 +0.1% | $12,929 -0.4% |
| 2010 | $1,266 -4.8% | $12,980 |
| 2009 | $1,329 +0.4% | $12,980 -4.5% |
| 2008 | $1,324 -0.6% | $13,590 |
| 2007 | $1,332 +2.4% | $13,590 +0.7% |
| 2006 | $1,301 +2.1% | $13,500 +4.3% |
| 2005 | $1,275 +8.3% | $12,940 |
| 2004 | $1,177 -1.4% | $12,940 |
| 2003 | $1,193 +1.7% | $12,940 +0.1% |
| 2002 | $1,174 +7.1% | $12,930 +17.4% |
| 2001 | $1,095 +4.1% | $11,010 |
| 2000 | $1,052 | $11,010 |
Find assessor info on the county website
Monthly payment
Est. payment
Payment breakdown
Explore the cost of this home by adjusting the details. Changes won't be saved.Climate risks
Neighborhood: 80465
Nearby schools
Schools provided by the listing agent
- Elementary: Kendallvue
- Middle: Carmody
- High: Bear Creek
- District: Jefferson County R-1
Source: REcolorado as distributed by MLS GRID. This data may not be complete. We recommend contacting the local school district to confirm school assignments for this home.

Similar homes
- $499,0003 bd2 ba1.4k sqft4641 S Tabor Way, Morrison, CO 80465For Sale
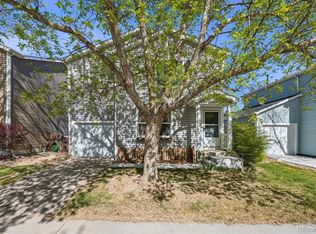
 MLS ID #8543048, Rachel Schroeder, The Denver 100 LLC. REcolorado as distributed by MLS GRID
 - $585,0004 bd2 ba1.7k sqft4494 S Alkire Street, Morrison, CO 80465For Sale
 MLS ID #3093181, Brett Lempe, LIV Sotheby's International Realty. REcolorado as distributed by MLS GRID
 - $648,5003 bd2 ba1.8k sqft4378 S Braun Way, Morrison, CO 80465For Sale
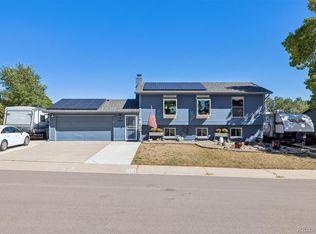 MLS ID #6439587, Tedi Hunt, MB The Hunts Real Estate Group. REcolorado as distributed by MLS GRID
 - $500,0003 bd2 ba1.4k sqft4669 S Swadley Way, Morrison, CO 80465For Sale
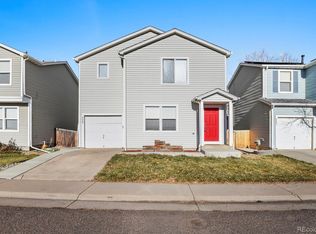 MLS ID #1529724, Bruce Holloman, HomeSmart. REcolorado as distributed by MLS GRID
 - $520,0003 bd2 ba1.7k sqft4345 S Devinney Court, Morrison, CO 80465For SaleMLS ID #9267360, Melisa Chiacchieri, eXp Realty, LLC. REcolorado as distributed by MLS GRID
- $450,0003 bd1 ba1k sqft4456 S Zinnia Street, Morrison, CO 80465For SaleMLS ID #3424264, Gamaliel Raigoza Herrera, PAK Home Realty. REcolorado as distributed by MLS GRID
- $510,0003 bd3 ba1.4k sqft4645 S Swadley Court, Morrison, CO 80465For SaleMLS ID #2207532, Erika Freeman-Daniels, Orchard Brokerage LLC. REcolorado as distributed by MLS GRID
- $670,0002 bd2 ba1.5k sqft4721 S Simms Street, Morrison, CO 80465For SaleMLS ID #3890600, Madison Kemp, Supreme Realty Group. REcolorado as distributed by MLS GRID
- $592,7504 bd2 ba1.7k sqft4912 S Xenon Court, Morrison, CO 80465For SaleMLS ID #4056526, Lori Jackson, HomeSmart. REcolorado as distributed by MLS GRID
- $575,0003 bd3 ba1.7k sqft4845 S Taft Street, Morrison, CO 80465For SaleMLS ID #6933699, Will Gosch, Real Broker, LLC DBA Real. REcolorado as distributed by MLS GRID
- $439,9003 bd4 ba1.7k sqft12065 W Chenango Drive, Morrison, CO 80465For SaleMLS ID #1785038, Kyle Guenther, Century 21 Signature Realty North, Inc.. REcolorado as distributed by MLS GRID
- $425,0002 bd1 ba990 sqft11817 W Tufts Place, Morrison, CO 80465For SaleMLS ID #9346327, Julie Hanna, NAV Real Estate. REcolorado as distributed by MLS GRID
- $515,0003 bd2 ba1.3k sqft10272 W Lehigh Avenue, Denver, CO 80235For SaleMLS ID #6584897, Mark Maxson, Brokers Guild Homes. REcolorado as distributed by MLS GRID
- $499,9003 bd3 ba1.7k sqft4674 S Estes Street, Denver, CO 80123For SaleMLS ID #9606503, Carolyn Andrews, RE/MAX Alliance. REcolorado as distributed by MLS GRID
- $565,0003 bd2 ba1.4k sqft4879 S Johnson Street, Denver, CO 80123For SaleMLS ID #6236385, Bailey Orcutt, eXp Realty, LLC. REcolorado as distributed by MLS GRID
- $540,0003 bd2 ba1.7k sqft8893 W Stetson Place, Denver, CO 80123For SaleMLS ID #7880191, Jim Groskopf, Your Castle Realty LLC. REcolorado as distributed by MLS GRID
- $525,0003 bd2 ba1.3k sqft9740 W Union Avenue, Denver, CO 80123For SaleMLS ID #4394956, Kerri Dowling, EXIT Realty DTC, Cherry Creek, Pikes Peak.. REcolorado as distributed by MLS GRID
- $475,0003 bd1 ba1.3k sqft3233 S Holland Way, Lakewood, CO 80227For Sale
 MLS ID #1067211, Brian Rahaley, Group Mulberry. IRES as distributed by MLS GRID
