Located in the beautiful Colorado foothills, this 3-bedroom 2-bathroom house offers the perfect blend of peaceful neighborhood living and easy access to Denver and the mountains. This home features two great living spaces, a large 2-car garage, central AC, seller-owned solar for lower energy bills, and no HOA. This home needs a little cosmetic TLC, but has lots of potential, making it perfect for buyers looking to build sweat equity—and the seller is offering a $5,000 concession toward paint and other improvements. Just minutes from Red Rocks Park & Amphitheatre, hiking and biking trails, Bear Creek Lake Park, and charming downtown Morrison, you'll enjoy endless opportunities for outdoor recreation and entertainment. With convenient access to C-470, US-285, and I-70, the mountains and metro area are both within easy reach. With its ideal location, this house is your perfect opportunity to create a home that truly fits your lifestyle.
For sale
$520,000
4345 S Devinney Court, Morrison, CO 80465
3beds
1,752sqft
Single Family Residence
Built in 1976
5,662 Square Feet Lot
$-- Zestimate®
$297/sqft
$-- HOA
What's special
- 54 days
- 482
- 33
Zillow last checked:
Listing updated:
Listed by:
Melisa Chiacchieri 720-231-2704 melisacohomes@gmail.com,
eXp Realty, LLC
Source: REcolorado as distributed by MLS GRID,MLS#: 9267360
Facts & features
Interior
Bedrooms & bathrooms
- Bedrooms: 3
- Bathrooms: 2
- Full bathrooms: 1
- 3/4 bathrooms: 1
Bedroom
- Level: Upper
Bedroom
- Level: Upper
Bedroom
- Features: Primary Suite
- Level: Lower
Bathroom
- Level: Upper
Bathroom
- Level: Lower
Family room
- Level: Lower
Kitchen
- Level: Upper
Laundry
- Level: Lower
Living room
- Level: Upper
Heating
- Forced Air
Cooling
- Central Air
Appliances
- Included: Dishwasher, Disposal, Microwave, Range, Refrigerator
Features
- Ceiling Fan(s), Eat-in Kitchen, Entrance Foyer
- Flooring: Carpet, Tile, Wood
- Has basement: No
- Number of fireplaces: 1
- Fireplace features: Family Room, Wood Burning
Interior area
- Total structure area: 1,752
- Total interior livable area: 1,752 sqft
- Finished area above ground: 1,752
Property
Parking
- Total spaces: 4
- Parking features: Concrete, Oversized
- Attached garage spaces: 2
- Details: Off Street Spaces: 2
Features
- Patio & porch: Deck
- Exterior features: Private Yard, Rain Gutters
Lot
- Size: 5,662 Square Feet
Details
- Parcel number: 135223
- Zoning: P-D
- Special conditions: Standard
Construction
Type & style
- Home type: SingleFamily
- Property subtype: Single Family Residence
Materials
- Brick, Concrete, Wood Siding
Condition
- Year built: 1976
Utilities & green energy
- Sewer: Public Sewer
- Water: Public
Community & HOA
Community
- Security: Carbon Monoxide Detector(s), Security System, Smoke Detector(s)
- Subdivision: Friendly Hills
HOA
- Has HOA: No
Location
- Region: Morrison
Financial & listing details
- Price per square foot: $297/sqft
- Tax assessed value: $492,390
- Annual tax amount: $3,211
- Date on market: 8/21/2026
- Listing terms: Cash,Conventional
- Exclusions: Staging Items
- Ownership: Individual
- Road surface type: Paved
Estimated market value
Not available
Estimated sales range
Not available
Not available
Price history
| Date | Event | Price |
|---|---|---|
| 8/21/2026 | Listed for sale | $520,000+197.1%$297/sqft |
Source:  REcolorado as distributed by MLS GRID #9267360 Report a problem REcolorado as distributed by MLS GRID #9267360 Report a problem | ||
| 9/3/2008 | Sold | $175,000-19.4%$100/sqft |
Source: Public Record Report a problem | ||
| 7/17/2003 | Sold | $217,000+88.7%$124/sqft |
Source: Public Record Report a problem | ||
| 12/3/1997 | Sold | $115,000$66/sqft |
Source: Public Record Report a problem | ||
Public tax history
| Year | Property taxes | Tax assessment |
|---|---|---|
| 2025 | $2,905 +0% | $30,774 +3.8% |
| 2024 | $2,904 +17.8% | $29,649 |
| 2023 | $2,464 -1.3% | $29,649 +20% |
| 2022 | $2,496 +11.6% | $24,702 -2.8% |
| 2021 | $2,236 | $25,413 +11.3% |
| 2020 | $2,236 +1.3% | $22,825 |
| 2019 | $2,209 +7.4% | $22,825 +11.2% |
| 2018 | $2,057 | $20,531 |
| 2017 | $2,057 +10.7% | $20,531 +6.1% |
| 2016 | $1,858 | $19,346 |
| 2015 | $1,858 +20.4% | $19,346 +26.7% |
| 2014 | $1,543 +2.1% | $15,268 |
| 2013 | $1,511 +1.9% | $15,268 +1.1% |
| 2012 | $1,483 +0.1% | $15,102 |
| 2011 | $1,481 +0% | $15,102 -0.6% |
| 2010 | $1,481 -6.6% | $15,190 |
| 2009 | $1,586 +0.4% | $15,190 -6.4% |
| 2008 | $1,580 +2.8% | $16,220 |
| 2007 | $1,537 +2.4% | $16,220 +4.1% |
| 2006 | $1,502 +4.1% | $15,580 +6.4% |
| 2005 | $1,442 +8.3% | $14,640 |
| 2004 | $1,332 -2.7% | $14,640 |
| 2003 | $1,369 +1.7% | $14,640 -1.3% |
| 2002 | $1,346 +6.8% | $14,830 +17% |
| 2001 | $1,261 +4.1% | $12,670 |
| 2000 | $1,211 | $12,670 |
Find assessor info on the county website
Monthly payment
Est. payment
Payment breakdown
Explore the cost of this home by adjusting the details. Changes won't be saved.Climate risks
Neighborhood: 80465
Nearby schools
Schools provided by the listing agent
- Elementary: Kendallvue
- Middle: Carmody
- High: Bear Creek
- District: Jefferson County R-1
Source: REcolorado as distributed by MLS GRID. This data may not be complete. We recommend contacting the local school district to confirm school assignments for this home.

Similar homes
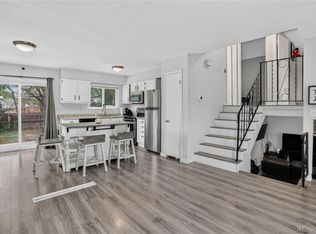
- $569,0004 bd2 ba1.7k sqft4494 S Alkire Street, Morrison, CO 80465For Sale

 MLS ID #3093181, Brett Lempe, LIV Sotheby's International Realty. REcolorado as distributed by MLS GRID
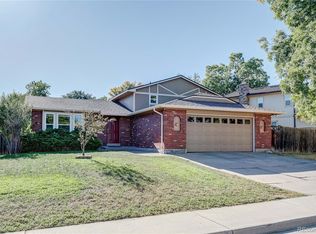
 - $489,0003 bd2 ba1.2k sqft4398 S Youngfield Street, Morrison, CO 80465For Sale
 MLS ID #6374777, Aleigha Roundy, Coldwell Banker Realty 24. REcolorado as distributed by MLS GRID
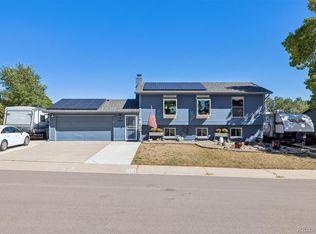
 - $575,0003 bd3 ba2.4k sqft4864 S Alkire Street, Morrison, CO 80465For Sale
 MLS ID #6948616, Merritt Pullam, Corcoran Perry & Co.. REcolorado as distributed by MLS GRID
 - $648,5003 bd2 ba1.8k sqft4378 S Braun Way, Morrison, CO 80465For Sale
 MLS ID #6439587, Tedi Hunt, MB The Hunts Real Estate Group. REcolorado as distributed by MLS GRID
 - $499,0003 bd2 ba1.4k sqft4641 S Tabor Way, Morrison, CO 80465For SaleMLS ID #8543048, Rachel Schroeder, The Denver 100 LLC. REcolorado as distributed by MLS GRID
- $629,0003 bd3 ba2.1k sqft13232 W Layton Avenue, Morrison, CO 80465For SaleMLS ID #8063325, Shell Avery, RE/MAX Professionals. REcolorado as distributed by MLS GRID
- $500,0003 bd2 ba1.4k sqft4669 S Swadley Way, Morrison, CO 80465For SaleMLS ID #1529724, Bruce Holloman, HomeSmart. REcolorado as distributed by MLS GRID
- $592,7504 bd2 ba1.7k sqft4912 S Xenon Court, Morrison, CO 80465For SaleMLS ID #4056526, Lori Jackson, HomeSmart. REcolorado as distributed by MLS GRID
- $575,0003 bd3 ba1.7k sqft4845 S Taft Street, Morrison, CO 80465For SaleMLS ID #6933699, Will Gosch, Real Broker, LLC DBA Real. REcolorado as distributed by MLS GRID
- $450,0003 bd1 ba1k sqft4456 S Zinnia Street, Morrison, CO 80465For SaleMLS ID #3424264, Gamaliel Raigoza Herrera, PAK Home Realty. REcolorado as distributed by MLS GRID
- $670,0002 bd2 ba1.5k sqft4721 S Simms Street, Morrison, CO 80465For SaleMLS ID #3890600, Madison Kemp, Supreme Realty Group. REcolorado as distributed by MLS GRID
- $372,9503 bd1 ba1k sqft4326 S Zinnia Street, Morrison, CO 80465For SaleMLS ID #8534086, Scott Sabina, MB Southwest Sabina & Company. REcolorado as distributed by MLS GRID
- $599,9503 bd3 ba1.9k sqft14508 Saint Place, Morrison, CO 80465New ConstructionMLS ID #3701978, Holly Bristol, Steve Knoll. REcolorado as distributed by MLS GRID
- $625,0003 bd3 ba2k sqft11664 marlowe Place, Morrison, CO 80465For SaleMLS ID #9759777, Aaron Graybill, Goodhouse Real Estate LLC. REcolorado as distributed by MLS GRID
- $639,9004 bd4 ba2.2k sqft12297 W Chenango Drive, Morrison, CO 80465For SaleMLS ID #8794466, Brian Grace, Market Masters Real Estate. REcolorado as distributed by MLS GRID
- $422,0003 bd2 ba1.2k sqft4296 S Eldridge Street #202, Morrison, CO 80465For SaleMLS ID #9667432, Gary Manes, Manes & Associates. REcolorado as distributed by MLS GRID
- $525,0003 bd2 ba1.8k sqft5556 S Simms Way, Littleton, CO 80127For SaleMLS ID #3410573, Susan Schell, MB Schell Real Estate Group. REcolorado as distributed by MLS GRID
