The main level of this four-bedroom Morrison home has been thoughtfully redesigned for a more open, connected way of living. A wall was removed and the former living-room space was incorporated into an expanded kitchen and dining area, creating a bright, comfortable gathering space with room for everyday meals, holiday dinners and time with friends. The updated kitchen includes granite countertops, a center island, pantry, gas range and an extra-deep French-door refrigerator, along with newer appliances except for the microwave.
Major improvements extend beyond the kitchen. The furnace, central air conditioner and water heater have been replaced, both bathrooms have been updated, and most of the flooring has been renewed. Upstairs are three bedrooms, including a generously sized primary bedroom with dual closets, plus an updated full bath. The lower level offers a family room, fourth bedroom, updated three-quarter bath and adjoining laundry area—providing useful separation for guests, a home office or additional living space.
Set on a landscaped 0.16-acre lot at the end of a quiet cul-de-sac, the property also offers a fully fenced backyard, front and rear sprinklers, storage shed and deep attached garage. Located in Friendly Hills with no HOA and access to Jefferson County schools, this professionally cleaned, carpet-cleaned and staged home is ready for its next chapter.
Lender incentives may also be available depending on loan type, program, and borrower qualifications.
For sale
$592,750
4912 S Xenon Court, Morrison, CO 80465
4beds
1,762sqft
Single Family Residence
Built in 1978
6,970 Square Feet Lot
$-- Zestimate®
$336/sqft
$-- HOA
What's special
- 15 days
- 326
- 39
Zillow last checked:
Listing updated:
Listed by:
Lori Jackson 303-910-8505 lorijacksonrealtor@gmail.com,
HomeSmart
Source: REcolorado as distributed by MLS GRID,MLS#: 4056526
Facts & features
Interior
Bedrooms & bathrooms
- Bedrooms: 4
- Bathrooms: 2
- Full bathrooms: 1
- 3/4 bathrooms: 1
Bedroom
- Description: This Space Is Generous And Has Dual Closets.
- Features: Primary Suite
- Level: Upper
Bedroom
- Description: Nice Sized Room
- Level: Upper
Bedroom
- Description: Good Proximity To Primary Bedroom
- Level: Upper
Bedroom
- Description: Good Location For Privacy
- Level: Lower
Bathroom
- Description: Nicely Updated
- Level: Upper
Bathroom
- Description: Attached To The Laundry Room
- Level: Lower
Dining room
- Description: Lots Of Natural Light Streams In The Dining Room
- Level: Main
Family room
- Description: Plenty Of Space To Enjoy And Entertain
- Level: Lower
Kitchen
- Description: Right Off The Dining Room. This Has Been Updated And Expanded And Is An Excellent Gathering Place. The Open Floor Plan Encourages Engagement By All.
- Level: Main
Laundry
- Description: Attached To 3/4 Bathroom
- Level: Lower
Heating
- Forced Air
Cooling
- Central Air
Appliances
- Included: Cooktop, Dishwasher, Disposal, Dryer, Gas Water Heater, Oven, Range Hood, Refrigerator, Washer
Features
- Ceiling Fan(s), Granite Counters, Kitchen Island, Pantry
- Flooring: Carpet, Linoleum
- Windows: Bay Window(s), Skylight(s)
- Has basement: No
Interior area
- Total structure area: 1,762
- Total interior livable area: 1,762 sqft
- Finished area above ground: 1,762
Video & virtual tour
Property
Parking
- Total spaces: 1
- Parking features: Concrete
- Attached garage spaces: 1
Features
- Levels: Tri-Level
- Exterior features: Private Yard
- Fencing: Full
Lot
- Size: 6,970 Square Feet
- Features: Cul-De-Sac, Landscaped, Sprinklers In Front, Sprinklers In Rear
Details
- Parcel number: 127993
- Zoning: P-D
- Special conditions: Standard
Construction
Type & style
- Home type: SingleFamily
- Property subtype: Single Family Residence
Materials
- Brick, Frame, Wood Siding
- Foundation: Concrete Perimeter
- Roof: Composition
Condition
- Year built: 1978
Utilities & green energy
- Sewer: Public Sewer
- Water: Public
Community & HOA
Community
- Security: Radon Detector, Smoke Detector(s)
- Subdivision: Friendly Hills
HOA
- Has HOA: No
Location
- Region: Morrison
Financial & listing details
- Price per square foot: $336/sqft
- Tax assessed value: $512,755
- Annual tax amount: $3,401
- Date on market: 9/24/2026
- Listing terms: 1031 Exchange,Cash,Conventional,FHA,VA Loan
- Exclusions: Staging Items
- Ownership: Individual
- Road surface type: Paved
Estimated market value
Not available
Estimated sales range
Not available
Not available
Price history
| Date | Event | Price |
|---|---|---|
| 9/24/2026 | Listed for sale | $592,750+123.7%$336/sqft |
Source:  REcolorado as distributed by MLS GRID #4056526 Report a problem REcolorado as distributed by MLS GRID #4056526 Report a problem | ||
| 12/19/2017 | Sold | $265,000-11.6%$150/sqft |
Source: Public Record Report a problem | ||
| 11/13/2017 | Pending sale | $299,900$170/sqft |
Source: HomeSmart Cherry Creek #8446364 Report a problem | ||
| 11/9/2017 | Price change | $299,900-4.8%$170/sqft |
Source: HomeSmart Cherry Creek #8446364 Report a problem | ||
| 10/24/2017 | Price change | $315,000-4.5%$179/sqft |
Source: HomeSmart Cherry Creek #8446364 Report a problem | ||
| 10/5/2017 | Listed for sale | $330,000+78.4%$187/sqft |
Source: HomeSmart Cherry Creek #8446364 Report a problem | ||
| 8/4/2009 | Sold | $185,000+97%$105/sqft |
Source: Public Record Report a problem | ||
| 9/21/1993 | Sold | $93,900$53/sqft |
Source: Public Record Report a problem | ||
Public tax history
| Year | Property taxes | Tax assessment |
|---|---|---|
| 2025 | $2,979 +0.3% | $32,047 +7.6% |
| 2024 | $2,970 +12.5% | $29,793 |
| 2023 | $2,641 -1.2% | $29,793 +14.8% |
| 2022 | $2,672 +15.2% | $25,952 -2.8% |
| 2021 | $2,319 | $26,699 +14.9% |
| 2020 | $2,319 +1.1% | $23,241 |
| 2019 | $2,295 +5.6% | $23,241 +9.2% |
| 2018 | $2,173 | $21,275 |
| 2017 | $2,173 +20.9% | $21,275 +16% |
| 2016 | $1,797 | $18,336 |
| 2015 | $1,797 +15.3% | $18,336 +21.4% |
| 2014 | $1,559 -2.8% | $15,101 |
| 2013 | $1,604 +1.9% | $15,101 -3.7% |
| 2012 | $1,575 -1.8% | $15,683 |
| 2011 | $1,604 +0.1% | $15,683 -2.4% |
| 2010 | $1,602 -5.1% | $16,070 |
| 2009 | $1,688 +0.4% | $16,070 -4.7% |
| 2008 | $1,682 +3.7% | $16,870 |
| 2007 | $1,621 +2.3% | $16,870 +5.1% |
| 2006 | $1,585 -2.4% | $16,050 -0.2% |
| 2005 | $1,623 +8% | $16,080 |
| 2004 | $1,502 -1.2% | $16,080 |
| 2003 | $1,520 +1.6% | $16,080 +0.2% |
| 2002 | $1,496 +15.2% | $16,040 +26.5% |
| 2001 | $1,299 +4% | $12,680 |
| 2000 | $1,248 | $12,680 |
Find assessor info on the county website
Monthly payment
Est. payment
Payment breakdown
Explore the cost of this home by adjusting the details. Changes won't be saved.Climate risks
Neighborhood: 80465
Nearby schools
Schools provided by the listing agent
- Elementary: Kendallvue
- Middle: Carmody
- High: Bear Creek
- District: Jefferson County R-1
Source: REcolorado as distributed by MLS GRID. This data may not be complete. We recommend contacting the local school district to confirm school assignments for this home.
Similar homes
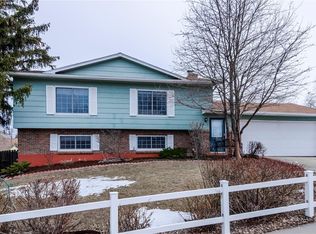
- $585,0004 bd2 ba1.7k sqft4494 S Alkire Street, Morrison, CO 80465For Sale

 MLS ID #3093181, Brett Lempe, LIV Sotheby's International Realty. REcolorado as distributed by MLS GRID
 - $639,9004 bd4 ba2.2k sqft12297 W Chenango Drive, Morrison, CO 80465For Sale
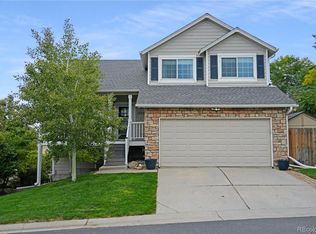 MLS ID #8794466, Brian Grace, Market Masters Real Estate. REcolorado as distributed by MLS GRID
 - $574,9004 bd2 ba2.1k sqft4594 S Union Street, Morrison, CO 80465For Sale
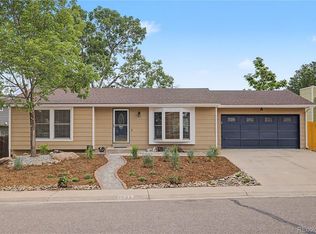 MLS ID #6979635, Mitch Gilbert, RE/MAX Professionals. REcolorado as distributed by MLS GRID
 - $499,9003 bd2 ba1.4k sqft12884 W Tufts Avenue, Morrison, CO 80465For Sale
 MLS ID #9784865, Dane Rickard, RE/MAX Professionals. REcolorado as distributed by MLS GRID
 - $549,9003 bd2 ba1.7k sqft4817 S Xenophon Way, Morrison, CO 80465For SaleMLS ID #5779906, Dane Rickard, RE/MAX Professionals. REcolorado as distributed by MLS GRID
- $599,9004 bd3 ba2.1k sqft5486 S Simms Way, Littleton, CO 80127For SaleMLS ID #3111768, Courtney Olson, Real Broker, LLC DBA Real. REcolorado as distributed by MLS GRID
- $575,0003 bd3 ba1.7k sqft4845 S Taft Street, Morrison, CO 80465For SaleMLS ID #6933699, Will Gosch, Real Broker, LLC DBA Real. REcolorado as distributed by MLS GRID
- $489,0003 bd2 ba1.2k sqft4398 S Youngfield Street, Morrison, CO 80465For SaleMLS ID #6374777, Aleigha Roundy, Coldwell Banker Realty 24. REcolorado as distributed by MLS GRID
- $650,0004 bd3 ba2.2k sqft4465 S Cole Court, Morrison, CO 80465For SaleMLS ID #8701994, Nadine Kirk, RE/MAX Alliance. REcolorado as distributed by MLS GRID
- $560,0004 bd3 ba2.3k sqft5627 S SIMMS Way, Littleton, CO 80127For SaleMLS ID #2777517, Mark Boucher, Your Castle Realty LLC. REcolorado as distributed by MLS GRID
- $625,0003 bd3 ba2k sqft11664 marlowe Place, Morrison, CO 80465For SaleMLS ID #9759777, Aaron Graybill, Goodhouse Real Estate LLC. REcolorado as distributed by MLS GRID
- $599,0003 bd3 ba1.8k sqft12668 W Prentice Drive, Littleton, CO 80127For SaleMLS ID #2921043, Crystal Lockhart, RE/MAX Professionals. REcolorado as distributed by MLS GRID
- $565,0003 bd2 ba1.4k sqft4879 S Johnson Street, Denver, CO 80123For SaleMLS ID #6236385, Bailey Orcutt, eXp Realty, LLC. REcolorado as distributed by MLS GRID
- $599,9003 bd2 ba1.3k sqft4629 S Quail Street, Littleton, CO 80127For SaleMLS ID #2865642, Tim Cherven, HomeSmart Realty. REcolorado as distributed by MLS GRID
- $510,0003 bd3 ba1.4k sqft4645 S Swadley Court, Morrison, CO 80465For SaleMLS ID #2207532, Erika Freeman-Daniels, Orchard Brokerage LLC. REcolorado as distributed by MLS GRID
- $520,0003 bd2 ba1.7k sqft4345 S Devinney Court, Morrison, CO 80465For SaleMLS ID #9267360, Melisa Chiacchieri, eXp Realty, LLC. REcolorado as distributed by MLS GRID
- $637,0004 bd4 ba2.3k sqft5369 S Xenophon Way, Littleton, CO 80127For SaleMLS ID #6218337, Judith A Pfeifer, RE/MAX Momentum. REcolorado as distributed by MLS GRID
- $600,0004 bd2 ba1.8k sqft11210 W Powers Avenue, Littleton, CO 80127For SaleMLS ID #3164287, Erika Roberg, Coldwell Banker Realty 44. REcolorado as distributed by MLS GRID
