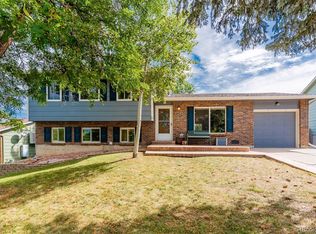
This storybook home in Morrison exudes charm and warmth, perfectly tucked away on a quiet cul-de-sac with easy access to Red Rocks, Hwy 285, and all the outdoor adventures Colorado has to offer. Inside, you’ll find a beautifully open main level with newer flooring throughout and an updated kitchen featuring a large island with a gas stove and pop-up venting system—perfect for cooking, gathering, and entertaining.
With 4 bedrooms and 3 bathrooms (a rare find for the neighborhood), there’s plenty of room for everyone. The upper level offers three bedrooms and two bathrooms, including a lovely primary suite with its own ensuite bath.
An inviting three-season sunroom at the back of the home overlooks a large, private backyard complete with a delightful playhouse (or versatile shed) and plenty of space to relax, garden, or play. The lower level provides even more flexibility with a bedroom, ¾ bathroom, laundry area, and a spacious multi-purpose room—ideal for a family room, gym, or office.
This home is also energy-efficient, featuring solar panels and an incredibly effective evaporative cooling system to keep things comfortable all summer long. The adorable front garden, full of perennials, adds to the welcoming curb appeal and fairy-tale feel that make this home truly special.
Improvements over the last five years include: a new evaporative cooler, solar panels, a water heater (less than one year old), a new 240-volt electric panel, and replacement of much of the clay sewer line with PVC.
Don’t miss your chance to make this charming Morrison gem your own!
Open Houses: Friday, 10/24 3-6 | Saturday, 10/25 10-1 | Sunday, 10/26 11-1
Sold for $545,000
Street View
Zillow last checked:
Listing updated:
Bought with:
Heather Reed, 100079039
RE/MAX Synergy
The Reed Estate Team
RE/MAX Synergy
Source: REcolorado as distributed by MLS GRID,MLS#: 7454871
Price history
| Date | Event | Price |
|---|---|---|
| 12/8/2025 | Sold | $545,000-0.9%$309/sqft |
Source:  REcolorado as distributed by MLS GRID #7454871 Report a problem REcolorado as distributed by MLS GRID #7454871 Report a problem | ||
| 11/6/2025 | Pending sale | $550,000$312/sqft |
Source: REcolorado as distributed by MLS GRID #7454871 Report a problem | ||
| 11/3/2025 | Price change | $550,000-3.5%$312/sqft |
Source: REcolorado as distributed by MLS GRID #7454871 Report a problem | ||
| 10/23/2025 | Listed for sale | $569,900+23.9%$323/sqft |
Source: REcolorado as distributed by MLS GRID #7454871 Report a problem | ||
| 10/12/2021 | Listing removed | -- |
Source: Zillow Rental Manager Report a problem | ||
| 10/10/2021 | Listed for rent | $2,750$2/sqft |
Source: Zillow Rental Manager Report a problem | ||
| 12/22/2020 | Sold | $460,000+9.5%$261/sqft |
Source: Public Record Report a problem | ||
| 11/25/2020 | Pending sale | $420,000$238/sqft |
Source: Re/max Professionals #2170948 Report a problem | ||
| 11/24/2020 | Listed for sale | $420,000+20%$238/sqft |
Source: Re/max Professionals #2170948 Report a problem | ||
| 11/17/2017 | Listing removed | $350,000$199/sqft |
Source: RE/MAX PROFESSIONALS #1758078 Report a problem | ||
| 11/10/2017 | Pending sale | $350,000$199/sqft |
Source: RE/MAX PROFESSIONALS #1758078 Report a problem | ||
| 10/29/2017 | Listed for sale | $350,000+62.8%$199/sqft |
Source: RE/MAX PROFESSIONALS #1758078 Report a problem | ||
| 7/15/2013 | Sold | $215,000$122/sqft |
Source: Public Record Report a problem | ||
| 6/7/2013 | Price change | $215,000-1.8%$122/sqft |
Source: RE/MAX LEADERS #1178363 Report a problem | ||
| 5/23/2013 | Price change | $218,900-2.2%$124/sqft |
Source: RE/MAX LEADERS #1178363 Report a problem | ||
| 5/17/2013 | Price change | $223,900-2.6%$127/sqft |
Source: RE/MAX LEADERS #1178363 Report a problem | ||
| 5/16/2013 | Listed for sale | $229,900$130/sqft |
Source: RE/MAX LEADERS #1178363 Report a problem | ||
| 4/25/2013 | Pending sale | $229,900$130/sqft |
Source: RE/MAX LEADERS #1178363 Report a problem | ||
| 4/20/2013 | Listed for sale | $229,900+27.7%$130/sqft |
Source: RE/MAX Leaders #1178363 Report a problem | ||
| 12/27/2007 | Sold | $180,000+9.1%$102/sqft |
Source: Public Record Report a problem | ||
| 10/27/1999 | Sold | $165,000$94/sqft |
Source: Public Record Report a problem | ||
Get a cash offer in 3 minutes
Find out how much your home could sell for in as little as 3 minutes with a no-obligation cash offer.
Estimated market value
$534,600
