Skip main navigation
Sold for $600,000
  • $600,000

    4933 S Xenon Court, Morrison, CO 80465

    3beds
    1,702sqft
    Single Family Residence
    Built in 1978
    0.25 Acres Lot
    $579,900 Zestimate®
    $353/sqft
    $3,209 Estimated rent

    Home value

    $579,900

    $545,000 - $620,000

    $3,209/mo

    Zestimate® history
    Loading
    Loading...

    Owner options

    List your home for rent

    $3,209/mo

    Rent Zestimate®

    Find your next renter with Zillow Rental Manager. Plus, with online applications, you can quickly screen prospective tenants – for free.

    Learn more

    $3,209/mo

    Rent Zestimate®

    Refinance and save

    $3,435/mo

    Est. payment

    Refinancing to a lower rate could help reduce your monthly payments and save thousands over the life of the loan.

    See today's rates

    $3,435/mo

    Est. payment

    Explore your selling options

    Work with a Zillow partner agent

    Leverage their expertise and Zillow's premium Showcase listings to get your home seen by more buyers.

    Get started

    List with your own agent

    Get your home in front of millions of buyers by listing it on Zillow.

    Learn how to do it

    Sell it yourself

    Take full control of how buyers see your home on Zillow by listing For Sale by Owner (FSBO).

    List your home

    What's special

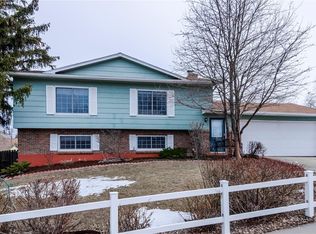
    Welcome to 4933 S Xenon Ct – where style, comfort, and space come together in perfect harmony. Tucked away on a quiet cul-de-sac in beautiful Morrison, this fully renovated tri-level home is truly move-in ready and waiting for its next chapter. Step inside and feel instantly at home in the light-filled living room that flows seamlessly into the newly remodeled kitchen. Outfitted with sleek stainless steel appliances, brand-new butcher block countertops, and modern cabinetry, this space is both functional and stylish. The large picture window above the sink overlooks the massive backyard, a true highlight of this property. With all new flooring, fresh paint throughout, and modern light fixtures in every room, no detail has been overlooked. The bathrooms have been beautifully updated with brand new vanities, giving them a fresh and modern feel. Upstairs, the primary bedroom offers a private ensuite, while two additional bedrooms provide flexibility for guests, a home office, or anything else you might need. Downstairs, you'll find a spacious flex space complete with a cozy fireplace, perfect for a second living room, media room, or playroom. This level also features a convenient laundry area, bonus half bathroom, and direct access from the attached two-car garage, making everyday living even easier. Step outside to the incredible backyard oasis, one of the largest in the neighborhood! Whether you're dreaming of a lush garden, a place for your dogs to run free, or weekend gatherings under the stars, this yard delivers. It includes two large storage sheds and a spacious deck with a pergola and outdoor fan, offering the perfect shaded retreat from the Colorado sun. Ideally located just minutes from Red Rocks, hiking trails, and with quick access to the city, this home is more than a place to live – it’s a place to thrive. Don’t miss your chance to call 4933 S Xenon Ct home.

    Zillow last checked:

    Listing updated:

    Listed by:

    Richard Miskiewicz 720-520-1748 rich.miskiewicz@compass.com,

    Compass - Denver

    Bought with:

    Mitchell Liebel, 100091413

    Coldwell Banker Realty 24

    Source: REcolorado as distributed by MLS GRID,MLS#: 9633691MLS Logo

    Facts & features

    Interior

    Bedrooms & bathrooms
    • Bedrooms: 3
    • Bathrooms: 3
    • Full bathrooms: 1
    • 3/4 bathrooms: 1
    • 1/2 bathrooms: 1
    Primary bedroom
    • Description: Oversized With Tons Of Natural Lighting, And En-Suite Bathroom
    • Level: Upper
    • Area: 212.52 Square Feet
    • Dimensions: 13.2 x 16.1
    Bedroom
    • Description: Spacious With Generously-Sized Closet
    • Level: Upper
    • Area: 149.94 Square Feet
    • Dimensions: 14.7 x 10.2
    Bedroom
    • Description: Perfect For Visiting Guests Or Home Office
    • Level: Upper
    • Area: 159.82 Square Feet
    • Dimensions: 13.1 x 12.2
    Primary bathroom
    • Description: Private En-Suite Beautifully-Renovated, Fresh Paint And New Vanity
    • Level: Upper
    • Area: 38 Square Feet
    • Dimensions: 5 x 7.6
    Bathroom
    • Description: Powder Bath, Perfect For Visiting Guests
    • Level: Lower
    • Area: 27.26 Square Feet
    • Dimensions: 4.7 x 5.8
    Bathroom
    • Description: Tastefully Updated + Easily Accessed From Hallway
    • Level: Upper
    • Area: 41.8 Square Feet
    • Dimensions: 5.5 x 7.6
    Family room
    • Description: Perfect Flex Space For Media Room, Play Area, Or Additional Living Space
    • Level: Lower
    • Area: 216 Square Feet
    • Dimensions: 12 x 18
    Kitchen
    • Description: Upgraded Chef's Kitchen With Stainless Steel Appliances + Abundance Of Counter Space And Cabinetry
    • Level: Main
    • Area: 211.31 Square Feet
    • Dimensions: 11.3 x 18.7
    Laundry
    • Description: Washer/Dryer Included!
    • Level: Lower
    • Area: 46.4 Square Feet
    • Dimensions: 8 x 5.8
    Living room
    • Description: Spacious Living Area With Large Picture Windows And Entrance Foyer
    • Level: Main
    • Area: 239.36 Square Feet
    • Dimensions: 13.6 x 17.6
    Heating
    • Forced Air
    Cooling
    • Central Air
    Appliances
    • Included: Dishwasher, Dryer, Microwave, Oven, Refrigerator, Washer
    • Laundry: Laundry Closet
    Features
    • Butcher Counters, Ceiling Fan(s), Eat-in Kitchen, Entrance Foyer, Open Floorplan, Primary Suite, Smoke Free
    • Flooring: Carpet, Vinyl
    • Windows: Bay Window(s), Double Pane Windows
    • Basement: Finished,Interior Entry
    • Has fireplace: Yes
    • Fireplace features: Family Room
    • Common walls with other units/homes: No Common Walls
    Interior area
    • Total structure area: 1,702
    • Total interior livable area: 1,702 sqft
    • Finished area above ground: 1,702
    • Finished area below ground: 0

    Property

    Parking
    • Total spaces: 2
    • Parking features: Concrete, Exterior Access Door, Floor Coating, Lighted, Oversized
    • Attached garage spaces: 2
    Features
    • Levels: Tri-Level
    • Patio & porch: Covered, Front Porch, Patio
    • Exterior features: Lighting, Private Yard
    • Fencing: Full
    Lot
    • Size: 0.25 Acres
    • Features: Cul-De-Sac, Landscaped, Level, Many Trees, Near Public Transit
    Details
    • Parcel number: 127996
    • Zoning: P-D
    • Special conditions: Standard

    Construction

    Type & style
    • Home type: SingleFamily
    • Architectural style: Traditional
    • Property subtype: Single Family Residence
    Materials
    • Concrete
    • Foundation: Concrete Perimeter
    • Roof: Composition
    Condition
    • Updated/Remodeled
    • Year built: 1978

    Utilities & green energy

    • Sewer: Public Sewer
    • Utilities for property: Cable Available, Electricity Connected, Internet Access (Wired), Phone Available

    Community & neighborhood

    Location
    • Region: Morrison
    • Subdivision: Trappers Glen

    Other

    Other facts
    • Listing terms: Cash,Conventional,FHA,VA Loan
    • Ownership: Individual
    • Road surface type: Paved

    Price history

    DateEventPrice
    6/13/2025Sold$600,000+0%$353/sqft
    Source: REcolorado as distributed by MLS GRID #9633691 Report a problem
    5/17/2025Pending sale$599,900$352/sqft
    Source: REcolorado as distributed by MLS GRID #9633691 Report a problem
    5/16/2025Listed for sale$599,900+41.2%$352/sqft
    Source: REcolorado as distributed by MLS GRID #9633691 Report a problem
    11/4/2020Sold$425,000+1.2%$250/sqft
    Source: Public Record Report a problem
    10/2/2020Pending sale$420,000$247/sqft
    Source: Structure Real Estate Group, Llc #8568911 Report a problem
    9/30/2020Listed for sale$420,000$247/sqft
    Source: Structure Real Estate Group, Llc #8568911 Report a problem

    Public tax history

    YearProperty taxesTax assessment
    2025$3,794 +0.3%$36,697 -3.3%
    2024$3,783 +28.9%$37,949
    2023$2,935 -1.2%$37,949 +31.6%
    2022$2,970 +15%$28,847 -2.8%
    2021$2,582 $29,678 +14.7%
    2020$2,582 +1.1%$25,869
    2019$2,555 +9.2%$25,869 +12.9%
    2018$2,340 $22,907
    2017$2,340 +24%$22,907 +19%
    2016$1,887 $19,253
    2015$1,887 +11.1%$19,253 +17%
    2014$1,700 -2.5%$16,458
    2013$1,743 +1.9%$16,458 -3.4%
    2012$1,711 +3.1%$17,042
    2011$1,659 +0.1%$17,042 +2.5%
    2010$1,658 -4.9%$16,630
    2009$1,743 +0.4%$16,630 -4.5%
    2008$1,737 -2.7%$17,420
    2007$1,786 +2.3%$17,420 -1.5%
    2006$1,746 -0.8%$17,680 +1.4%
    2005$1,759 +8%$17,430
    2004$1,629 +2%$17,430
    2003$1,596 +1.6%$17,430 +3.5%
    2002$1,571 +16.1%$16,840 +27.5%
    2001$1,353 +4%$13,210
    2000$1,301 $13,210

    Find assessor info on the county website

    Neighborhood: 80465

    Nearby schools

    GreatSchools rating
    Schools provided by the listing agent
    • Elementary: Kendallvue
    • Middle: Carmody
    • High: Bear Creek
    • District: Jefferson County R-1

    Source: REcolorado as distributed by MLS GRID. This data may not be complete. We recommend contacting the local school district to confirm school assignments for this home.

    Get a cash offer in 3 minutes
    Find out how much your home could sell for in as little as 3 minutes with a no-obligation cash offer.
    Estimated market value
    $579,900
    Get a cash offer in 3 minutes
    Find out how much your home could sell for in as little as 3 minutes with a no-obligation cash offer.
    Estimated market value
    $579,900