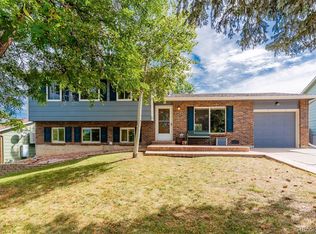
Welcome to this charming Morrison home, where comfort and Colorado living come together! Enjoy beautiful hardwood floors, a cozy family room fireplace, and an inviting backyard featuring a cute pergola and storage shed. The eat-in kitchen opens directly to the patio and backyard, creating the perfect setting for entertaining, summer BBQs, or simply enjoying Colorado’s beautiful weather. The spacious primary bedroom offers large closets and a comfortable retreat at the end of the day. An oversized two-car garage provides plenty of room for vehicles, storage, and outdoor gear. Enjoy a fantastic location near parks, a community pool, scenic trails, Bear Creek Lake Park, the foothills, and iconic Red Rocks Amphitheatre. With easy access to downtown Denver, the Denver Tech Center, and mountain adventures, this home offers the best of Colorado living with convenience and charm!
For sale
$550,000
4381 S Arbutus Way, Morrison, CO 80465
4beds
1,752sqft
Single Family Residence
Built in 1975
9,888 Square Feet Lot
$-- Zestimate®
$314/sqft
$-- HOA
What's special
- 29 days
- 1,587
- 226
Zillow last checked:
Listing updated:
Listed by:
Shell Avery 303-999-5567 SHELLAVERY@YAHOO.COM,
RE/MAX Professionals,
Steve Avery 303-999-5567,
RE/MAX Professionals
Source: REcolorado as distributed by MLS GRID,MLS#: 4185849
Facts & features
Interior
Bedrooms & bathrooms
- Bedrooms: 4
- Bathrooms: 2
- Full bathrooms: 1
- 3/4 bathrooms: 1
Bedroom
- Level: Upper
Bedroom
- Level: Upper
Bedroom
- Level: Upper
Bedroom
- Level: Lower
Bathroom
- Level: Lower
Bathroom
- Level: Upper
Dining room
- Level: Main
Family room
- Level: Lower
Kitchen
- Level: Main
Living room
- Level: Main
Heating
- Forced Air
Cooling
- Central Air
Appliances
- Included: Dishwasher, Microwave, Range, Refrigerator
Features
- Flooring: Carpet, Wood
- Windows: Double Pane Windows
- Has basement: No
- Number of fireplaces: 1
- Fireplace features: Family Room
Interior area
- Total structure area: 1,752
- Total interior livable area: 1,752 sqft
- Finished area above ground: 1,752
Video & virtual tour
Property
Parking
- Total spaces: 4
- Parking features: Garage - Attached
- Attached garage spaces: 2
- Details: Off Street Spaces: 2
Features
- Levels: Tri-Level
- Patio & porch: Patio
- Exterior features: Garden, Private Yard
- Fencing: Partial
Lot
- Size: 9,888 Square Feet
Details
- Parcel number: 135397
- Zoning: P-D
- Special conditions: Standard
Construction
Type & style
- Home type: SingleFamily
- Property subtype: Single Family Residence
Materials
- Brick, Frame
- Foundation: Concrete Perimeter
- Roof: Composition
Condition
- Year built: 1975
Utilities & green energy
- Electric: 110V, 220 Volts
- Sewer: Public Sewer
- Water: Public
- Utilities for property: Electricity Connected
Community & HOA
Community
- Subdivision: Friendly Hills
HOA
- Has HOA: No
Location
- Region: Morrison
Financial & listing details
- Price per square foot: $314/sqft
- Tax assessed value: $534,519
- Annual tax amount: $2,834
- Date on market: 10/23/2026
- Listing terms: Cash,Conventional,FHA,VA Loan
- Exclusions: Sellers Personal Property
- Ownership: Individual
- Electric utility on property: Yes
- Road surface type: Paved
Estimated market value
Not available
Estimated sales range
Not available
Not available
Price history
| Date | Event | Price |
|---|---|---|
| 10/23/2026 | Listed for sale | $550,000$314/sqft |
Source:  REcolorado as distributed by MLS GRID #4185849 Report a problem | ||
Public tax history
| Year | Property taxes | Tax assessment |
|---|---|---|
| 2025 | $2,437 +0% | $33,407 +5.8% |
| 2024 | $2,437 +22% | $31,578 |
| 2023 | $1,997 -1.3% | $31,578 +17.1% |
| 2022 | $2,023 +20.1% | $26,969 -2.8% |
| 2021 | $1,684 | $27,746 +14% |
| 2020 | $1,684 +1.3% | $24,336 |
| 2019 | $1,663 +11.2% | $24,336 +10% |
| 2018 | $1,495 | $22,125 |
| 2017 | $1,495 +42.1% | $22,125 +16.9% |
| 2016 | $1,052 +100% | $18,919 |
| 2015 | $526 -34.9% | $18,919 +18.5% |
| 2014 | $809 -51% | $15,964 |
| 2013 | $1,652 +1.9% | $15,964 -3.3% |
| 2012 | $1,621 +3.1% | $16,501 |
| 2011 | $1,571 +0.1% | $16,501 +2.5% |
| 2010 | $1,570 -3.7% | $16,100 |
| 2009 | $1,630 +0.4% | $16,100 -3.4% |
| 2008 | $1,624 -3.1% | $16,670 |
| 2007 | $1,677 +2.4% | $16,670 -1.9% |
| 2006 | $1,638 +0.7% | $17,000 +2.9% |
| 2005 | $1,627 +8.3% | $16,520 |
| 2004 | $1,503 +2.1% | $16,520 |
| 2003 | $1,471 +1.7% | $16,520 +3.6% |
| 2002 | $1,447 +12.7% | $15,940 +23.6% |
| 2001 | $1,284 +4.1% | $12,900 |
| 2000 | $1,233 | $12,900 |
Find assessor info on the county website
Monthly payment
Est. payment
Payment breakdown
Explore the cost of this home by adjusting the details. Changes won't be saved.Climate risks
Neighborhood: 80465
Nearby schools
Schools provided by the listing agent
- Elementary: Kendallvue
- Middle: Carmody
- High: Bear Creek
- District: Jefferson County R-1
Source: REcolorado as distributed by MLS GRID. This data may not be complete. We recommend contacting the local school district to confirm school assignments for this home.

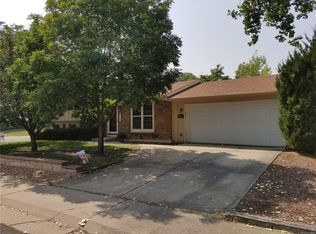
Similar homes
- $601,0004 bd3 ba2.2k sqft4465 S Cole Court, Morrison, CO 80465For Sale
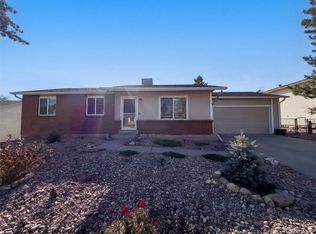
 MLS ID #7041856, Tara Jones, Opendoor Brokerage LLC. REcolorado as distributed by MLS GRID
- $549,0003 bd2 ba1.8k sqft4378 S Braun Way, Morrison, CO 80465For Sale
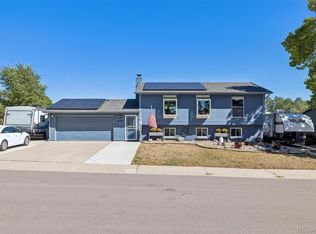 MLS ID #6439587, Tedi Hunt, MB The Hunts Real Estate Group. REcolorado as distributed by MLS GRID
- $610,0004 bd2 ba1.7k sqft4442 S Cole Street, Morrison, CO 80465For Sale
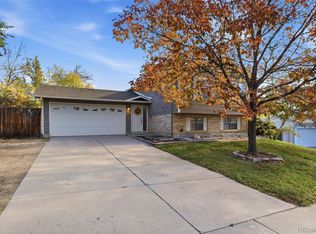 MLS ID #8468751, Matthew Gallegos, Blue Pebble Homes. REcolorado as distributed by MLS GRID
- $564,9004 bd2 ba1.7k sqft4912 S Xenon Court, Morrison, CO 80465For Sale
 MLS ID #4056526, Lori Jackson, HomeSmart. REcolorado as distributed by MLS GRID
- $549,9003 bd3 ba1.6k sqft4817 S Taft Street, Morrison, CO 80465For SaleMLS ID #3583344, Jeffrey Plous, Hatch Realty, LLC. REcolorado as distributed by MLS GRID
- $599,0004 bd2 ba1.7k sqft4969 S Van Gordon Street, Morrison, CO 80465For SaleMLS ID #6091220, Hunter Owens, Orchard Brokerage LLC. REcolorado as distributed by MLS GRID
- $575,0003 bd3 ba2.3k sqft4864 S Alkire Street, Morrison, CO 80465For SaleMLS ID #6948616, Merritt Pullam, Corcoran Perry & Co.. REcolorado as distributed by MLS GRID
- $475,0003 bd2 ba1.2k sqft4398 S Youngfield Street, Morrison, CO 80465For SaleMLS ID #6374777, Aleigha Roundy, Coldwell Banker Realty 24. REcolorado as distributed by MLS GRID
- $500,0003 bd2 ba1.7k sqft4345 S Devinney Court, Morrison, CO 80465For SaleMLS ID #9267360, Melisa Chiacchieri, eXp Realty, LLC. REcolorado as distributed by MLS GRID
- $575,0003 bd3 ba1.7k sqft4845 S Taft Street, Morrison, CO 80465For SaleMLS ID #6933699, Will Gosch, Real Broker, LLC DBA Real. REcolorado as distributed by MLS GRID
- $700,0005 bd4 ba2.5k sqft4373 S Taft Street, Morrison, CO 80465For SaleMLS ID #3077022, Kelly Reed, Hatch Realty, LLC. REcolorado as distributed by MLS GRID
- $490,0003 bd3 ba1.4k sqft4645 S Swadley Court, Morrison, CO 80465For SaleMLS ID #7450553, Tara Jones, Opendoor Brokerage LLC. REcolorado as distributed by MLS GRID
- $548,0003 bd2 ba1.6k sqft11976 W Bowles Circle, Littleton, CO 80127For SaleMLS ID #5709675, Dwight Cabalka, RE/MAX Professionals. REcolorado as distributed by MLS GRID
- $489,9003 bd2 ba1.4k sqft4641 S Tabor Way, Morrison, CO 80465For SaleMLS ID #8543048, Rachel Schroeder, The Denver 100 LLC. REcolorado as distributed by MLS GRID
- $500,0003 bd2 ba1.4k sqft4669 S Swadley Way, Morrison, CO 80465For SaleMLS ID #1529724, Bruce Holloman, HomeSmart. REcolorado as distributed by MLS GRID
- $670,0002 bd2 ba1.5k sqft4721 S Simms Street, Morrison, CO 80465For SaleMLS ID #3890600, Madison Kemp, Supreme Realty Group. REcolorado as distributed by MLS GRID
- $575,0003 bd2 ba1.9k sqft10936 W Tufts Drive, Littleton, CO 80127For SaleMLS ID #3117242, Anna Hoffschneider, LoKation. REcolorado as distributed by MLS GRID
- $625,0004 bd4 ba2.6k sqft5514 S Zang Street, Littleton, CO 80127For SaleMLS ID #4544168, EMPOWERHOME Team, Keller Williams DTC. REcolorado as distributed by MLS GRID
- $550,0003 bd2 ba1.7k sqft3696 S Nelson Way, Denver, CO 80235For SaleMLS ID #9983559, Rebecca Sullivan, LoKation Real Estate. REcolorado as distributed by MLS GRID
- $549,9003 bd2 ba1.4k sqft4879 S Johnson Street, Denver, CO 80123For SaleMLS ID #6236385, Bailey Orcutt, eXp Realty, LLC. REcolorado as distributed by MLS GRID
