Rustic Colorado Character | No HOA | RV Parking | Greenbelt Setting
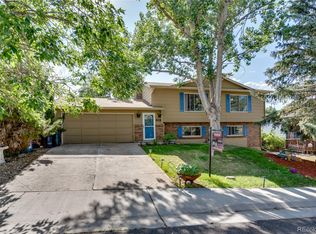
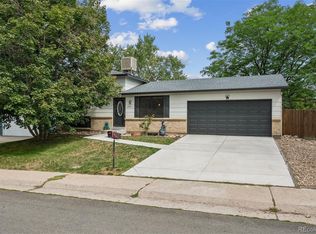
Tucked away on a quiet cul-de-sac in the desirable Trappers Glen community, this beautifully maintained one-owner home offers a rare combination of privacy, personality, and everyday comfort. With no HOA, dedicated RV and boat parking, a spacious backyard, and direct access to the neighborhood greenbelt, this property provides the freedom and outdoor lifestyle Colorado buyers appreciate.
Inside, rich hardwood flooring, solid wood doors, custom trim, and natural wood accents create a warm, sanctuary-like atmosphere with unmistakable rustic appeal. The home’s distinctive design and thoughtful details give each room its own character while maintaining an inviting and comfortable flow throughout.
The updated kitchen features stainless steel appliances, modern countertops, and a heat-resistant backsplash, creating a functional space for both daily living and entertaining. The spacious lower-level family room is designed for gathering, complete with barnwood accents, a wood- and coal-burning fireplace, built-in bar, mini refrigerator, and microwave.
The fully insulated two-car garage provides added year-round comfort, while the detached 8' x 16' storage shed offers generous space for tools, outdoor equipment, and hobbies.
Step outside and experience a backyard that feels like a private Colorado retreat. Enjoy the covered patio, raised garden bed, established chokecherry bush, and distinctive red sandstone steps that add history and character to the landscape. The large yard backs directly to open greenbelt, providing mountain views, abundant wildlife, and a peaceful natural setting just steps from neighborhood parks and trails.
Conveniently located in Jefferson County with easy access to recreation, shopping, dining, and major routes, this special home offers timeless Colorado charm, thoughtful updates, and a setting that feels removed from it all without sacrificing convenience.
For sale
$575,000
4845 S Taft Street, Morrison, CO 80465
3beds
1,701sqft
Single Family Residence
Built in 1980
6,534 Square Feet Lot
$-- Zestimate®
$338/sqft
$-- HOA
What's special
- 115 days
- 494
- 45
Zillow last checked:
Listing updated:
Listed by:
Will Gosch 720-227-2655 willg@gocorealty.com,
Real Broker, LLC DBA Real
Source: REcolorado as distributed by MLS GRID,MLS#: 6933699
Facts & features
Interior
Bedrooms & bathrooms
- Bedrooms: 3
- Bathrooms: 3
- Full bathrooms: 1
- 3/4 bathrooms: 1
- 1/2 bathrooms: 1
- Main level bathrooms: 1
Bedroom
- Description: Primary Bathroom
- Level: Upper
- Area: 235.41 Square Feet
- Dimensions: 13.3 x 17.7
Bedroom
- Level: Upper
- Area: 162.64 Square Feet
- Dimensions: 15.2 x 10.7
Bedroom
- Level: Upper
- Area: 170.75 Square Feet
- Dimensions: 14.1 x 12.11
Bathroom
- Description: Lower Level
- Level: Main
Bathroom
- Description: Primary Suite
- Level: Upper
Bathroom
- Level: Upper
Dining room
- Level: Main
- Area: 123.6 Square Feet
- Dimensions: 12 x 10.3
Family room
- Description: Lower Level
- Level: Main
- Area: 283.8 Square Feet
- Dimensions: 13.2 x 21.5
Kitchen
- Level: Main
- Area: 106.8 Square Feet
- Dimensions: 12 x 8.9
Laundry
- Description: Lower Level
- Level: Main
- Area: 50.56 Square Feet
- Dimensions: 7.9 x 6.4
Living room
- Level: Main
- Area: 225.6 Square Feet
- Dimensions: 12 x 18.8
Heating
- Forced Air
Cooling
- Evaporative Cooling
Appliances
- Included: Cooktop, Dishwasher, Disposal, Microwave, Oven, Refrigerator
- Laundry: In Unit
Features
- Ceiling Fan(s), Eat-in Kitchen, Primary Suite, Tile Counters
- Flooring: Tile, Wood
- Windows: Double Pane Windows
- Has basement: No
Interior area
- Total structure area: 1,701
- Total interior livable area: 1,701 sqft
- Finished area above ground: 1,701
Video & virtual tour
Property
Parking
- Total spaces: 3
- Parking features: Oversized
- Attached garage spaces: 2
- Details: RV Spaces: 1
Features
- Levels: Two
- Stories: 2
- Patio & porch: Deck, Front Porch
- Exterior features: Private Yard
- Fencing: Full
- Has view: Yes
- View description: Mountain(s)
Lot
- Size: 6,534 Square Feet
- Features: Cul-De-Sac, Greenbelt, Level
Details
- Parcel number: 153619
- Zoning: P-D
- Special conditions: Standard
Construction
Type & style
- Home type: SingleFamily
- Architectural style: Mountain Contemporary
- Property subtype: Single Family Residence
Materials
- Brick, Frame
- Foundation: Slab
- Roof: Composition
Condition
- Updated/Remodeled
- Year built: 1980
Utilities & green energy
- Sewer: Public Sewer
- Water: Public
Community & HOA
Community
- Subdivision: Trappers Glen
HOA
- Has HOA: No
Location
- Region: Morrison
Financial & listing details
- Price per square foot: $338/sqft
- Tax assessed value: $558,918
- Annual tax amount: $3,044
- Date on market: 6/17/2026
- Listing terms: Cash,Conventional,FHA,VA Loan
- Exclusions: Sellers Personal Property And Memorabilia
- Ownership: Individual
- Road surface type: Paved
Estimated market value
Not available
Estimated sales range
Not available
Not available
Price history
| Date | Event | Price |
|---|---|---|
| 6/17/2026 | Listed for sale | $575,000-8%$338/sqft |
Source:  REcolorado as distributed by MLS GRID #6933699 Report a problem REcolorado as distributed by MLS GRID #6933699 Report a problem | ||
| 8/17/2023 | Listing removed | -- |
Source:  elevateMLS #8198721 Report a problem elevateMLS #8198721 Report a problem | ||
| 8/4/2023 | Listed for sale | $625,000+882.7%$367/sqft |
Source: elevateMLS #8198721 Report a problem | ||
| 7/10/1980 | Sold | $63,600$37/sqft |
Source: Agent Provided Report a problem | ||
Public tax history
| Year | Property taxes | Tax assessment |
|---|---|---|
| 2025 | $2,849 +0.3% | $34,932 -0.7% |
| 2024 | $2,840 +29.8% | $35,191 |
| 2023 | $2,188 -1.2% | $35,191 +23.7% |
| 2022 | $2,214 +24.7% | $28,456 -2.8% |
| 2021 | $1,775 | $29,274 +17.4% |
| 2020 | $1,775 -27.9% | $24,937 |
| 2019 | $2,463 +2.9% | $24,937 +6.4% |
| 2018 | $2,394 | $23,430 |
| 2017 | $2,394 +26.4% | $23,430 +21.3% |
| 2016 | $1,894 -0.5% | $19,316 |
| 2015 | $1,903 +9.9% | $19,316 +15.2% |
| 2014 | $1,731 -2.9% | $16,762 |
| 2013 | $1,782 +1.9% | $16,762 -3.8% |
| 2012 | $1,749 -0.5% | $17,422 |
| 2011 | $1,758 +0.1% | $17,422 -1.1% |
| 2010 | $1,757 -4.9% | $17,620 |
| 2009 | $1,847 +0.4% | $17,620 -4.6% |
| 2008 | $1,840 +1.1% | $18,460 |
| 2007 | $1,820 +2.3% | $18,460 +2.4% |
| 2006 | $1,779 +0.8% | $18,020 +3.1% |
| 2005 | $1,765 +8% | $17,480 |
| 2004 | $1,633 -1.9% | $17,480 |
| 2003 | $1,664 +1.6% | $17,480 -0.5% |
| 2002 | $1,638 +11.5% | $17,560 +22.4% |
| 2001 | $1,470 +4% | $14,350 |
| 2000 | $1,413 | $14,350 |
Find assessor info on the county website
Monthly payment
Est. payment
Payment breakdown
Explore the cost of this home by adjusting the details. Changes won't be saved.Climate risks
Neighborhood: 80465
Nearby schools
Schools provided by the listing agent
- Elementary: Kendallvue
- Middle: Carmody
- High: Bear Creek
- District: Jefferson County R-1
Source: REcolorado as distributed by MLS GRID. This data may not be complete. We recommend contacting the local school district to confirm school assignments for this home.

Similar homes
- $549,9003 bd2 ba2k sqft4503 S Quitman Street, Denver, CO 80236For Sale
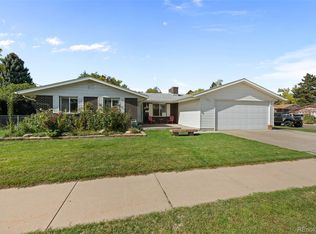
 MLS ID #7311805, Hailey Bailey, HomeSmart Realty. REcolorado as distributed by MLS GRID
 - $595,0003 bd3 ba1.8k sqft7724 S Hoyt Street, Littleton, CO 80128For Sale
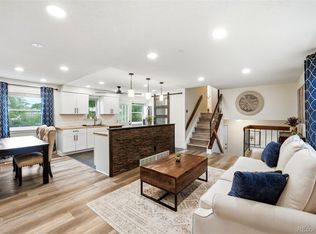 MLS ID #7135577, Lynette Guenther, Keller Williams DTC. REcolorado as distributed by MLS GRID
 - $535,5003 bd2 ba1.6k sqft6528 S Everett Way, Littleton, CO 80123For Sale
 MLS ID #5162826, Diane Reiter, HomeSmart. REcolorado as distributed by MLS GRID
 - $590,0004 bd2 ba1.9k sqft9471 W Tennessee Avenue, Lakewood, CO 80226For Sale
 MLS ID #9406173, Margie Jackson, Real Estate Sales. REcolorado as distributed by MLS GRID
 - $580,0004 bd2 ba2k sqft3488 W Alamo Avenue, Littleton, CO 80123For SaleMLS ID #6690419, Mark Boucher, Your Castle Realty LLC. REcolorado as distributed by MLS GRID
- $599,9003 bd3 ba2.4k sqft6521 S Allison Street, Littleton, CO 80123For SaleMLS ID #3866672, David Schlichter, Compass - Denver. REcolorado as distributed by MLS GRID
- $540,0005 bd2 ba2.3k sqft4204 W Roanoke Place, Denver, CO 80236For SaleMLS ID #3145037, Cesar Pena, LPT Realty. REcolorado as distributed by MLS GRID
- $640,0004 bd3 ba2.2k sqft10126 W Iowa Avenue, Lakewood, CO 80232For SaleMLS ID #5624146, Dishon Lutz, Real Estate of the Summit. REcolorado as distributed by MLS GRID
- $565,0003 bd2 ba1.3k sqft8226 S Brook Forest Road, Evergreen, CO 80439For SaleMLS ID #7233288, Jamie LaNear, RE/MAX Professionals. REcolorado as distributed by MLS GRID
- $679,9994 bd3 ba2.4k sqft6259 S Fenton Court, Littleton, CO 80123For SaleMLS ID #7671624, Danielle Ullom, 3B Realty LLC. REcolorado as distributed by MLS GRID
- $679,9993 bd3 ba2.3k sqft1175 S Welch Circle, Denver, CO 80228For SaleMLS ID #3248882, Jody Barbour, Keller Williams Foothills Realty. REcolorado as distributed by MLS GRID
- $815,0004 bd4 ba2.4k sqft10197 Horizon View Drive, Morrison, CO 80465For SaleMLS ID #7028460, Bonnie Hirning, eXp Realty, LLC. REcolorado as distributed by MLS GRID
- $610,0004 bd2 ba2.4k sqft7740 W Meadow Drive, Littleton, CO 80128For SaleMLS ID #6568402, Todd Runyan, Keller Williams Action Realty LLC. REcolorado as distributed by MLS GRID
- $540,0004 bd2 ba2.1k sqft4800 S Fox Street, Englewood, CO 80110For SaleMLS ID #7047392, DD Rockwell, Berkshire Hathaway HomeServices Colorado Real Estate, LLC. REcolorado as distributed by MLS GRID
- $615,0003 bd3 ba2.1k sqft13976 Wamblee Trail, Conifer, CO 80433For SaleMLS ID #2471879, Bailey Molleur, Compass - Denver. REcolorado as distributed by MLS GRID
- $625,0003 bd1 ba1.3k sqft27154 Highway 74, Evergreen, CO 80439For SaleMLS ID #3096946, P. J. Farrell, Coldwell Banker Global Luxury Denver. REcolorado as distributed by MLS GRID
- $560,0003 bd2 ba1.7k sqft1258 Ridgeglen Way, Littleton, CO 80126For SaleMLS ID #3180209, Gavin Berkey, Real Broker, LLC DBA Real. REcolorado as distributed by MLS GRID
- $575,0002 bd2 ba2k sqft1815 S Cook Street, Denver, CO 80210For SaleMLS ID #7275516, Jackie Nordstrom, Colorado Real Estate Associates LLC. REcolorado as distributed by MLS GRID
- $725,0004 bd3 ba2.3k sqft5873 W Maplewood Drive, Littleton, CO 80123For SaleMLS ID #3110895, Mollie Owston, RE/MAX Professionals. REcolorado as distributed by MLS GRID
- $499,0004 bd2 ba1.8k sqft1643 S Quitman Street, Denver, CO 80219For SaleMLS ID #1521606, Moises Nalvarte, RE/MAX Professionals. REcolorado as distributed by MLS GRID
