Skip main navigation
Sold for $614,000
  • $614,000

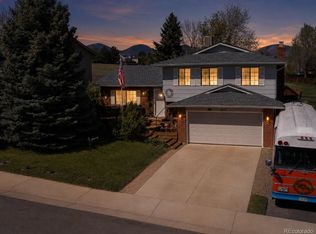
    4844 S Taft Street, Morrison, CO 80465

    3beds
    1,684sqft
    Single Family Residence
    Built in 1980
    5,710 Square Feet Lot
    $604,700 Zestimate®
    $365/sqft
    $3,194 Estimated rent

    Home value

    $604,700

    $574,000 - $635,000

    $3,194/mo

    Zestimate® history
    Loading
    Loading...

    Owner options

    List your home for rent

    $3,194/mo

    Rent Zestimate®

    Find your next renter with Zillow Rental Manager. Plus, with online applications, you can quickly screen prospective tenants – for free.

    Learn more

    $3,194/mo

    Rent Zestimate®

    Refinance and save

    $3,544/mo

    Est. payment

    Refinancing to a lower rate could help reduce your monthly payments and save thousands over the life of the loan.

    See today's rates

    $3,544/mo

    Est. payment

    Explore your selling options

    Work with a Zillow partner agent

    Leverage their expertise and Zillow's premium Showcase listings to get your home seen by more buyers.

    Get started

    List with your own agent

    Get your home in front of millions of buyers by listing it on Zillow.

    Learn how to do it

    Sell it yourself

    Take full control of how buyers see your home on Zillow by listing For Sale by Owner (FSBO).

    List your home

    What's special

    OPEN HOUSE: SAT-October 21st: 11am-1pm. Exquisite Remodeled Home on a Tranquil Cul-de-sac! Inviting Living Spaces: The living room is a delightful space illuminated by a large window that showcases the laminate flooring, which extends seamlessly into the kitchen & dining area. Gourmet Kitchen: The remodeled kitchen is an epicurean's delight, boasting stunning granite countertops that perfectly complement the new white shaker soft-close cabinets. Enjoy the convenience of a kitchen island, updated lighting & stainless-steel appliances. Cooking & entertaining have never been more enjoyable! The adjacent dining room, bathed in natural light through sliding glass doors, opens up to the backyard. Sociable Family Room: The spacious family room has been remodeled to feature a tastefully tiled fireplace that serves as the room's centerpiece. French doors open to the backyard, seamlessly merging indoor & outdoor living. Built-in shelving adds functionality & flair. Bedrooms: The primary bedroom is a retreat of comfort, boasting a generous ensuite bathroom & double closets. New carpeting enhances the coziness, while the two additional upper bedrooms also showcase new paint & carpeting. Modern Bathrooms: Both the primary ensuite bathroom & the upper main bathroom have undergone stunning renovations, combining contemporary aesthetics with practical functionality & a 1/2 guest bathroom offers convenience near the family room. Outdoor Oasis: The large fenced backyard presents endless possibilities for outdoor enjoyment. Whether you envision hosting gatherings, gardening, or simply relaxing on your new deck, this space offers the perfect canvas for your imagination. Fresh & Functional: New concrete driveway, A new 50-gallon hot water heater & 2-yr old electric panel ensures your comfort, while the newer roof, gutters, windows, central A/C, & furnace, all just 3-4 years old, guarantee efficiency & peace of mind. This remodeled home is brimming with character & modern sophistication.

    Zillow last checked:

    Listing updated:

    Listed by:

    Tammy Deitz 303-875-2622 TAMMY@DGSELLS.COM,

    Guide Real Estate

    Bought with:

    Elena Collins, 100088996

    Price & Co. Real Estate

    Source: REcolorado as distributed by MLS GRID,MLS#: 5743463MLS Logo

    Facts & features

    Interior

    Bedrooms & bathrooms
    • Bedrooms: 3
    • Bathrooms: 3
    • Full bathrooms: 1
    • 3/4 bathrooms: 1
    • 1/2 bathrooms: 1
    Primary bedroom
    • Description: Ample Ensuite Primary Bedroom! Double Closets, New Carpet And Attached 3/4th Primary Bathroom
    • Level: Upper
    Bedroom
    • Description: 2nd Upper Bedroom, New Paint, New Carpet , Large Bifold Closet
    • Level: Upper
    Bedroom
    • Description: 3rd Upper Bedroom, New Paint, New Carpet , Bifold Closet
    • Level: Upper
    Primary bathroom
    • Description: Primary Bathroom Attached To Primary Bedroom Ensuite: All Remodeled.
    • Level: Upper
    Bathroom
    • Description: Upper Main Bathroom: Full Servicing 2nd & 3rd Bedrooms. All Remodeled.
    • Level: Upper
    Bathroom
    • Description: Guest 1/2 Bathroom Located By Family Room: All Remodeled
    • Level: Lower
    Dining room
    • Description: Off Kitchen, With Lovely Light From Sliding Glass Doors To Back Yard. Ample Room To Fit A Standard Size Table.
    • Level: Main
    Family room
    • Description: Large Remodeled Family Room With Stunning Tiled Fireplace, French Doors To Backyard, And Build In Shelving.
    • Level: Lower
    Kitchen
    • Description: Remodeled With Stunning Granite Countertops, New White Shaker Soft Close Cabinets, Kitchen Island, Updated Lighting And Stainless Steel Appliances (Kitchen Aid Refrigerator & Dishwasher)
    • Level: Main
    Laundry
    • Description: Laundry Area Off Of Family Room With Full-Sized Washer And Dryer (Included)
    • Level: Lower
    Living room
    • Description: This Room Lights Up Beautifully With Large Window And Laminate Floors Flows Directly To Kitchen/Dining Room.
    • Level: Main
    Heating
    • Forced Air
    Cooling
    • Air Conditioning-Room
    Appliances
    • Included: Dishwasher, Dryer, Microwave, Oven, Range, Refrigerator, Washer
    Features
    • Ceiling Fan(s), Granite Counters, Kitchen Island, Primary Suite
    • Flooring: Carpet, Laminate, Tile
    • Windows: Double Pane Windows
    • Has basement: No
    • Number of fireplaces: 1
    • Fireplace features: Family Room
    Interior area
    • Total structure area: 1,684
    • Total interior livable area: 1,684 sqft
    • Finished area above ground: 1,684

    Property

    Parking
    • Total spaces: 2
    • Parking features: Garage - Attached
    • Attached garage spaces: 2
    Features
    • Levels: Tri-Level
    • Patio & porch: Front Porch
    • Exterior features: Private Yard
    • Fencing: Full
    Lot
    • Size: 5,710 sqft
    • Features: Level
    Details
    • Parcel number: 153626
    • Zoning: P-D
    • Special conditions: Standard

    Construction

    Type & style
    • Home type: SingleFamily
    • Property subtype: Single Family Residence
    Materials
    • Brick, Frame, Wood Siding
    • Roof: Composition
    Condition
    • Year built: 1980

    Utilities & green energy

    • Sewer: Public Sewer
    • Water: Private

    Community & neighborhood

    Location
    • Region: Morrison
    • Subdivision: Trappers Glen

    Other

    Other facts
    • Listing terms: 1031 Exchange,Cash,Conventional,FHA,VA Loan
    • Ownership: Individual
    • Road surface type: Paved

    Price history

    DateEventPrice
    1/5/2024Sold$614,000+0.7%$365/sqft
    Source: REcolorado as distributed by MLS GRID #5743463 Report a problem
    12/10/2023Pending sale$610,000$362/sqft
    Source: REcolorado as distributed by MLS GRID #5743463 Report a problem
    11/18/2023Listed for sale$610,000-2.4%$362/sqft
    Source: REcolorado as distributed by MLS GRID #5743463 Report a problem
    10/13/2023Listing removed--
    Source: REcolorado as distributed by MLS GRID #5743463 Report a problem
    9/24/2023Pending sale$625,000$371/sqft
    Source: REcolorado as distributed by MLS GRID #5743463 Report a problem
    8/17/2023Listed for sale$625,000+248.2%$371/sqft
    Source: REcolorado as distributed by MLS GRID #5743463 Report a problem
    9/20/2007Sold$179,500-17.7%$107/sqft
    Source: Public Record Report a problem
    7/19/2004Sold$218,000$129/sqft
    Source: Public Record Report a problem

    Public tax history

    YearProperty taxesTax assessment
    2025$3,279 +0.3%$33,865 +3.3%
    2024$3,269 +19.9%$32,793
    2023$2,726 -1.2%$32,793 +22.4%
    2022$2,758 +12%$26,788 -2.8%
    2021$2,462 $27,559 +11.7%
    2020$2,462 +1.1%$24,668
    2019$2,436 +10.2%$24,668 +14%
    2018$2,211 $21,644
    2017$2,211 +19.2%$21,644 +14.4%
    2016$1,855 $18,925
    2015$1,855 +13.5%$18,925 +19.6%
    2014$1,634 +4.1%$15,826
    2013$1,570 +1.9%$15,826 +3.1%
    2012$1,542 -1%$15,353
    2011$1,557 +0.1%$15,353 -1.6%
    2010$1,555 -3.4%$15,600
    2009$1,610 +0.4%$15,600 -3%
    2008$1,604 +3.3%$16,090
    2007$1,553 +2.3%$16,090 +4.6%
    2006$1,519 -0.9%$15,380 +1.3%
    2005$1,532 +8%$15,180
    2004$1,418 -4%$15,180
    2003$1,477 +1.6%$15,180 -2.6%
    2002$1,453 +6.7%$15,580 +17.1%
    2001$1,362 +4%$13,300
    2000$1,309 $13,300

    Find assessor info on the county website

    Neighborhood: 80465

    Nearby schools

    GreatSchools rating
    Schools provided by the listing agent
    • Elementary: Peiffer
    • Middle: Carmody
    • High: Bear Creek
    • District: Jefferson County R-1

    Source: REcolorado as distributed by MLS GRID. This data may not be complete. We recommend contacting the local school district to confirm school assignments for this home.

    Get a cash offer in 3 minutes
    Find out how much your home could sell for in as little as 3 minutes with a no-obligation cash offer.
    Estimated market value
    $604,700
    Get a cash offer in 3 minutes
    Find out how much your home could sell for in as little as 3 minutes with a no-obligation cash offer.
    Estimated market value
    $604,700