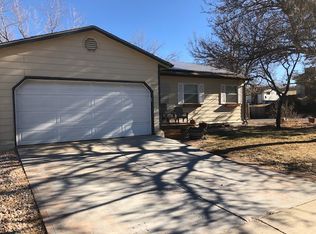
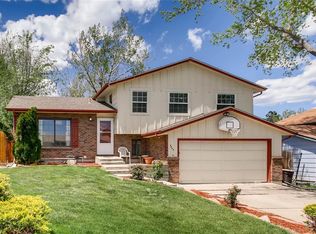
Welcome to this tri-level home in Morrison! This home sits on a corner lot in the Friendly Hills neighborhood and offers 3 bedrooms and 2 bathrooms with amazing front and back yards! The exterior is freshly painted. With 1,372 finished sq ft, you’ll love the hardwood floored living and dining room area. The kitchen features updated appliances. Lower-level family room is perfect for movie nights, game days, and staying cozy by the warmth of a brand new $20,000 wood burning stove. Finishing off the lower level is a bedroom, full bath, and laundry closet. Both upper-level bedrooms have a walk-in closet. The inside features new paint throughout. The 2-car garage has ample space for your dream projects and bikes. You’ll never want to leave the back yard, with a newer deck, over-head misters to keep you cool, garden lights, gazebo, shed, and wood storage shed. It’s the ideal back yard for entertaining and furry friends! Weaver Hollow Park, Harriman Lake Park, and Bear Creek Park are close by! Weaver Hollow Park is only a 5 min drive and has an outdoor pool with water slide, tennis court, skate park, and playground. Great location as it is a quick drive to Hwy 285, C-470, Hwy 85, and I-70 and is only a 15-minute drive to the famous Red Rocks Park and Amphitheatre! Best of all, it is ready for you to move in now!
Sold for $534,020
Zillow last checked:
Listing updated:
Bought with:
Russell Gellman, 100080494
Guide Real Estate
Source: REcolorado as distributed by MLS GRID,MLS#: 6469794
Price history
| Date | Event | Price |
|---|---|---|
| 9/16/2024 | Sold | $534,020+0.8%$389/sqft |
Source:  REcolorado as distributed by MLS GRID #6469794 Report a problem REcolorado as distributed by MLS GRID #6469794 Report a problem | ||
| 8/26/2024 | Pending sale | $530,000$386/sqft |
Source: REcolorado as distributed by MLS GRID #6469794 Report a problem | ||
| 8/22/2024 | Listed for sale | $530,000$386/sqft |
Source: REcolorado as distributed by MLS GRID #6469794 Report a problem | ||
| 8/3/2024 | Pending sale | $530,000$386/sqft |
Source: REcolorado as distributed by MLS GRID #6469794 Report a problem | ||
| 8/1/2024 | Listed for sale | $530,000+29.3%$386/sqft |
Source: REcolorado as distributed by MLS GRID #6469794 Report a problem | ||
| 8/13/2020 | Sold | $410,000+2.9%$299/sqft |
Source: Public Record Report a problem | ||
| 7/13/2020 | Pending sale | $398,450$290/sqft |
Source: Re/max Structure #6636946 Report a problem | ||
| 7/10/2020 | Listed for sale | $398,450+17.2%$290/sqft |
Source: Re/max Structure #6636946 Report a problem | ||
| 9/13/2017 | Sold | $340,000$248/sqft |
Source: Public Record Report a problem | ||
| 9/5/2017 | Pending sale | $340,000$248/sqft |
Source: Littleton SW #2733504 Report a problem | ||
| 8/4/2017 | Price change | $340,000+7.9%$248/sqft |
Source: Littleton SW #2733504 Report a problem | ||
| 3/10/2017 | Listed for sale | $315,000+55.9%$230/sqft |
Source: Keller Williams - Littleton SW #2733504 Report a problem | ||
| 4/9/2010 | Sold | $202,000+105.6%$147/sqft |
Source: Public Record Report a problem | ||
| 8/28/2009 | Sold | $98,250-45.1%$72/sqft |
Source: Public Record Report a problem | ||
| 4/4/2009 | Listing removed | $179,000$130/sqft |
Source: foreclosure.com Report a problem | ||
| 12/10/2008 | Listed for sale | $179,000+9.7%$130/sqft |
Source: foreclosure.com Report a problem | ||
| 4/3/2007 | Sold | $163,100-26.6%$119/sqft |
Source: Public Record Report a problem | ||
| 10/4/2006 | Sold | $222,156+9.4%$162/sqft |
Source: Public Record Report a problem | ||
| 11/25/2003 | Sold | $203,000+35.4%$148/sqft |
Source: Public Record Report a problem | ||
| 6/22/1999 | Sold | $149,950$109/sqft |
Source: Public Record Report a problem | ||
Get a cash offer in 3 minutes
Find out how much your home could sell for in as little as 3 minutes with a no-obligation cash offer.
Estimated market value
$534,300
