Skip main navigation
Sold for $595,000
  • $595,000

    4865 S Taft Street, Morrison, CO 80465

    3beds
    1,619sqft
    Single Family Residence
    Built in 1980
    6,636 Square Feet Lot
    $571,000 Zestimate®
    $368/sqft
    $3,113 Estimated rent

    Home value

    $571,000

    Estimated sales range

    Not available

    $3,113/mo

    Zestimate® history
    Loading
    Loading...

    Owner options

    List your home for rent

    $3,113/mo

    Rent Zestimate®

    Find your next renter with Zillow Rental Manager. Plus, with online applications, you can quickly screen prospective tenants – for free.

    Learn more

    $3,113/mo

    Rent Zestimate®

    Refinance and save

    $2,768/mo

    Est. payment

    Refinancing to a lower rate could help reduce your monthly payments and save thousands over the life of the loan.

    See today's rates

    $2,768/mo

    Est. payment

    Explore your selling options

    Work with a Zillow partner agent

    Leverage their expertise and Zillow's premium Showcase listings to get your home seen by more buyers.

    Get started

    List with your own agent

    Get your home in front of millions of buyers by listing it on Zillow.

    Learn how to do it

    Sell it yourself

    Take full control of how buyers see your home on Zillow by listing For Sale by Owner (FSBO).

    List your home

    What's special

    Spectacular mountain viewsFresh new paintStainless steel appliancesElegant designer tilesNewly carpeted bedroomsGorgeous quartz slab countertopsSleek new wood cabinets
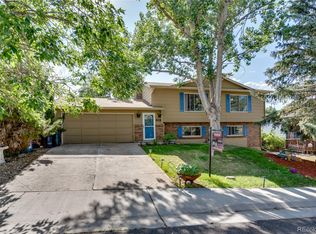
    Welcome to your dream home in beautiful Morrison! This fully updated 3-bedroom, 2-bathroom gem boasts a perfect blend of modern style and comfort. Step inside to discover fresh, new paint throughout, along with stunning hardwood floors that flow seamlessly into the newly carpeted bedrooms. The kitchen is a showstopper, featuring sleek new wood cabinets, gorgeous quartz slab countertops, and stainless steel appliances. The bathrooms have been transformed with elegant designer tiles, adding a touch of luxury. Relax and entertain in style on the Trex-style deck, offering spectacular mountain views. Plus, the walk-out patio off the primary bedroom provides an ideal spot for morning coffee or unwinding after a long day. Situated in a charming neighborhood, this home offers the perfect balance of tranquility and convenience. Don’t miss your chance to make this beauty yours—your future home is waiting! Schedule a tour today and experience all that this home has to offer!

    Zillow last checked:

    Listing updated:

    Listed by:

    W Garrett Jones 303-437-7292 garrett@jdipro.com,

    JDI Investments

    Bought with:

    Shannon Hendry, 100030845

    Open Real Estate Inc.

    Jim Hendry, 40046289

    Open Real Estate Inc.

    Source: REcolorado as distributed by MLS GRID,MLS#: 8441205MLS Logo

    Facts & features

    Interior

    Bedrooms & bathrooms
    • Bedrooms: 3
    • Bathrooms: 2
    • Full bathrooms: 1
    • 3/4 bathrooms: 1
    Bedroom
    • Level: Upper
    Bedroom
    • Level: Upper
    Bedroom
    • Level: Lower
    Bathroom
    • Level: Upper
    Bathroom
    • Level: Lower
    Heating
    • Forced Air
    Cooling
    • Central Air
    Appliances
    • Included: Dishwasher, Disposal, Microwave, Oven, Refrigerator
    Features
    • Ceiling Fan(s), Quartz Counters, Vaulted Ceiling(s)
    • Flooring: Carpet, Tile, Wood
    • Windows: Double Pane Windows
    • Has basement: No
    Interior area
    • Total structure area: 1,619
    • Total interior livable area: 1,619 sqft
    • Finished area above ground: 1,619

    Property

    Parking
    • Total spaces: 2
    • Parking features: Garage - Attached
    • Attached garage spaces: 2
    Features
    • Levels: Multi/Split
    • Patio & porch: Covered, Deck
    • Fencing: Full
    Lot
    • Size: 6,636 sqft
    • Features: Cul-De-Sac, Level, Open Space
    Details
    • Parcel number: 153621
    • Zoning: P-D
    • Special conditions: Standard

    Construction

    Type & style
    • Home type: SingleFamily
    • Property subtype: Single Family Residence
    Materials
    • Wood Siding
    • Roof: Composition
    Condition
    • Updated/Remodeled
    • Year built: 1980

    Utilities & green energy

    • Sewer: Public Sewer

    Community & neighborhood

    Security
    • Security features: Carbon Monoxide Detector(s), Smoke Detector(s)
    Location
    • Region: Morrison
    • Subdivision: Trappers Glen Flg # 3

    Other

    Other facts
    • Listing terms: Cash,Conventional,FHA,VA Loan
    • Ownership: Agent Owner

    Price history

    DateEventPrice
    2/28/2025Sold$595,000-0.8%$368/sqft
    Source: REcolorado as distributed by MLS GRID #8441205 Report a problem
    2/3/2025Pending sale$600,000$371/sqft
    Source: REcolorado as distributed by MLS GRID #8441205 Report a problem
    1/31/2025Listed for sale$600,000+33.3%$371/sqft
    Source: REcolorado as distributed by MLS GRID #8441205 Report a problem
    10/8/2024Sold$450,000+168.7%$278/sqft
    Source: Public Record Report a problem
    8/12/2011Sold$167,500-0.9%$103/sqft
    Source: Public Record Report a problem
    5/12/2011Price change$169,000-8.6%$104/sqft
    Source: Real Estate Revolution, LLC #995834 Report a problem
    4/27/2011Price change$184,900-5.1%$114/sqft
    Source: Real Estate Revolution, LLC #995834 Report a problem
    4/9/2011Listed for sale$194,900+2.6%$120/sqft
    Source: Visual Tour #985434 Report a problem
    8/7/2006Sold$190,000$117/sqft
    Source: Public Record Report a problem

    Public tax history

    YearProperty taxesTax assessment
    2025$3,064 +0.3%$33,651 +9.8%
    2024$3,056 +12.1%$30,651
    2023$2,727 -1.2%$30,651 +14.4%
    2022$2,759 +16.5%$26,798 -2.8%
    2021$2,369 $27,569 +16.1%
    2020$2,369 +1.1%$23,736
    2019$2,344 +4.1%$23,736 +7.6%
    2018$2,253 $22,051
    2017$2,253 +25.3%$22,051 +20.3%
    2016$1,798 $18,337
    2015$1,798 +11.4%$18,337 +17.3%
    2014$1,614 -3.2%$15,632
    2013$1,667 +1.9%$15,632 -4.1%
    2012$1,637 -2.5%$16,299
    2011$1,678 +0.1%$16,299 -3.1%
    2010$1,677 -4.8%$16,820
    2009$1,761 +0.4%$16,820 -4.4%
    2008$1,755 +2.4%$17,600
    2007$1,714 +2.3%$17,600 +3.7%
    2006$1,676 +1.6%$16,970 +3.9%
    2005$1,649 +8%$16,340
    2004$1,527 +0.4%$16,340
    2003$1,521 +1.6%$16,340 +1.8%
    2002$1,497 +10.6%$16,050 +21.4%
    2001$1,354 +4%$13,220
    2000$1,302 $13,220

    Find assessor info on the county website

    Neighborhood: 80465

    Nearby schools

    GreatSchools rating
    Schools provided by the listing agent
    • Elementary: Peiffer
    • Middle: Carmody
    • High: Bear Creek
    • District: Jefferson County R-1

    Source: REcolorado as distributed by MLS GRID. This data may not be complete. We recommend contacting the local school district to confirm school assignments for this home.

    Get a cash offer in 3 minutes
    Find out how much your home could sell for in as little as 3 minutes with a no-obligation cash offer.
    Estimated market value
    $571,000
    Get a cash offer in 3 minutes
    Find out how much your home could sell for in as little as 3 minutes with a no-obligation cash offer.
    Estimated market value
    $571,000