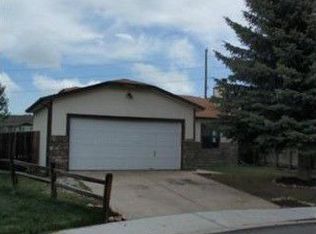
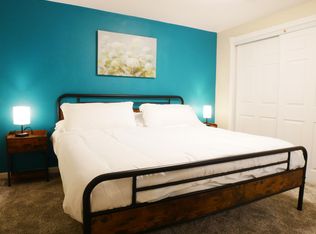
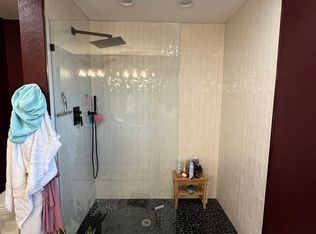
Welcome to a rare Morrison property! On this 39,422-square-foot lot sits a cute 2-bedroom, 2-bathroom, ranch-style home, a detached 2-car garage, and a 624 sq ft workshop. Walk through the front door and be greeted by the sun-filled living room with a cozy wood-burning fireplace. Step past the glass door and bask in this open layout. The kitchen features granite countertop seating, stainless steel appliances, and a south-facing window that stretches across the whole kitchen wall. East of the kitchen, you'll find a lovely dining room and comfy family room that faces straight west with a mountain view. As you continue down the hall, a spacious primary bedroom with 3 closets awaits. The updated primary 3/4 bathroom will certainly catch your eye with the glass-door tile shower and bidet. Bedroom 2 is located at the end of the hall, with a mirror sliding-door closet and laminate floors. A full bathroom and laundry room complete this one-floor living space. The best part? No stairs! The lot also features a workshop with an attached 1-car garage. Have an RV or toys? Conveniently store them on this property that's waiting for you to call it HOME! Located in the Friendly Hills area of Morrison, this property offers easy access to Red Rocks, Mount Falcon, Bear Creek Lake Park, Harriman Lake, historic downtown Morrison, shopping, dining, C-470, and the greater Denver metro.
Recent Updates: New Roof on both the home and the detached garage, New Sewer Line, New Water Heater
For sale
$670,000
4721 S Simms Street, Morrison, CO 80465
2beds
1,587sqft
Single Family Residence
Built in 1960
0.91 Acres Lot
$657,300 Zestimate®
$422/sqft
$-- HOA
What's special
- 1 day
- 216
- 10
Zillow last checked:
Listing updated:
Listed by:
Madison Kemp 303-905-2799 madison@supremerealtygroup.com,
Supreme Realty Group,
Jenelle Bezdek 303-668-6970,
Supreme Realty Group
Source: REcolorado as distributed by MLS GRID,MLS#: 3890600
Facts & features
Interior
Bedrooms & bathrooms
- Bedrooms: 2
- Bathrooms: 2
- Full bathrooms: 1
- 3/4 bathrooms: 1
- Main level bathrooms: 2
- Main level bedrooms: 2
Bedroom
- Description: West-Facing * Multiple Closets (Including Walk-In Closet) * Keypad Safe (Hidden In Walk-In Closet) * Laminate Floors * Ceiling Fan
- Features: Primary Suite
- Level: Main
- Area: 148.74 Square Feet
- Dimensions: 13.4 x 11.1
Bedroom
- Description: East-Facing * Laminate Floors * Remote Control Adjustable Light Fixture * Mirrored Sliding Closet Doors
- Level: Main
- Area: 136.85 Square Feet
- Dimensions: 11.9 x 11.5
Bathroom
- Description: Updated 3/4 Primary Bath * Glass Door Tile Shower * Tile Floors * Tile Walls * Anti-Fog Led Mirror * Bidet * Sliding Barn Door
- Features: Primary Suite
- Level: Main
Bathroom
- Description: Tile Tub/Shower With Glass Sliding Door * Tile Floor * Window * Medicine Cabinets
- Level: Main
Dining room
- Description: Tile Floors * Updated Light Fixture
- Level: Main
- Area: 95.2 Square Feet
- Dimensions: 8.5 x 11.2
Family room
- Description: West-Facing * Canned Lighting * Tile Floors
- Level: Main
- Area: 154.58 Square Feet
- Dimensions: 13.1 x 11.8
Kitchen
- Description: South-Facing Huge Windows * Counter Seating * Granite Counters * Stainless Steel Appliances * Double Oven * Tile Floors * Ceiling Fan * Canned Lighting (With Adjustable Switches) * Dog Door That Leads To Fenced In Dog Run * Cat Door * Original Front Door (Now Side Door)
- Level: Main
Laundry
- Description: Stackable Washer/Dryer * Room For Side-By-Side * Tile Floors * Shelving * Window For Natural Light
- Level: Main
- Area: 36.26 Square Feet
- Dimensions: 5.1 x 7.11
Living room
- Description: East-Facing * Brick Wood Burning Fireplace * Wood Storage * Laminate Flooring
- Level: Main
- Area: 83.91 Square Feet
- Dimensions: 10.11 x 8.3
Heating
- Forced Air
Cooling
- Evaporative Cooling
Appliances
- Included: Convection Oven, Dishwasher, Disposal, Double Oven, Dryer, Gas Water Heater, Microwave, Range, Refrigerator, Washer
Features
- Ceiling Fan(s), Granite Counters, No Stairs, Open Floorplan, Walk-In Closet(s)
- Flooring: Laminate, Tile
- Basement: Cellar
- Number of fireplaces: 1
- Fireplace features: Living Room, Wood Burning
Interior area
- Total structure area: 1,587
- Total interior livable area: 1,587 sqft
- Finished area above ground: 1,587
Video & virtual tour
Property
Parking
- Total spaces: 3
- Parking features: Asphalt, Concrete, Electric Vehicle Charging Station(s), Exterior Access Door, Oversized
- Attached garage spaces: 3
Features
- Levels: One
- Stories: 1
- Entry location: Ground
- Patio & porch: Patio
- Exterior features: Dog Run
- Fencing: Full
- Has view: Yes
- View description: Mountain(s)
Lot
- Size: 0.91 Acres
- Features: Level, Near Public Transit, Open Space
Details
- Parcel number: 207597
- Zoning: A-2
- Special conditions: Standard
- Horses can be raised: Yes
Construction
Type & style
- Home type: SingleFamily
- Architectural style: Traditional
- Property subtype: Single Family Residence
Materials
- Frame, Stucco
- Foundation: Structural
- Roof: Composition
Condition
- Year built: 1960
Utilities & green energy
- Electric: 110V, 220 Volts
- Sewer: Public Sewer
- Water: Public
- Utilities for property: Electricity Connected, Internet Access (Wired), Natural Gas Connected
Community & HOA
Community
- Security: Carbon Monoxide Detector(s), Smart Cameras, Smoke Detector(s), Video Doorbell
- Subdivision: Friendly Hills
HOA
- Has HOA: No
Location
- Region: Morrison
Financial & listing details
- Price per square foot: $422/sqft
- Tax assessed value: $693,064
- Annual tax amount: $4,520
- Date on market: 10/9/2026
- Listing terms: 1031 Exchange,Cash,Conventional,FHA,VA Loan
- Exclusions: Seller's Personal Property And Staging Items
- Ownership: Individual
- Electric utility on property: Yes
- Road surface type: Paved
Estimated market value
$657,300
$624,000 - $690,000
$1,997/mo
Price history
| Date | Event | Price |
|---|---|---|
| 10/9/2026 | Listed for sale | $670,000+7.2%$422/sqft |
Source:  REcolorado as distributed by MLS GRID #3890600 Report a problem REcolorado as distributed by MLS GRID #3890600 Report a problem | ||
| 7/31/2023 | Sold | $625,000+256.7%$394/sqft |
Source: Public Record Report a problem | ||
| 2/26/2003 | Sold | $175,200$110/sqft |
Source: Public Record Report a problem | ||
Public tax history
| Year | Property taxes | Tax assessment |
|---|---|---|
| 2025 | $4,393 +17.6% | $43,317 -3.4% |
| 2024 | $3,735 +25.1% | $44,833 |
| 2023 | $2,986 -1.3% | $44,833 +21.6% |
| 2022 | $3,024 -3.8% | $36,882 -2.8% |
| 2021 | $3,144 | $37,945 +18.3% |
| 2020 | $3,144 +1.3% | $32,085 |
| 2019 | $3,105 +13.4% | $32,085 +17.4% |
| 2018 | $2,739 | $27,335 |
| 2017 | $2,739 +27.3% | $27,335 +22% |
| 2016 | $2,151 | $22,402 |
| 2015 | $2,151 +14.6% | $22,402 +20.6% |
| 2014 | $1,877 -2.6% | $18,573 |
| 2013 | $1,928 +1.9% | $18,573 -3.6% |
| 2012 | $1,892 -13.8% | $19,260 |
| 2011 | $2,195 +0.1% | $19,260 -14.4% |
| 2010 | $2,193 -2.8% | $22,490 |
| 2009 | $2,255 +0.4% | $22,490 -2.5% |
| 2008 | $2,247 +9.9% | $23,060 |
| 2007 | $2,045 +2.4% | $23,060 +11.2% |
| 2006 | $1,998 +14.5% | $20,730 +17.1% |
| 2005 | $1,744 +25% | $17,710 |
| 2004 | $1,395 | $17,710 -74.8% |
| 2003 | -- | $70,320 |
| 2002 | -- | $70,320 +197.7% |
| 2000 | $2,326 | $23,620 |
Find assessor info on the county website
Monthly payment
Est. payment
Payment breakdown
Explore the cost of this home by adjusting the details. Changes won't be saved.Climate risks
Neighborhood: 80465
Nearby schools
Schools provided by the listing agent
- Elementary: Kendallvue
- Middle: Carmody
- High: Bear Creek
- District: Jefferson County R-1
Source: REcolorado as distributed by MLS GRID. This data may not be complete. We recommend contacting the local school district to confirm school assignments for this home.

Similar homes
- $648,5003 bd2 ba1.8k sqft4378 S Braun Way, Morrison, CO 80465For Sale
 MLS ID #6439587, Tedi Hunt, MB The Hunts Real Estate Group. REcolorado as distributed by MLS GRID
 - $499,0003 bd2 ba1.4k sqft4641 S Tabor Way, Morrison, CO 80465For Sale
 MLS ID #8543048, Rachel Schroeder, The Denver 100 LLC. REcolorado as distributed by MLS GRID
 - $639,9004 bd4 ba2.2k sqft12297 W Chenango Drive, Morrison, CO 80465For Sale
 MLS ID #8794466, Brian Grace, Market Masters Real Estate. REcolorado as distributed by MLS GRID
 - $585,0004 bd2 ba1.7k sqft4494 S Alkire Street, Morrison, CO 80465For Sale
 MLS ID #3093181, Brett Lempe, LIV Sotheby's International Realty. REcolorado as distributed by MLS GRID
 - $595,0004 bd4 ba1.8k sqft11671 W Prentice Place, Littleton, CO 80127For SaleMLS ID #9619233, Kent Sauls, 2415 Property Solutions Inc. REcolorado as distributed by MLS GRID
- $625,0003 bd3 ba2k sqft11664 marlowe Place, Morrison, CO 80465For SaleMLS ID #9759777, Aaron Graybill, Goodhouse Real Estate LLC. REcolorado as distributed by MLS GRID
- $592,7504 bd2 ba1.7k sqft4912 S Xenon Court, Morrison, CO 80465For SaleMLS ID #4056526, Lori Jackson, HomeSmart. REcolorado as distributed by MLS GRID
- $585,0003 bd3 ba1.8k sqft5099 S Queen Court, Littleton, CO 80127For SaleMLS ID #3787546, Ramiro Garcia, Nxt Lvl Real Estate Inc. REcolorado as distributed by MLS GRID
- $575,0003 bd3 ba1.7k sqft4845 S Taft Street, Morrison, CO 80465For SaleMLS ID #6933699, Will Gosch, Real Broker, LLC DBA Real. REcolorado as distributed by MLS GRID
- $599,9503 bd3 ba1.9k sqft14508 Saint Place, Morrison, CO 80465New ConstructionMLS ID #3701978, Holly Bristol, Steve Knoll. REcolorado as distributed by MLS GRID
- $650,0004 bd3 ba2.2k sqft4465 S Cole Court, Morrison, CO 80465For SaleMLS ID #8701994, Nadine Kirk, RE/MAX Alliance. REcolorado as distributed by MLS GRID
- $510,0003 bd3 ba1.4k sqft4645 S Swadley Court, Morrison, CO 80465For SaleMLS ID #2207532, Erika Freeman-Daniels, Orchard Brokerage LLC. REcolorado as distributed by MLS GRID
- $688,5003 bd2 ba1.9k sqft3643 S Newcombe Way, Denver, CO 80235For Sale
 MLS ID #1069195, Dene Yarwood, WK Real Estate. IRES as distributed by MLS GRID
 - $489,0003 bd2 ba1.2k sqft4398 S Youngfield Street, Morrison, CO 80465For SaleMLS ID #6374777, Aleigha Roundy, Coldwell Banker Realty 24. REcolorado as distributed by MLS GRID
- $599,0004 bd4 ba2.2k sqft4372 S Independence Street, Littleton, CO 80123For SaleMLS ID #4297854, Colin Whitenack, Your Castle Real Estate Inc. REcolorado as distributed by MLS GRID
- $500,0003 bd2 ba1.4k sqft4669 S Swadley Way, Morrison, CO 80465For SaleMLS ID #1529724, Bruce Holloman, HomeSmart. REcolorado as distributed by MLS GRID
- $599,9004 bd3 ba2.1k sqft5486 S Simms Way, Littleton, CO 80127For SaleMLS ID #3111768, Courtney Olson, Real Broker, LLC DBA Real. REcolorado as distributed by MLS GRID
- $570,0003 bd2 ba2.2k sqft10200 W Berry Drive, Littleton, CO 80127For SaleMLS ID #2143298, Terry Allons, From the Heart Real Estate. REcolorado as distributed by MLS GRID
- $621,0003 bd3 ba2k sqft5549 S Youngfield Way, Littleton, CO 80127For SaleMLS ID #6166943, Tara Jones, Opendoor Brokerage LLC. REcolorado as distributed by MLS GRID
