A wonderful home ideally situated on a corner lot and quiet street. The inviting, open-concept main level features an updated gourmet kitchen with stainless steel appliances, a custom island, upgraded lighting, and an abundance of natural light from the windows and skylight, along with additional space for casual dining. The spacious dining room opens directly to the kitchen and offers flexible space that could also serve as a family room, living room, or great room.
The lower-level family room provides a comfortable gathering space with wood floors, a cozy fireplace with custom mantel, and direct access to the back patio. The primary bedroom features a remodeled ensuite bath, while the two additional bathrooms have also been nicely updated.
The basement adds plenty of versatile space for a bonus room, game room, laundry, and storage. Outside, enjoy the welcoming front porch and private back patio surrounded by mature trees and established gardens, plus a greenhouse and RV parking.
The location is hard to beat, with the elementary school, Weaver Creek Park—with its orchards and community garden—and nearby trails just a few blocks away. Enjoy easy access to the C-470 bikeway and Bear Creek Park, as well as shopping, restaurants, transportation, Red Rocks, the foothills, C-470, and Hampden. This one is a must see!
Coming soon 10/15
$629,000
13232 W Layton Avenue, Morrison, CO 80465
3beds
2,169sqft
Single Family Residence
Built in 1977
6,098 Square Feet Lot
$-- Zestimate®
$290/sqft
$-- HOA
What's special
- 4 days
- 204
- 14
Zillow last checked:
Listing updated:
Listed by:
Shell Avery 303-999-5567 SHELLAVERY@YAHOO.COM,
RE/MAX Professionals,
Steve Avery 303-999-5567,
RE/MAX Professionals
Source: REcolorado as distributed by MLS GRID,MLS#: 8063325
Facts & features
Interior
Bedrooms & bathrooms
- Bedrooms: 3
- Bathrooms: 3
- Full bathrooms: 1
- 3/4 bathrooms: 1
- 1/2 bathrooms: 1
Bedroom
- Features: Primary Suite
- Level: Upper
Bedroom
- Level: Upper
Bedroom
- Level: Upper
Bathroom
- Level: Upper
Bathroom
- Features: En Suite Bathroom
- Level: Upper
Bathroom
- Level: Lower
Bonus room
- Level: Basement
Dining room
- Level: Main
Family room
- Level: Lower
Great room
- Level: Main
Kitchen
- Level: Main
Laundry
- Level: Basement
Heating
- Forced Air
Cooling
- Evaporative Cooling
Appliances
- Included: Dishwasher, Disposal, Range, Refrigerator
Features
- Solid Surface Counters
- Flooring: Laminate, Tile, Wood
- Windows: Double Pane Windows
- Basement: Full
- Number of fireplaces: 1
- Fireplace features: Family Room
Interior area
- Total structure area: 2,169
- Total interior livable area: 2,169 sqft
- Finished area above ground: 1,649
- Finished area below ground: 156
Video & virtual tour
Property
Parking
- Total spaces: 5
- Parking features: Garage - Attached
- Attached garage spaces: 2
- Details: Off Street Spaces: 2, RV Spaces: 1
Features
- Levels: Tri-Level
- Patio & porch: Front Porch, Patio
- Exterior features: Garden
- Fencing: Partial
Lot
- Size: 6,098 Square Feet
- Features: Corner Lot
Details
- Parcel number: 137861
- Zoning: P-D
- Special conditions: Standard
Construction
Type & style
- Home type: SingleFamily
- Architectural style: Traditional
- Property subtype: Single Family Residence
Materials
- Brick, Frame
- Foundation: Concrete Perimeter
- Roof: Composition
Condition
- Year built: 1977
Utilities & green energy
- Electric: 110V, 220 Volts
- Sewer: Public Sewer
- Water: Public
- Utilities for property: Electricity Connected
Community & HOA
Community
- Subdivision: Friendly Hills
HOA
- Has HOA: No
Location
- Region: Morrison
Financial & listing details
- Price per square foot: $290/sqft
- Tax assessed value: $611,004
- Annual tax amount: $4,053
- Date on market: 10/15/2026
- Listing terms: Cash,Conventional,FHA,VA Loan
- Exclusions: Sellers Personal Property
- Ownership: Individual
- Electric utility on property: Yes
- Road surface type: Paved
Estimated market value
Not available
Estimated sales range
Not available
Not available
Price history
| Date | Event | Price |
|---|---|---|
| 6/21/1999 | Sold | $173,000+33.3%$80/sqft |
Source: Public Record Report a problem | ||
| 7/6/1995 | Sold | $129,750$60/sqft |
Source: Public Record Report a problem | ||
Public tax history
| Year | Property taxes | Tax assessment |
|---|---|---|
| 2025 | $3,401 +0.3% | $38,188 +12.3% |
| 2024 | $3,391 +18.3% | $34,018 |
| 2023 | $2,867 -1.2% | $34,018 +20.7% |
| 2022 | $2,901 +12.8% | $28,180 -2.8% |
| 2021 | $2,573 | $28,991 +12.5% |
| 2020 | $2,573 +1.1% | $25,781 |
| 2019 | $2,546 +12.1% | $25,781 +16% |
| 2018 | $2,271 | $22,233 |
| 2017 | $2,271 +13.5% | $22,233 +8.9% |
| 2016 | $2,001 | $20,413 |
| 2015 | $2,001 +19.2% | $20,413 +25.6% |
| 2014 | $1,679 -3% | $16,255 |
| 2013 | $1,731 +1.9% | $16,255 -4% |
| 2012 | $1,700 -1.3% | $16,925 |
| 2011 | $1,722 +0.1% | $16,925 -1.9% |
| 2010 | $1,721 -3.4% | $17,260 |
| 2009 | $1,782 +0.4% | $17,260 -3.1% |
| 2008 | $1,776 +4.3% | $17,810 |
| 2007 | $1,703 +2.3% | $17,810 +5.6% |
| 2006 | $1,665 -1.5% | $16,860 +0.7% |
| 2005 | $1,691 +8% | $16,750 |
| 2004 | $1,565 -1.3% | $16,750 |
| 2003 | $1,586 +1.6% | $16,750 +0.1% |
| 2002 | $1,560 +7.8% | $16,730 +18.4% |
| 2001 | $1,447 +4% | $14,130 |
| 2000 | $1,391 | $14,130 |
Find assessor info on the county website
Monthly payment
Est. payment
Payment breakdown
Explore the cost of this home by adjusting the details. Changes won't be saved.Climate risks
Neighborhood: 80465
Nearby schools
Schools provided by the listing agent
- Elementary: Kendallvue
- Middle: Carmody
- High: Bear Creek
- District: Jefferson County R-1
Source: REcolorado as distributed by MLS GRID. This data may not be complete. We recommend contacting the local school district to confirm school assignments for this home.
Similar homes
- $575,0003 bd3 ba2.4k sqft4864 S Alkire Street, Morrison, CO 80465For Sale
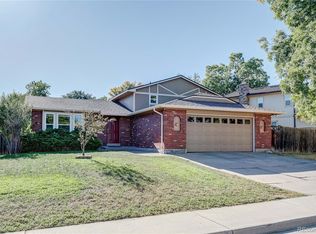
 MLS ID #6948616, Merritt Pullam, Corcoran Perry & Co.. REcolorado as distributed by MLS GRID
 - $648,5003 bd2 ba1.8k sqft4378 S Braun Way, Morrison, CO 80465For Sale
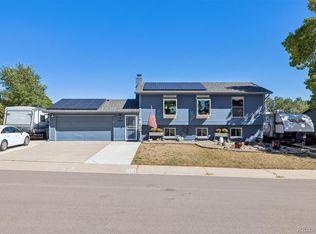 MLS ID #6439587, Tedi Hunt, MB The Hunts Real Estate Group. REcolorado as distributed by MLS GRID
 - $670,0002 bd2 ba1.5k sqft4721 S Simms Street, Morrison, CO 80465For Sale
 MLS ID #3890600, Madison Kemp, Supreme Realty Group. REcolorado as distributed by MLS GRID
 - $585,0004 bd2 ba1.7k sqft4494 S Alkire Street, Morrison, CO 80465For Sale
 MLS ID #3093181, Brett Lempe, LIV Sotheby's International Realty. REcolorado as distributed by MLS GRID
 - $639,9004 bd4 ba2.2k sqft12297 W Chenango Drive, Morrison, CO 80465For SaleMLS ID #8794466, Brian Grace, Market Masters Real Estate. REcolorado as distributed by MLS GRID
- $622,5003 bd2 ba3.2k sqft13983 W Marlowe Circle, Morrison, CO 80465For SaleMLS ID #9226950, Kerri Dowling, EXIT Realty DTC, Cherry Creek, Pikes Peak.. REcolorado as distributed by MLS GRID
- $592,7504 bd2 ba1.7k sqft4912 S Xenon Court, Morrison, CO 80465For SaleMLS ID #4056526, Lori Jackson, HomeSmart. REcolorado as distributed by MLS GRID
- $599,9503 bd3 ba1.9k sqft14508 Saint Place, Morrison, CO 80465New ConstructionMLS ID #3701978, Holly Bristol, Steve Knoll. REcolorado as distributed by MLS GRID
- $625,0003 bd3 ba2k sqft11664 marlowe Place, Morrison, CO 80465For SaleMLS ID #9759777, Aaron Graybill, Goodhouse Real Estate LLC. REcolorado as distributed by MLS GRID
- $630,0005 bd3 ba2.9k sqft12369 W Berry Avenue, Littleton, CO 80127For SaleMLS ID #9478856, Jennifer Story, LIV Sotheby's International Realty. REcolorado as distributed by MLS GRID
- $621,0003 bd3 ba2k sqft5549 S Youngfield Way, Littleton, CO 80127For SaleMLS ID #6166943, Tara Jones, Opendoor Brokerage LLC. REcolorado as distributed by MLS GRID
- $595,0004 bd4 ba1.8k sqft11671 W Prentice Place, Littleton, CO 80127For SaleMLS ID #9619233, Kent Sauls, 2415 Property Solutions Inc. REcolorado as distributed by MLS GRID
- $499,0003 bd2 ba1.4k sqft4641 S Tabor Way, Morrison, CO 80465For SaleMLS ID #8543048, Rachel Schroeder, The Denver 100 LLC. REcolorado as distributed by MLS GRID
- $575,0003 bd3 ba1.7k sqft4845 S Taft Street, Morrison, CO 80465For SaleMLS ID #6933699, Will Gosch, Real Broker, LLC DBA Real. REcolorado as distributed by MLS GRID
- $620,0004 bd3 ba2.5k sqft11470 W Fair Avenue, Littleton, CO 80127For SaleMLS ID #3568401, Barbara Deboer, HomeSmart. REcolorado as distributed by MLS GRID
- $585,0004 bd3 ba3k sqft11997 W Aqueduct Drive, Littleton, CO 80127For SaleMLS ID #7094399, Angela Chavez, RE/MAX Professionals. REcolorado as distributed by MLS GRID
- $570,0003 bd2 ba2.2k sqft10200 W Berry Drive, Littleton, CO 80127For SaleMLS ID #2143298, Terry Allons, From the Heart Real Estate. REcolorado as distributed by MLS GRID
- $520,0003 bd2 ba1.7k sqft4345 S Devinney Court, Morrison, CO 80465For SaleMLS ID #9267360, Melisa Chiacchieri, eXp Realty, LLC. REcolorado as distributed by MLS GRID
